Save
Ask
Tour
Hide
Share
$350,000
6 Days On Site

31 Aspen Loop Road
Idaho Springs, CO 80452

For Sale|Single Family Residence|Active
1
Bed
1
Total Bath
1
Full Bath
616
SqFt
$568
/SqFt
1961
Built
Subdivision:
Blue Valley Acres
County:
Clear Creek

Due to the health concerns created by Coronavirus we are offering personal 1-1 online video walkthough tours where possible.
31 Aspen Loop Road31 Aspen Loop Road31 Aspen Loop Road31 Aspen Loop Road
Save
Ask
Tour
Hide
Share

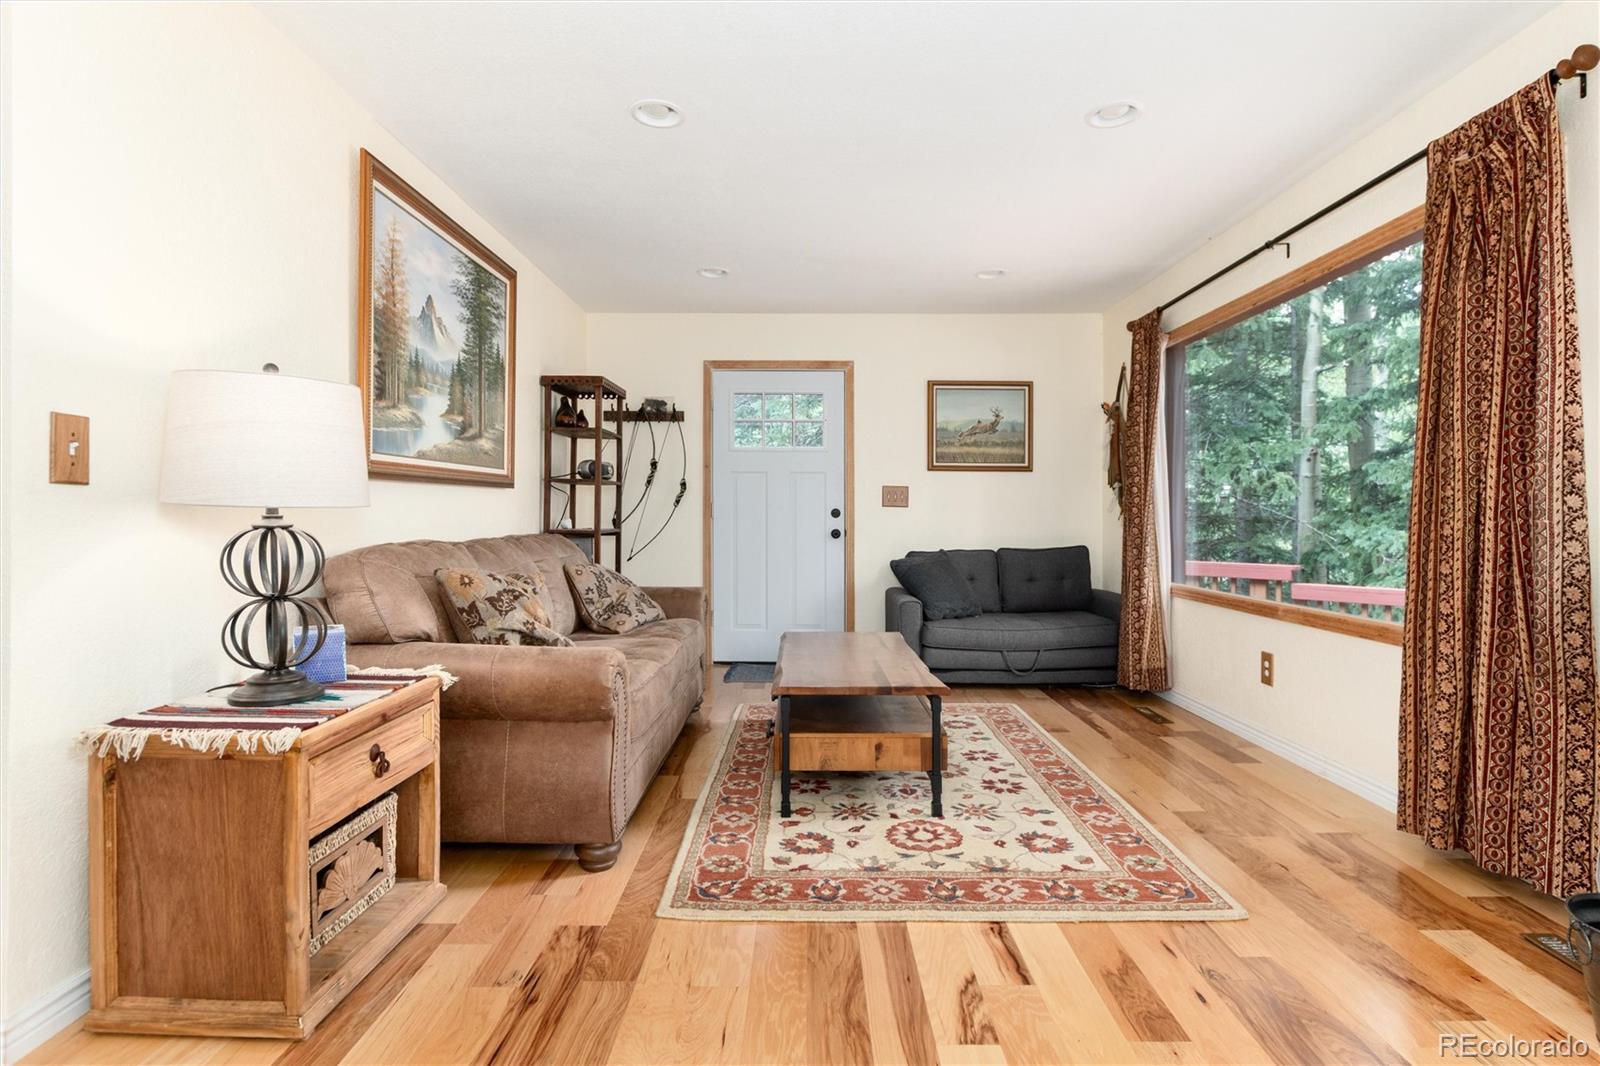
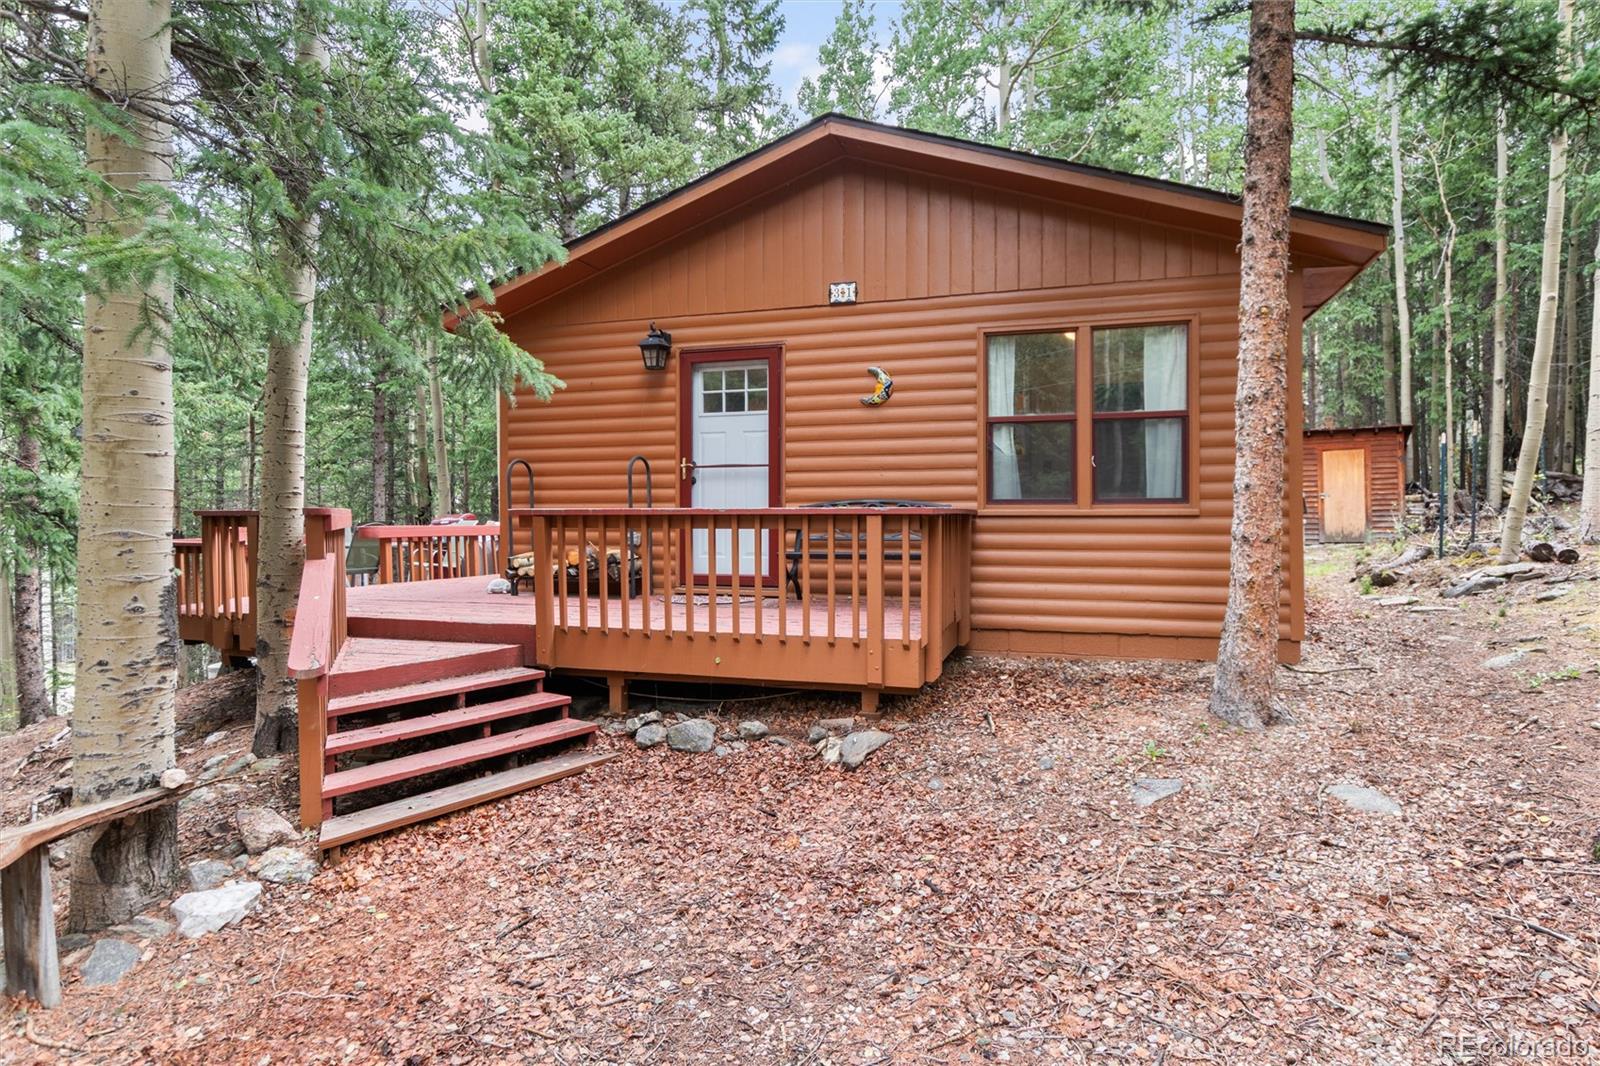
Completely Updated Mountain Home on a Private Half-Acre in Blue Valley Acres. Escape to the mountains and enjoy the perfect blend of rustic charm and modern comfort in this beautifully updated 1-bedroom, 1-bath home nestled on a peaceful ½-acre lot in the desirable Blue Valley Acres community. Thoughtfully renovated from top to bottom, this inviting home features stylish finishes, an open and functional floor plan, and an abundance of natural light. Whether you're looking for a full-time residence, weekend getaway, or investment property, this move-in-ready mountain retreat offers exceptional versatility. Step outside and take in the fresh mountain air from your private outdoor space, surrounded by towering pines and abundant wildlife. With plenty of room to relax, entertain, or simply enjoy the tranquility of nature, this property offers the Colorado mountain lifestyle you've been dreaming of. Conveniently located with easy access to hiking, fishing, skiing, and outdoor recreation, yet within a comfortable drive to nearby amenities, this charming home is the perfect basecamp for year-round adventure. Don't miss this rare opportunity to own a beautifully updated mountain home on a spacious half-acre in Blue Valley Acres!

Save
Ask
Tour
Hide
Share
Listing Snapshot
Price 
$350,000
Days On Site 
6 Days
Bedrooms 
1
Inside Area (SqFt) 
616 sqft
Total Baths 
1
Full Baths 
1
Partial Baths 
N/A
Lot Size 
0.49 Acres
Year Built 
1961
MLS® Number 
3169636
Status 
Active
Property Tax 
$1,375
HOA/Condo/Coop Fees 
N/A
Sq Ft Source 
Public Records
Friends & Family
Recent Activity
5 days agoListing updated with changes from the MLS®
5 days agoStatus changed to Active
6 days agoListing first seen on site
General Features
Acres 
0.49
Levels 
One
Parking Spaces 
4
Property Sub Type 
Single Family Residence
Security 
Carbon Monoxide Detector(s)Smoke Detector(s)
Sewer 
Septic Tank
SqFt Above 
616
SqFt Total 
616
Water Source 
PrivateWell
Zoning 
MR-1
Interior Features
Appliances 
DishwasherDryerOvenRangeRefrigeratorWasher
Fireplace 
Yes
Fireplace Features 
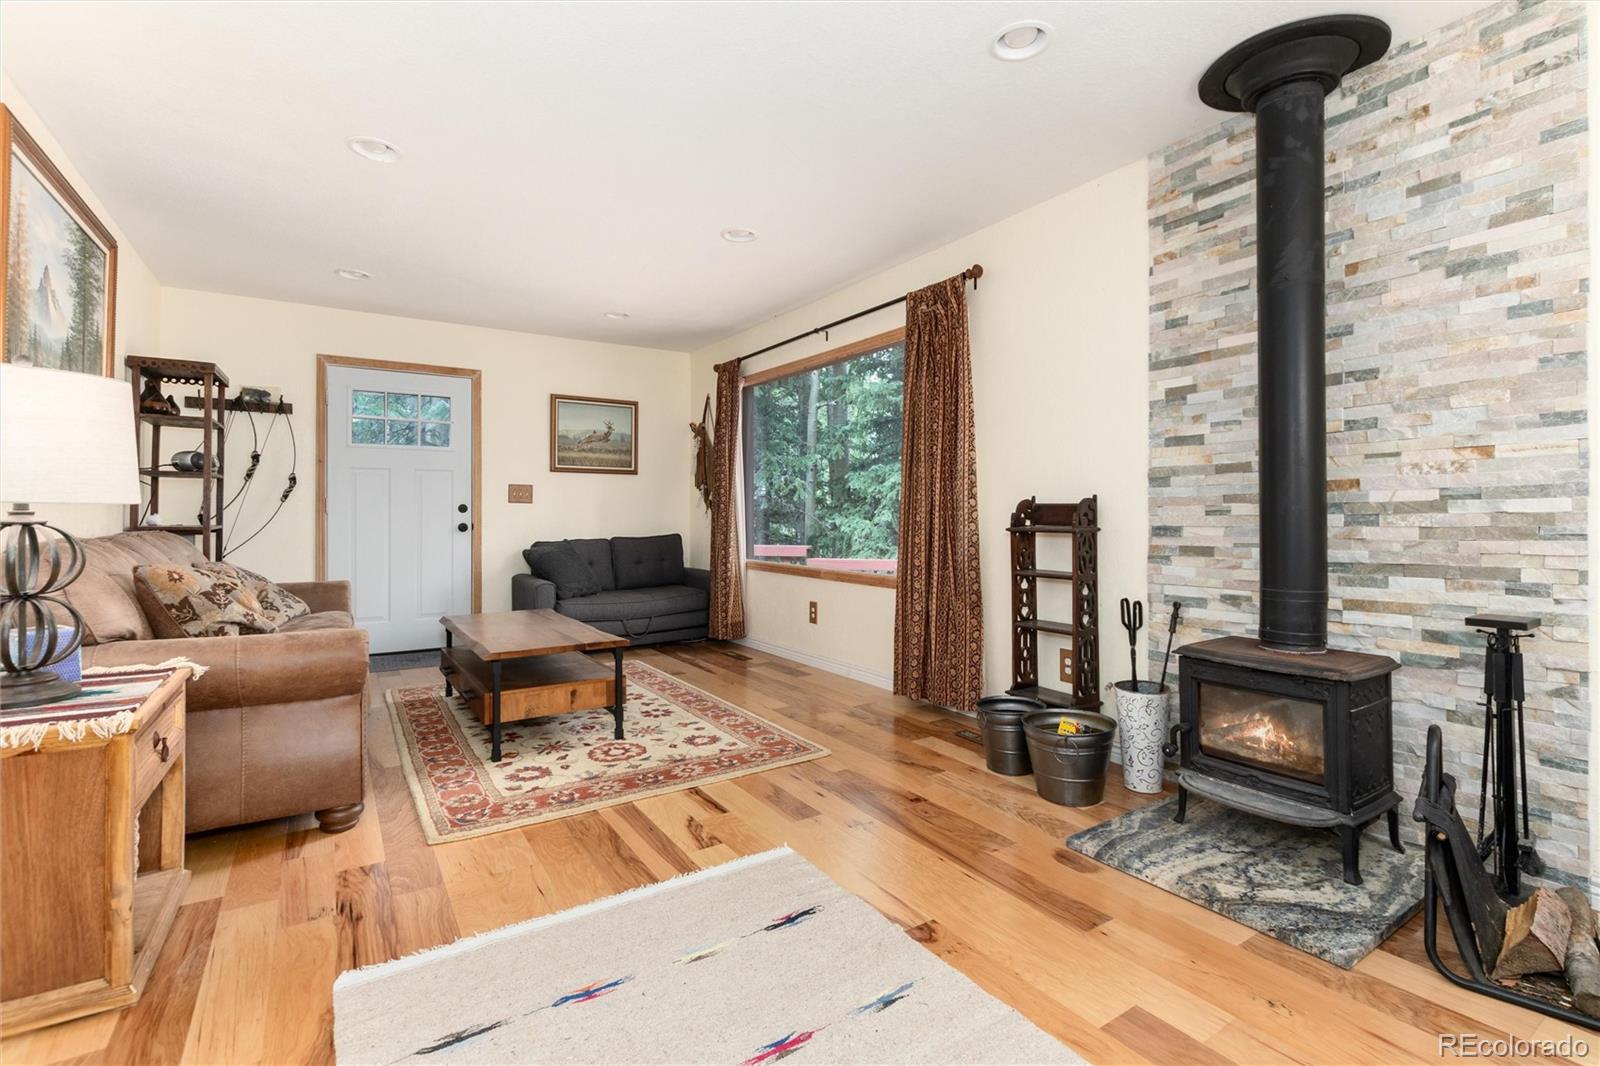
Wood Burning Stove
Fireplaces 
1
Flooring 
Wood
Heating 
Forced AirPropaneWood Stove
Interior 
Granite CountersHigh Speed Internet
Main Level Bedrooms 
1
Spa 
Yes
Bathroom Full 
Level - MainDescription - The updated full bathroom features a modern vanity, contemporary fixtures, and a tiled tub/shower surround that complements the home's mountain-inspired style. A window provides natural light while maintaining privacy, creating a bright and functional space for daily routines.
Bedroom 
Level - MainDescription - Wake up to peaceful forest views from the comfort of the spacious primary bedroom. Windows on two sides bring in natural light and create a calming connection to the surrounding trees, making this a quiet retreat at the end of the day.
Dining Room 
Level - MainDescription - Positioned between the living room and kitchen, the dining area creates an easy flow for everyday living and entertaining. Surrounded by windows overlooking the trees, it's an inviting place to gather for meals, game nights, or morning coffee before heading out to explore the mountains.
Kitchen 
Level - MainDescription - Thoughtfully updated, the kitchen combines rustic character with modern convenience. Beautiful granite countertops, natural wood cabinetry, stainless steel appliances, and a dishwasher provide both style and functionality, while the efficient layout keeps everything within easy reach for preparing meals after a day outdoors.
Living Room 
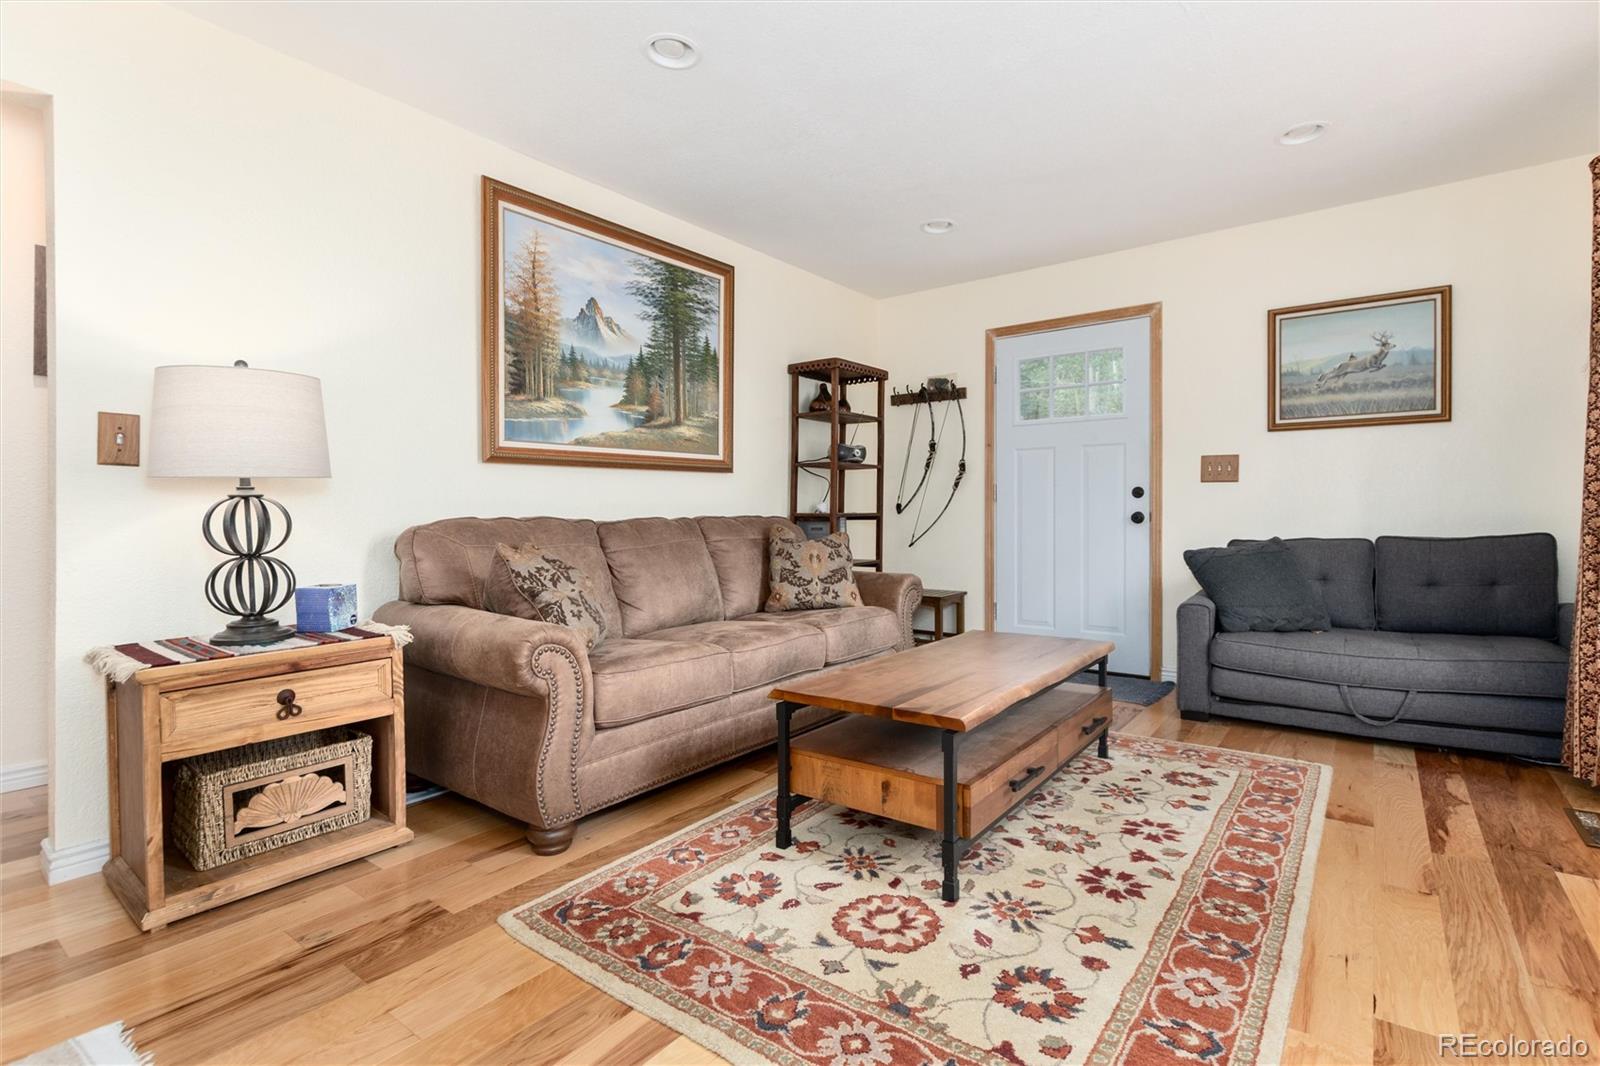
Level - MainDescription - Warm and inviting, the living room is the perfect place to relax after a day of hiking or skiing. Large windows frame peaceful views of the surrounding aspens and evergreens, while engineered wood flooring flows throughout the space. The wood-burning stove, set against a floor-to-ceiling stone accent wall, creates a cozy focal point and fills the home with mountain charm.
Save
Ask
Tour
Hide
Share
Exterior Features
Construction Details 
Wood Siding
Exterior 
Fire PitPrivate YardRain Gutters
Lot Features 
Sloped
Patio And Porch 
DeckWrap Around
Roof 
Composition
Spa 
Yes
View 
Mountain(s)
Waterview 
Mountain(s)
Community Features
Financing Terms Available 
1031 ExchangeCashConventional
Roads 
Gravel
School District 
Clear Creek RE-1
Schools
School District
Clear Creek RE-1
Elementary School
Carlson
Middle School
Clear Creek
High School
Clear Creek
Listing courtesy of Keller Williams Integrity Real Estate LLC [email protected]


The content relating to real estate for sale in this Web site comes in part from the Internet Data eXchange ("IDX") program of METROLIST, INC., DBA RECOLORADO real estate listings held by brokers other than Keller Williams Integrity Real Estate LLC are marked with the IDX Logo. This information is being provided for the consumers' personal, non-commercial use and may not be used for any other purpose. All information subject to change and should be independently verified.

Neighborhood & Commute
Source: Walkscore
Save
Ask
Tour
Hide
Share