

2534 Sweetwater CircleLafayette, CO 80026
Due to the health concerns created by Coronavirus we are offering personal 1-1 online video walkthough tours where possible.
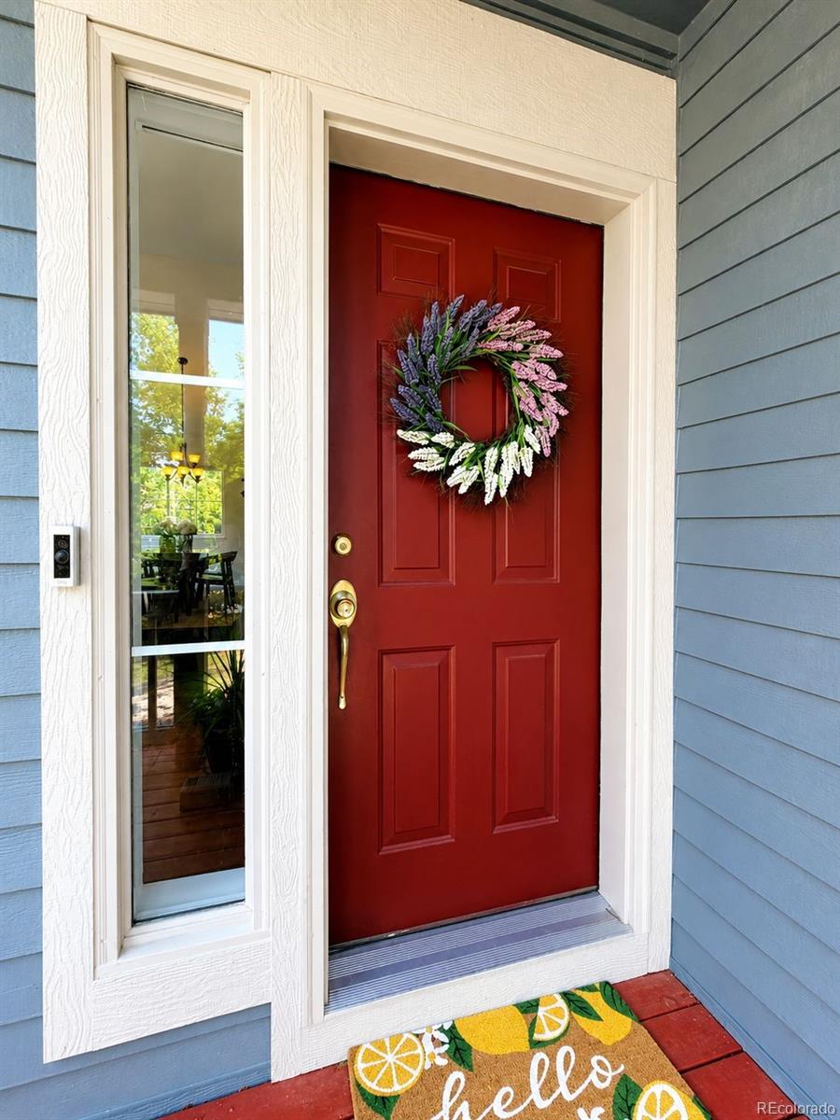
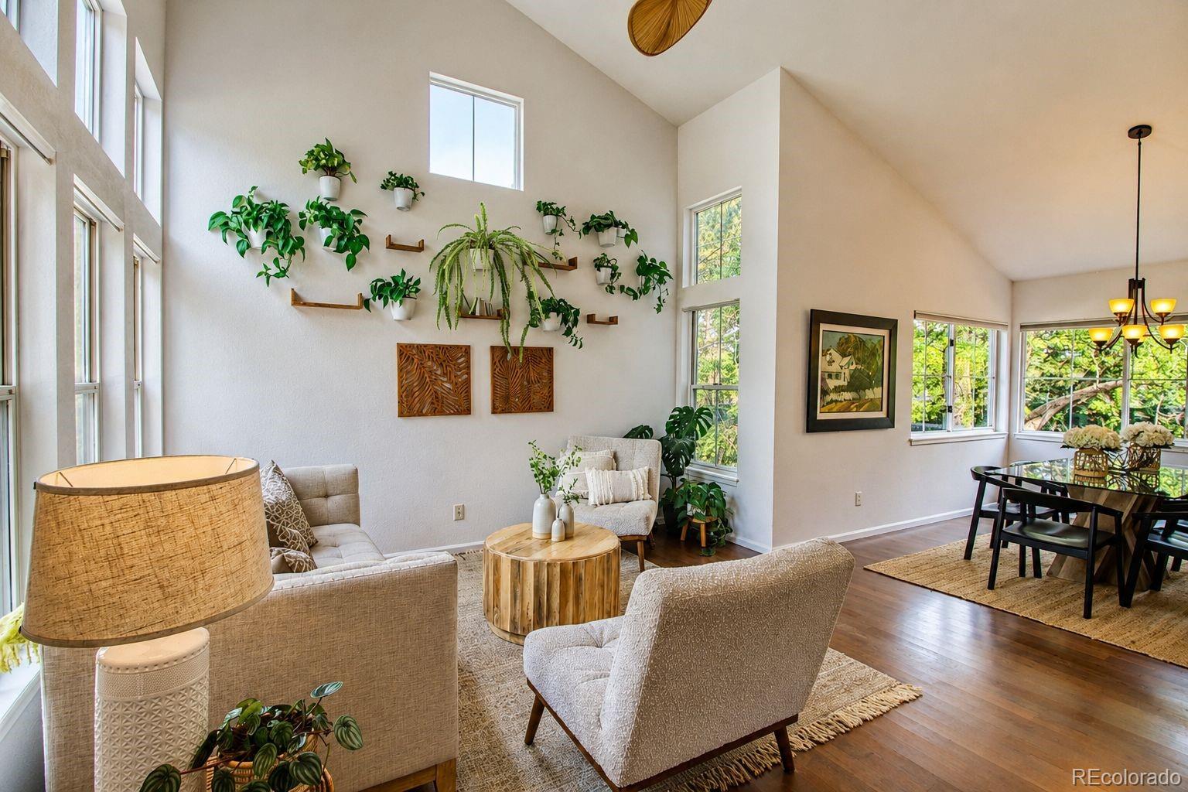
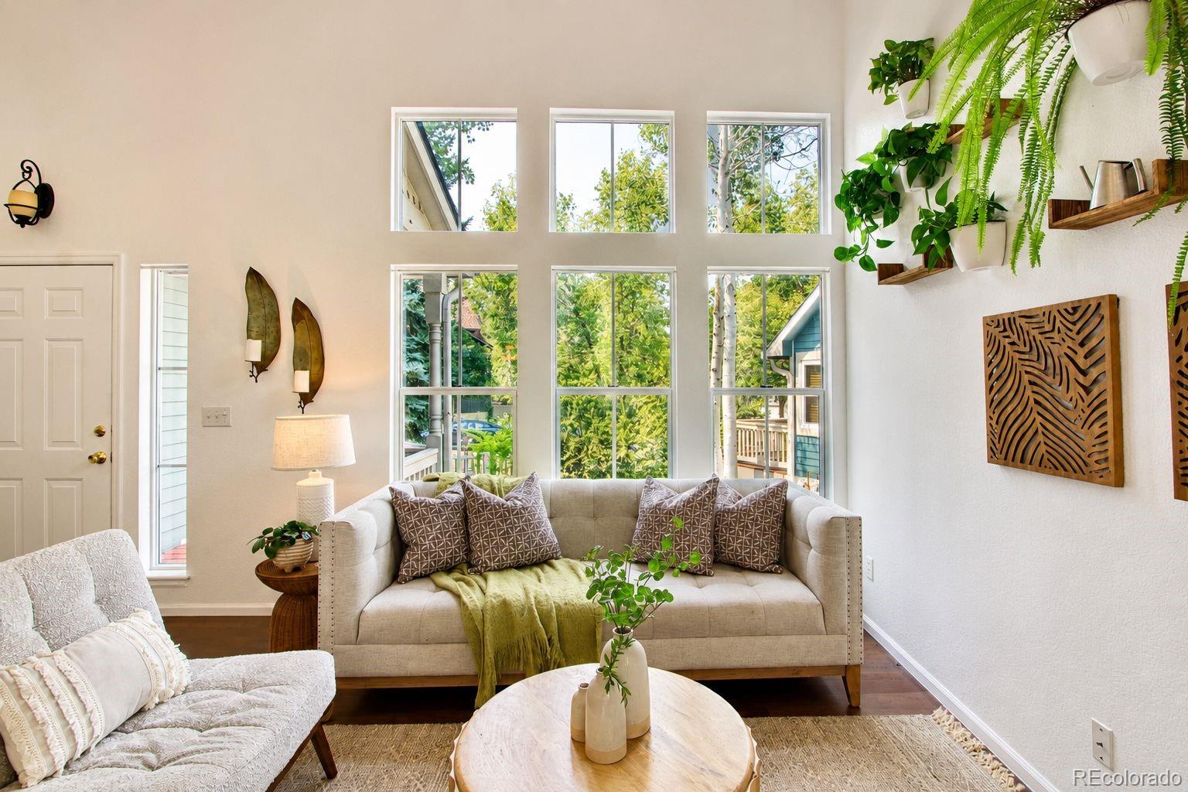
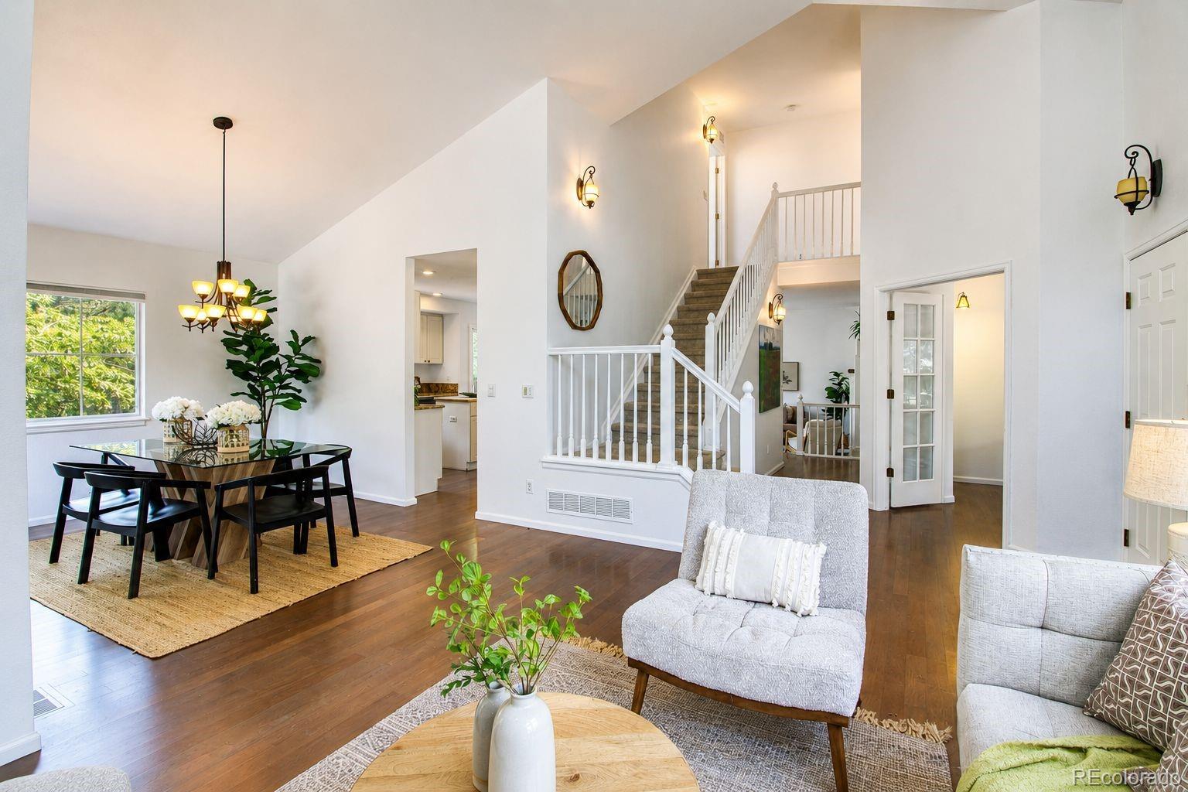
A *GEM* of a home in the coveted Indian Peaks community where thoughtful updates, a sensational location, and a neighborhood you'll never want to leave, come together. Tucked on a quiet cul-de-sac just up from the park, this 3 bdrm (option for 4th) + dedicated office + 4 bathroom home delivers a lifestyle that's hard to match. The layout is so smart with no unusable SF; bright & filled with natural light, open enough to entertain, yet cozy enough to settle into. The showstopper is the primary suite, where a fully reimagined spa-like bathroom awaits; completely remodeled with a designer eye. The custom walk-in closet completes this private retreat which truly is a respite. The list of updates is equally impressive: NEW WINDOWS (to be installed this month), a brand-NEW DECK perfect for Colorado evenings, refinished REAL HARDWOOD FLOORS, upper level carpet (2021), NEW KITCHEN APPLIANCES & a NEW HVAC system with full house humidifier. The large finished basement offers 3 bright, full-sized windows which fill the space with natural light, making it feel like a true extension of the home's living space rather than a typical basement. There's already a full bathroom in place, plus an optional 4th bedroom (just add a wall) that doesn't eat into the generous family room footprint - offering you flexibility. A huge, clean storage and utility room rounds out the basement. Mature trees in the front and back, fully landscaped with irrigation. The neighborhood is centered around a beautiful park, creating that rare sense of community and connection that Indian Peaks is well known for. The location is equally exceptional with the local dining scene, coffee shops, services, community events & recreation, while offering quick, convenient access to Boulder, Louisville, and the greater Denver metro area. 2534 Sweetwater Circle checks the boxes - flow, livability, system updates, location, SF, a generous lot size & this incredible neighborhood.
| yesterday | Listing updated with changes from the MLS® | |
| 3 weeks ago | Status changed to Active | |
| 4 weeks ago | Listing first seen on site |

The content relating to real estate for sale in this Web site comes in part from the Internet Data eXchange ("IDX") program of METROLIST, INC., DBA RECOLORADO real estate listings held by brokers other than Rocky Mountain Commercial Associates, LLC are marked with the IDX Logo. This information is being provided for the consumers' personal, non-commercial use and may not be used for any other purpose. All information subject to change and should be independently verified.