Save
Ask
Tour
Hide
Share
$1,625,000
54 Days On Site

5353 Devils Head Circle
Golden, CO 80403

For Sale|Single Family Residence|Active Under Contract
6
Beds
5
Total Baths
4
Full Baths
1
Partial Bath
4,644
SqFt
$350
/SqFt
2006
Built
Subdivision:
Tablerock
County:
Jefferson

Due to the health concerns created by Coronavirus we are offering personal 1-1 online video walkthough tours where possible.
5353 Devils Head Circle5353 Devils Head Circle5353 Devils Head Circle5353 Devils Head Circle
Save
Ask
Tour
Hide
Share

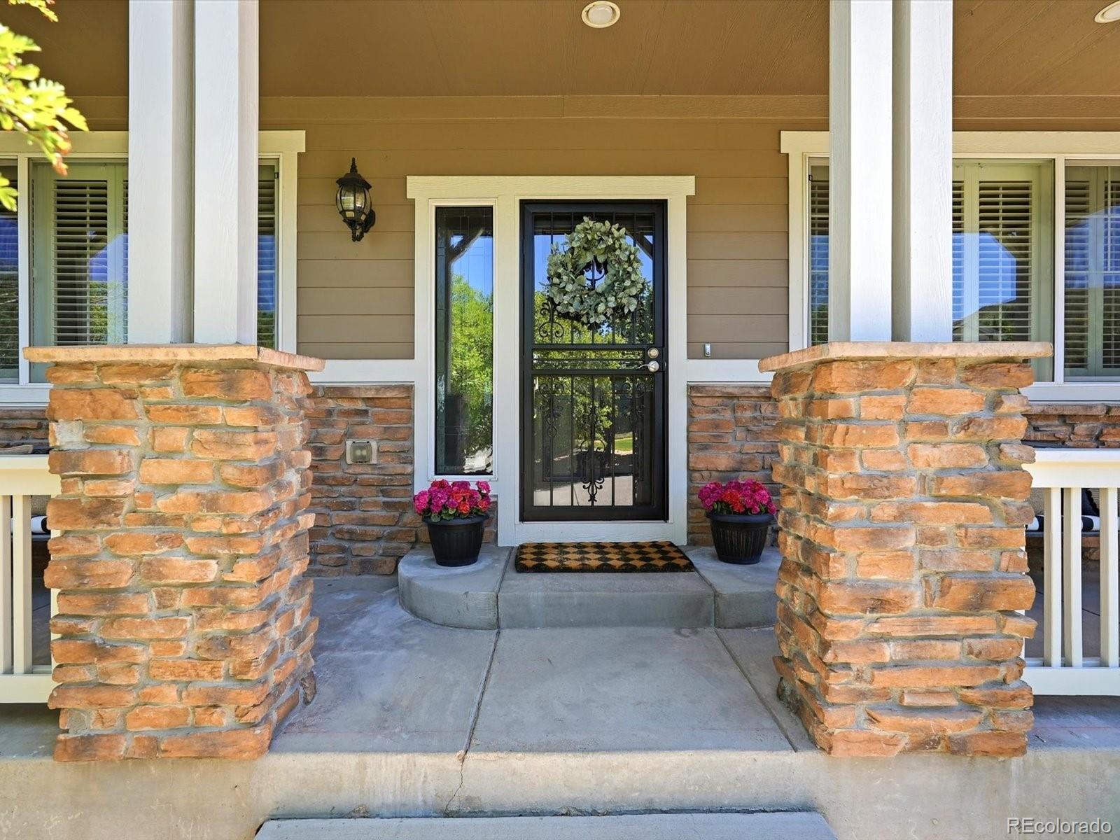
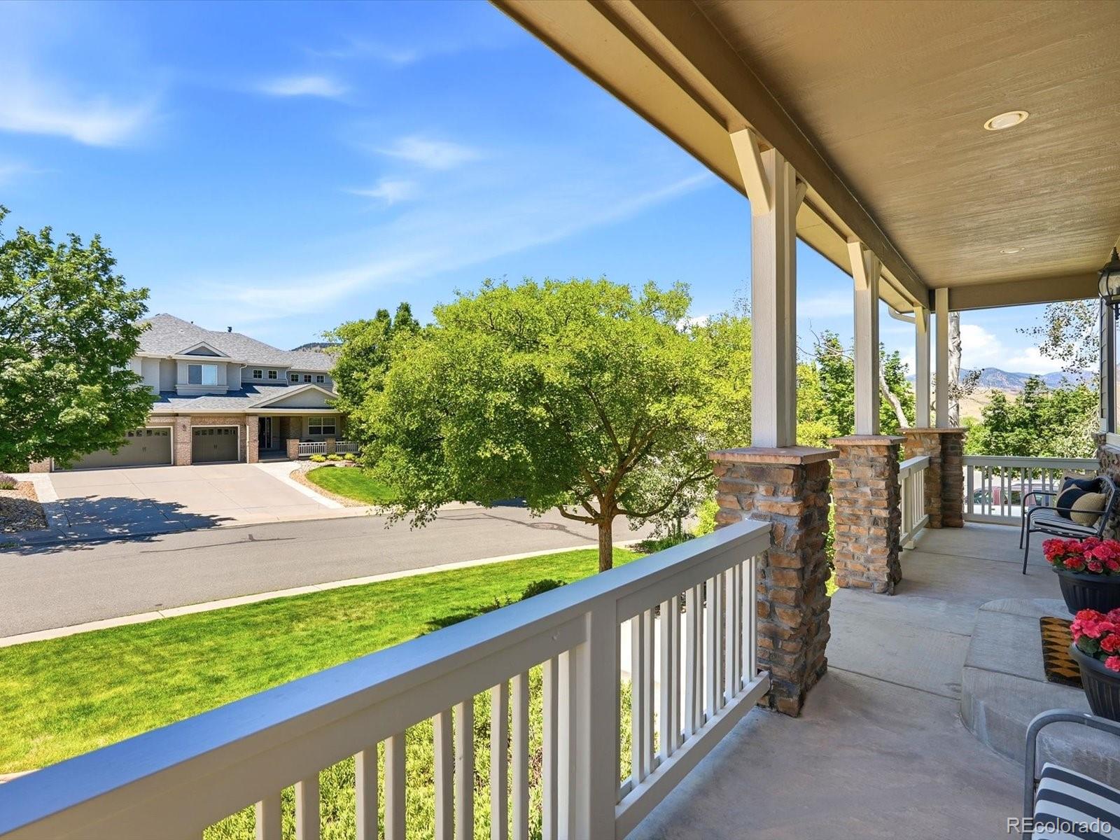
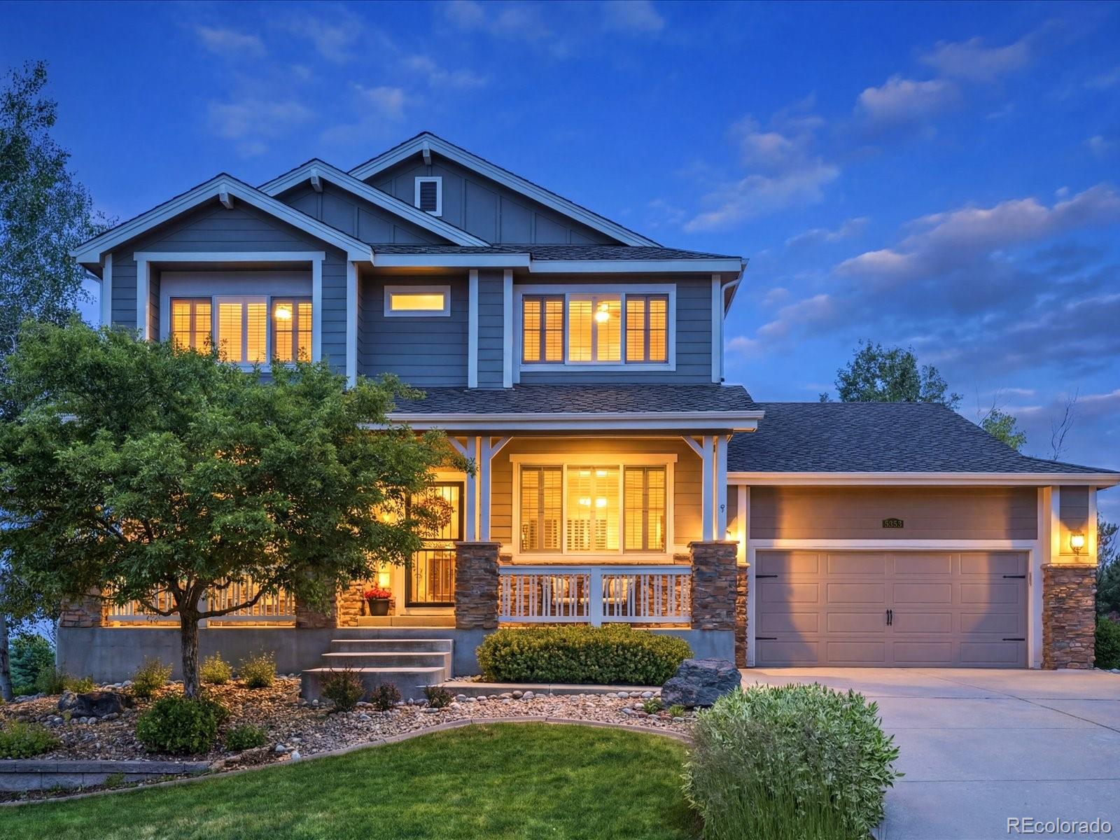
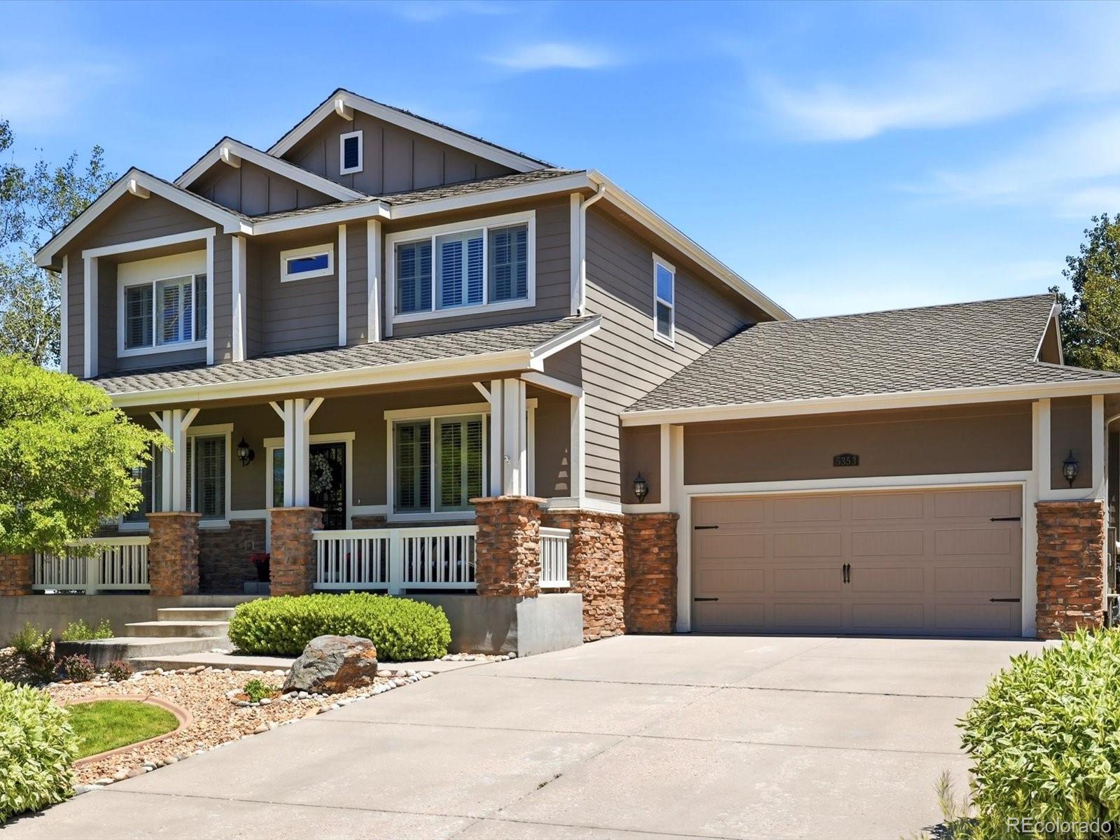
Welcome to a home where Colorado living truly comes to life. Nestled in the highly sought-after Tablerock community, 5353 Devils Head Circle offers the perfect balance of luxury, comfort, and connection to the outdoors. Imagine starting your mornings with coffee in your private backyard, spending the day exploring miles of nearby open space and scenic trails, cooling off at the neighborhood pool, and ending the evening entertaining friends on your patio as the sun sets over the foothills. This is more than a home—it's a lifestyle. Inside, the thoughtfully designed 6-bedroom, 5-bath floor plan offers generous spaces for gathering, celebrating, and unwinding. Whether you're hosting holiday dinners, welcoming overnight guests, working from home, or simply enjoying a quiet evening in your spacious primary retreat, every room is designed to support the way you live. The rare 4-car garage provides abundant space for vehicles, outdoor gear, and all the toys that come with an active Colorado lifestyle. For added peace of mind, the roof will be replaced prior to closing, allowing the next owners to move in with confidence. Located in one of Golden's most desirable neighborhoods, residents enjoy a community pool, top-rated schools, and easy access to hiking, biking, parks, and downtown Golden, all while being just a short drive from Denver. Offered at $1,625,000, this is an exceptional opportunity to embrace the space, privacy, and outdoor lifestyle that make Tablerock one of Golden's most coveted communities.

Save
Ask
Tour
Hide
Share
Listing Snapshot
Price 
$1,625,000
Days On Site 
54 Days
Bedrooms 
6
Inside Area (SqFt) 
4,644 sqft
Total Baths 
5
Full Baths 
4
Partial Baths 
1
Lot Size 
0.36 Acres
Year Built 
2006
MLS® Number 
3128020
Status 
Active Under Contract
Property Tax 
$9,385
HOA/Condo/Coop Fees 
$138 monthly
Sq Ft Source 
Public Records
Friends & Family
Recent Activity
4 days agoListing updated with changes from the MLS®
4 days agoStatus changed to Active Under Contract
3 weeks agoPrice changed to $1,625,000
2 months agoListing first seen on site
General Features
Acres 
0.36
Attached Garage 
Yes
Direction Faces 
West
Garage 
Yes
Garage Spaces 
4
Levels 
Two
Parking 
ConcreteOversizedAttached
Parking Spaces 
4
Pets 
Yes
Property Condition 
Updated/Remodeled
Property Sub Type 
Single Family Residence
Sewer 
Public Sewer
SqFt Above 
3096
SqFt Below 
1548
SqFt Total 
4644
Style 
Traditional
Utilities 
Natural Gas AvailableElectricity ConnectedNatural Gas Connected
Water Source 
Public
Zoning 
P-D
Interior Features
Appliances 
CooktopDishwasherDisposalDouble OvenDryerGas Water HeaterMicrowaveRefrigeratorWasher
Basement 
FinishedFullWalk-Out Access
Cooling 
Central Air
Fireplace 
Yes
Fireplace Features 
Family Room
Fireplaces 
1
Flooring 
CarpetTileVinyl
Furnished 
Unfurnished
Heating 
Forced Air
Interior 
Eat-in KitchenHigh CeilingsKitchen IslandOpen FloorplanPantry
Laundry Features 
In Unit
Main Level Bedrooms 
1
Window Features 
Double Pane Windows
Bathroom Full 
Level - Main
Bathroom Three Quarter 
Level - Basement
Bedroom 
Level - Main
Dining Room 
Level - Main
Family Room 
Level - Main
Great Room 
Level - Basement
Kitchen 
Level - Main
Laundry 
Level - Main
Living Room 
Level - Main
Utility Room 
Level - Basement
Wine Cellar 
Level - Basement
Save
Ask
Tour
Hide
Share
Exterior Features
Construction Details 
Cement SidingStone
Exterior 
Fire PitPrivate YardRain Gutters
Fencing 
FencedFull
Lot Features 
GreenbeltLandscapedLevelMany TreesSprinklers In FrontSprinklers In Rear
Patio And Porch 
DeckFront Porch
Roof 
Composition
Spa Features 
Bath
View 
Mountain(s)
Waterview 
Mountain(s)
Windows/Doors 
Double Pane Windows
Community Features
Association Amenities 
ParkPlaygroundPool
Association Dues 
138
Financing Terms Available 
1031 ExchangeCashConventionalFHAVA Loan
HOA Fee Frequency 
Monthly
School District 
Jefferson County R-1
Schools
School District
Jefferson County R-1
Elementary School
Fairmount
Middle School
Bell
High School
Golden
Listing courtesy of West and Main Homes Inc [email protected]


The content relating to real estate for sale in this Web site comes in part from the Internet Data eXchange ("IDX") program of METROLIST, INC., DBA RECOLORADO real estate listings held by brokers other than West and Main Homes Inc are marked with the IDX Logo. This information is being provided for the consumers' personal, non-commercial use and may not be used for any other purpose. All information subject to change and should be independently verified.

Neighborhood & Commute
Source: Walkscore
Save
Ask
Tour
Hide
Share