

67 Aspen LaneBlack Hawk, CO 80422
Due to the health concerns created by Coronavirus we are offering personal 1-1 online video walkthough tours where possible.
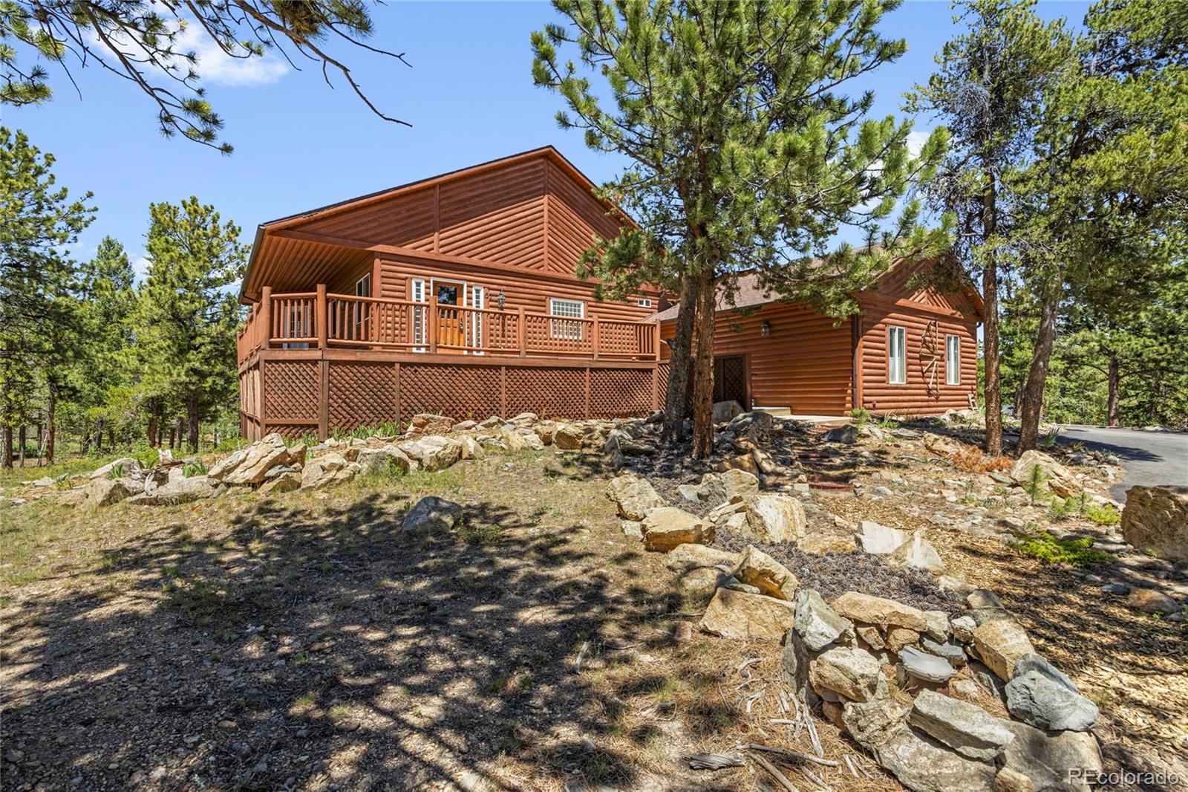
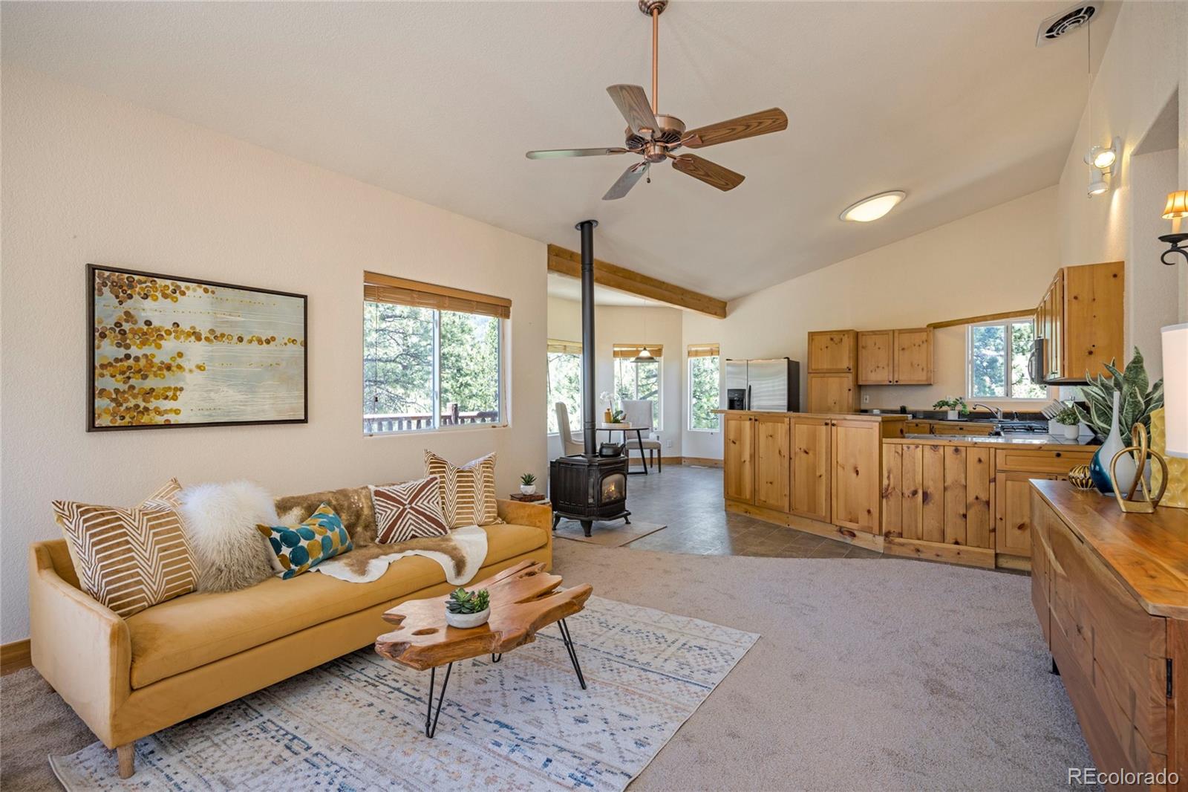
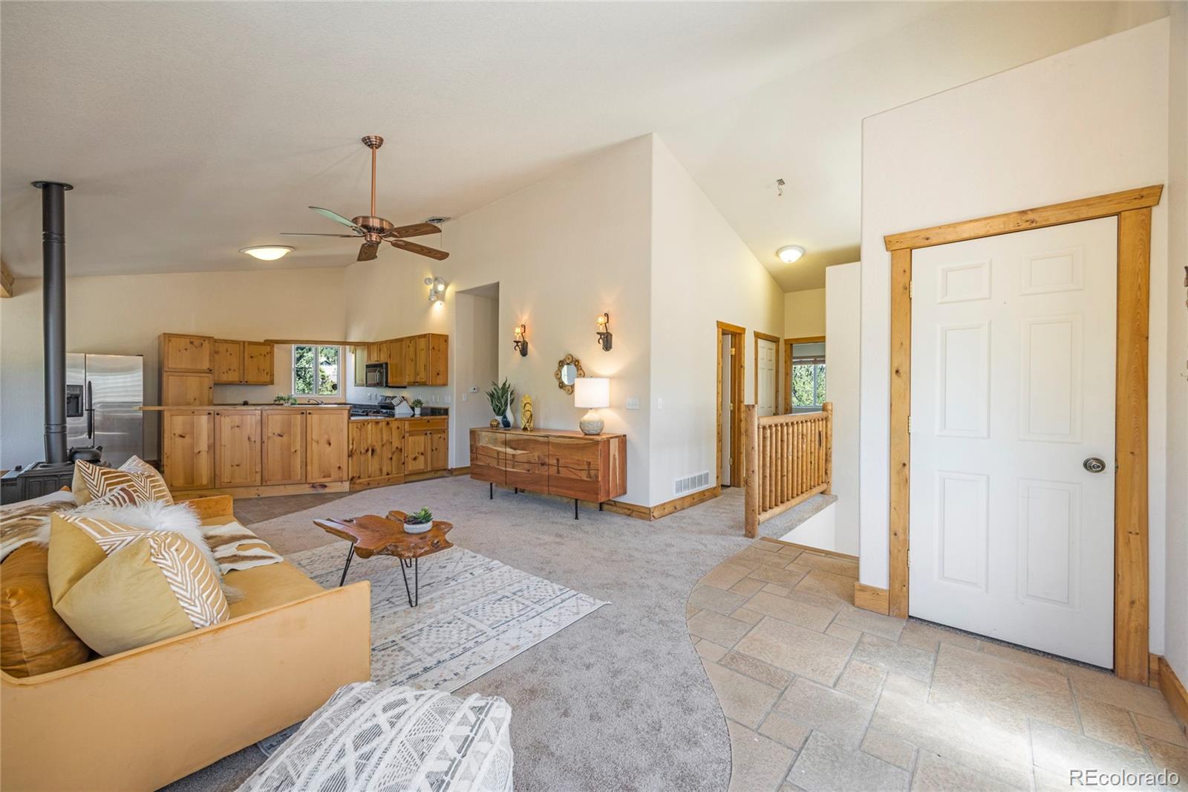
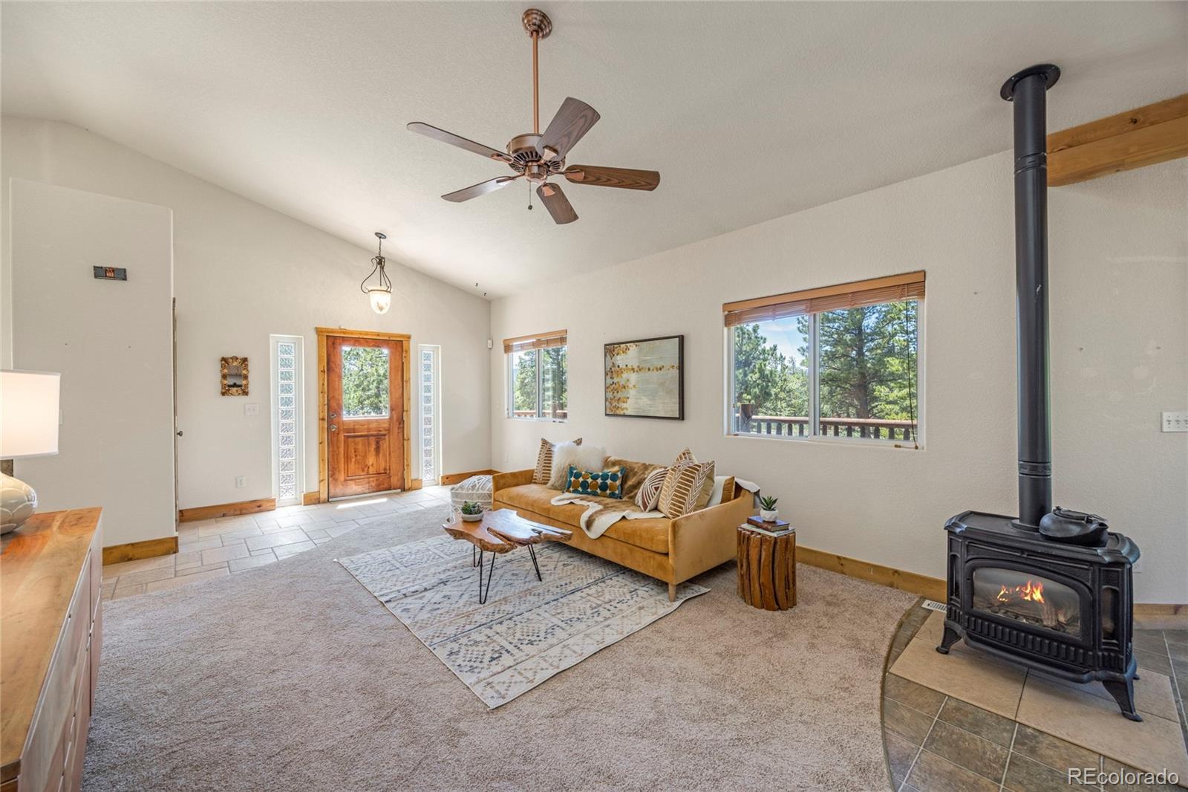
$30,000 PRICE IMPROVEMENT! Incredible new value plus PREFERRED LENDER WILL CONTRIBUTE 1% OF THE LOAN AMOUNT (UP TO $5,000) TOWARD BUYER'S CLOSING COSTS. Move-in ready with new carpet throughout, new hot water heater, and extensive wildfire mitigation already completed. Wake up to breathtaking mountain views, alpine lakes, and endless star-filled skies. Nestled on nearly 1 acre in desirable Missouri Lakes, this exceptional mountain retreat offers panoramic views, direct lake access, and the Colorado lifestyle you've been searching for. With 2,952 square feet, this thoughtfully designed home features convenient main-floor living with a spacious primary suite offering private deck access, walk-in shower, jetted tub, and organized walk-in closet. The main level also includes a second bedroom or office, full bath, laundry, spacious family room with gas stove, and an open kitchen and dining area ideal for entertaining. The walkout lower level features a large recreation room with pellet stove, direct gradual sloped backyard and lake access, two additional bedrooms with walk-in closets, heated bathroom, and garage access—perfect for guests, multigenerational living, or a private retreat. An oversized three-car garage offers exceptional storage, while additional 220-amp electrical service is ready for an EV charger, workshop, or future expansion. The seller also owns the adjacent one-acre parcel to the west, creating a rare opportunity to expand your mountain retreat to approximately two acres. Enjoy fishing, kayaking, hiking, mountain biking, wildlife viewing, and year-round outdoor recreation right outside your door. The local K-12 school is directly across the street with a unique 4-day school week and an average of just 14 students per class. HOA dues are just $150 annually and include a fishing pass for the stocked lake. Exceptional value, modern updates, flexible living spaces, and an unbeatable mountain setting make this Missouri Lakes property a must-see.
| a week ago | Listing updated with changes from the MLS® | |
| a week ago | Status changed to Active Under Contract | |
| a month ago | Price changed to $745,000 | |
| 3 months ago | Listing first seen on site |

The content relating to real estate for sale in this Web site comes in part from the Internet Data eXchange ("IDX") program of METROLIST, INC., DBA RECOLORADO real estate listings held by brokers other than Coldwell Banker Global Luxury Denver are marked with the IDX Logo. This information is being provided for the consumers' personal, non-commercial use and may not be used for any other purpose. All information subject to change and should be independently verified.