Save
Ask
Tour
Hide
Share
$899,000
54 Days On Site

229 Mohawk Trail
Pine, CO 80470

For Sale|Single Family Residence|Active
4
Beds
4
Total Baths
3
Full Baths
1
Partial Bath
4,150
SqFt
$217
/SqFt
2007
Built
Subdivision:
Lions Head Ranch
County:
Park

Due to the health concerns created by Coronavirus we are offering personal 1-1 online video walkthough tours where possible.
229 Mohawk Trail229 Mohawk Trail229 Mohawk Trail229 Mohawk Trail
Save
Ask
Tour
Hide
Share

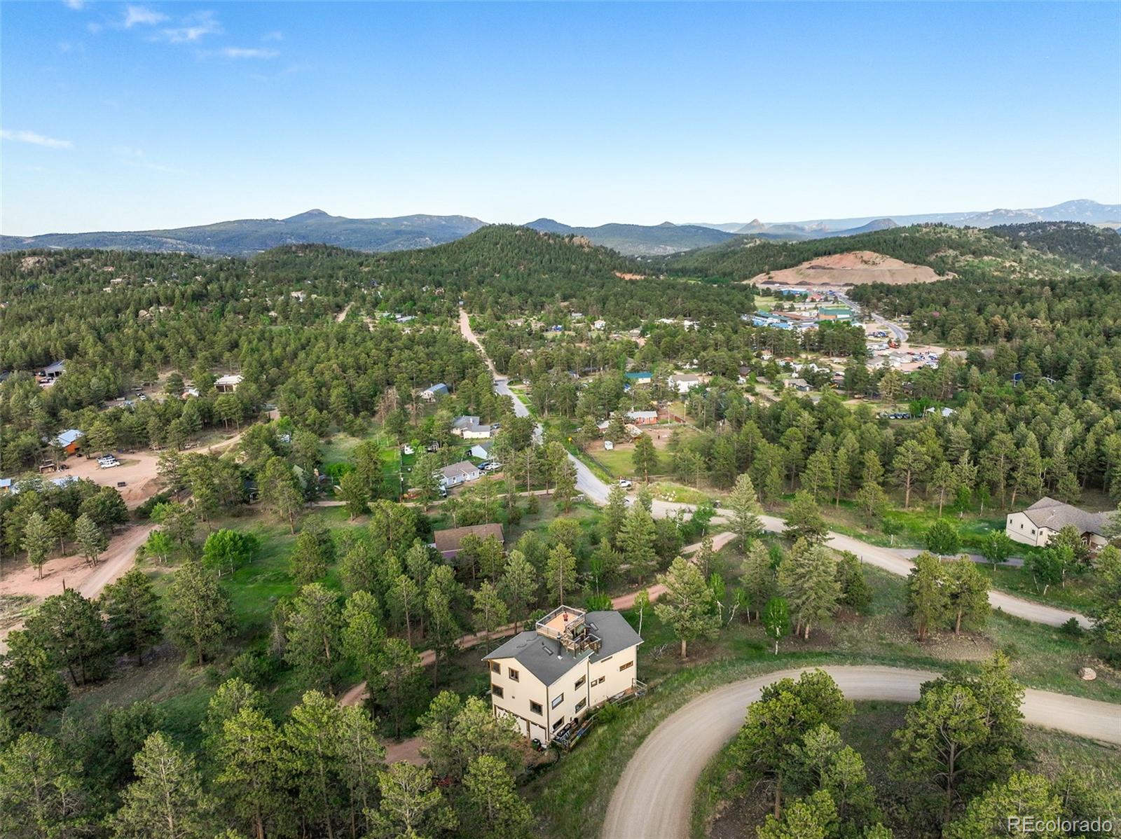
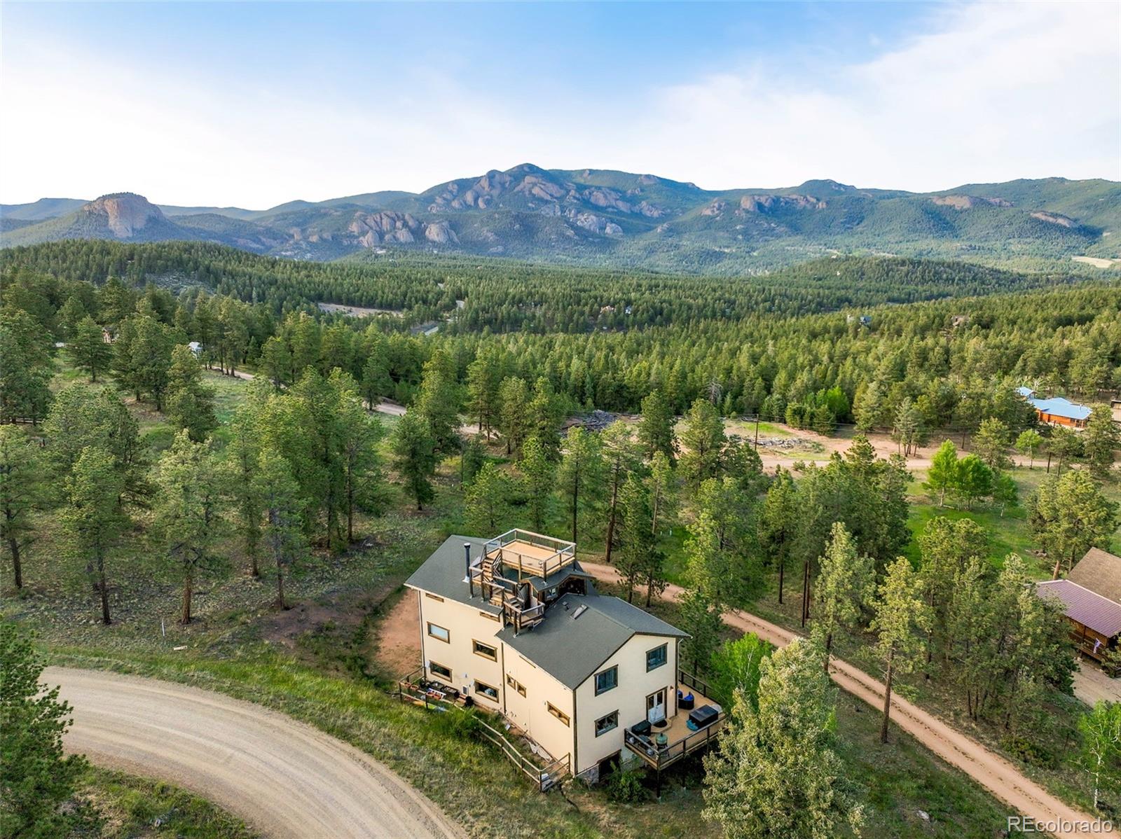
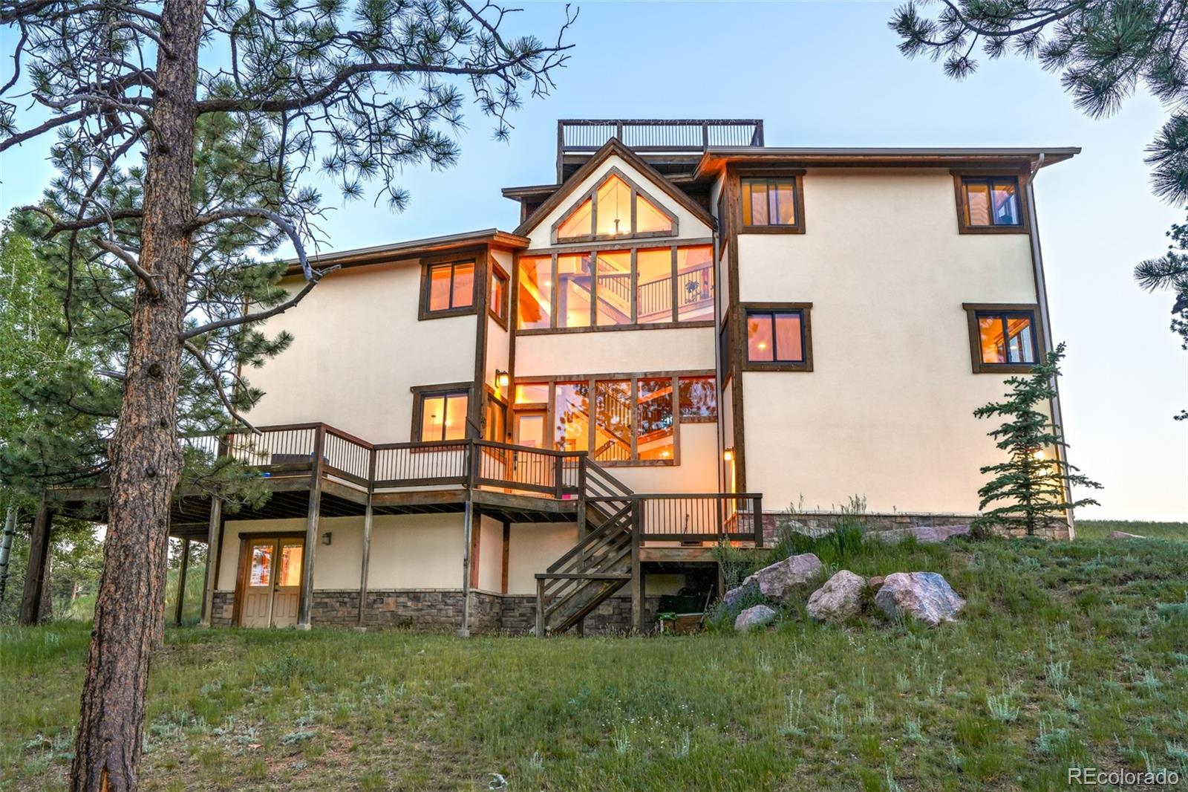
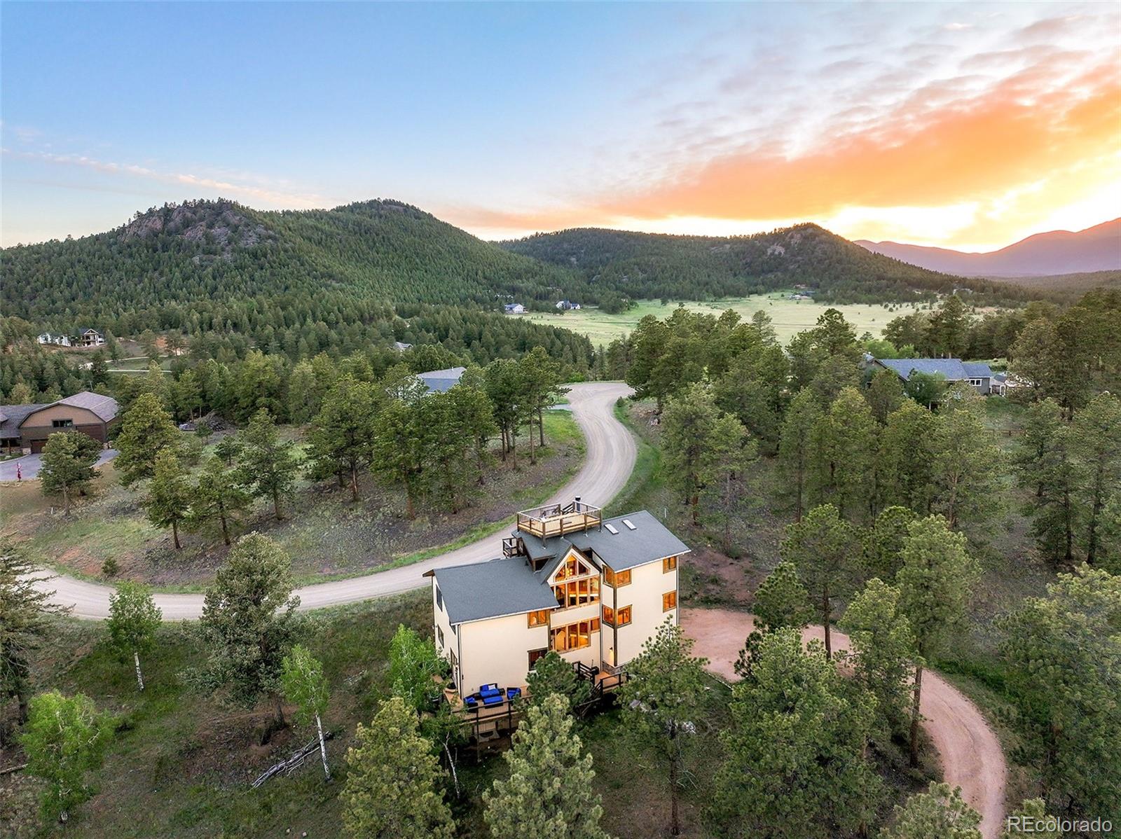
Over 4,100 finished square feet, breathtaking mountain views and exceptional value come together in this private gated retreat in Lions Head Ranch. Just a scenic drive from Denver, this exceptional mountain home offers the beauty of Colorado living with the convenience of a thoughtfully designed retreat. Step inside to discover soaring windows that frame breathtaking mountain views, where natural light fills the open living spaces and hardwood floors, a striking stone fireplace and an inviting floorplan create the perfect setting for both everyday living and entertaining. The spacious kitchen is designed to bring people together, featuring granite countertops, generous cabinetry, double ovens, a center island and seamless flow into the dining and living areas. Privately situated on its own level, the expansive primary suite offers a true retreat with a five-piece bath, walk-in closet and direct access to the rooftop deck—an unforgettable place to enjoy morning coffee, spectacular sunsets and star-filled Colorado skies. With four bedrooms, four bathrooms, a dedicated office and more than 4,100 finished square feet, the flexible layout easily accommodates remote work, multigenerational living, guests or anyone seeking generous space to live, work and entertain. Outdoor living is equally inviting with a wraparound porch and more than two private acres surrounded by towering pines and abundant wildlife, creating a peaceful mountain setting just minutes from Highway 285 and convenient to Denver, Evergreen and year-round recreation. A 3-car garage provides ample room for vehicles, outdoor gear and storage, completing a home designed for both everyday comfort and effortless mountain living. Offering significantly more finished living space than many competing mountain homes in this price range, this is a rare opportunity to enjoy the privacy, beauty and convenience of Colorado mountain living in one of Pine's most desirable gated communities.

Save
Ask
Tour
Hide
Share
Listing Snapshot
Price 
$899,000
Days On Site 
54 Days
Bedrooms 
4
Inside Area (SqFt) 
4,150 sqft
Total Baths 
4
Full Baths 
3
Partial Baths 
1
Lot Size 
2.04 Acres
Year Built 
2007
MLS® Number 
2962593
Status 
Active
Property Tax 
$4,118
HOA/Condo/Coop Fees 
$58.33 monthly
Sq Ft Source 
Public Records
Friends & Family
Recent Activity
a week agoListing updated with changes from the MLS®
2 months agoListing first seen on site
General Features
Acres 
2.04
Attached Garage 
Yes
Foundation 
Slab
Garage 
Yes
Garage Spaces 
3
Levels 
Three Or More
Parking 
Attached
Parking Spaces 
3
Property Condition 
Updated/Remodeled
Property Sub Type 
Single Family Residence
Sewer 
Septic Tank
SqFt Above 
3512
SqFt Below 
638
SqFt Total 
4150
Utilities 
Natural Gas AvailableElectricity ConnectedNatural Gas ConnectedPhone Available
Water Source 
PrivateWell
Interior Features
Appliances 
DishwasherDryerOvenRangeRange HoodRefrigeratorWasher
Basement 
FinishedFull
Cooling 
Ceiling Fan(s)None
Fireplace 
Yes
Fireplace Features 
Other
Fireplaces 
2
Flooring 
CarpetTileWood
Heating 
Forced Air
Interior 
Built-in FeaturesCeiling Fan(s)Eat-in KitchenEntrance FoyerHigh CeilingsKitchen IslandOpen FloorplanPantryVaulted Ceiling(s)Walk-In Closet(s)
Laundry Features 
In Unit
Window Features 
Skylight(s)Window Coverings
Bathroom Full 
Level - Basement
Bathroom Half 
Level - Main
Bedroom 
Level - Upper
Dining Room 
Level - Main
Family Room 
Level - Basement
Kitchen 
Level - Main
Laundry 
Level - Basement
Living Room 
Level - Main
Office 
Level - Main
Save
Ask
Tour
Hide
Share
Exterior Features
Construction Details 
Stucco
Exterior 
LightingPrivate YardRain Gutters
Lot Features 
LandscapedLevelMany Trees
Patio And Porch 
DeckFront PorchPatio
Road Frontage 
Unimproved
Roof 
Composition
View 
Mountain(s)
Waterview 
Mountain(s)
Windows/Doors 
Skylight(s)Window Coverings
Community Features
Association Dues 
700
Financing Terms Available 
CashConventional
HOA Fee Frequency 
Annually
Roads 
Dirt
School District 
Platte Canyon RE-1
Schools
School District
Platte Canyon RE-1
Elementary School
Fitzsimmons
Middle School
Platte Canyon
High School
Platte Canyon
Listing courtesy of Milehimodern [email protected]


The content relating to real estate for sale in this Web site comes in part from the Internet Data eXchange ("IDX") program of METROLIST, INC., DBA RECOLORADO real estate listings held by brokers other than Milehimodern are marked with the IDX Logo. This information is being provided for the consumers' personal, non-commercial use and may not be used for any other purpose. All information subject to change and should be independently verified.

Neighborhood & Commute
Source: Walkscore
Save
Ask
Tour
Hide
Share