Save
Ask
Tour
Hide
Share
$650,000
14 Days On Site

204 Bristlecone Way
Black Hawk, CO 80422

For Sale|Single Family Residence|Active
5
Beds
4
Total Baths
1
Full Bath
3
Partial Baths
2,853
SqFt
$228
/SqFt
1978
Built
Subdivision:
Missouri Lakes
County:
Gilpin

Due to the health concerns created by Coronavirus we are offering personal 1-1 online video walkthough tours where possible.
204 Bristlecone Way204 Bristlecone Way204 Bristlecone Way204 Bristlecone Way
Save
Ask
Tour
Hide
Share

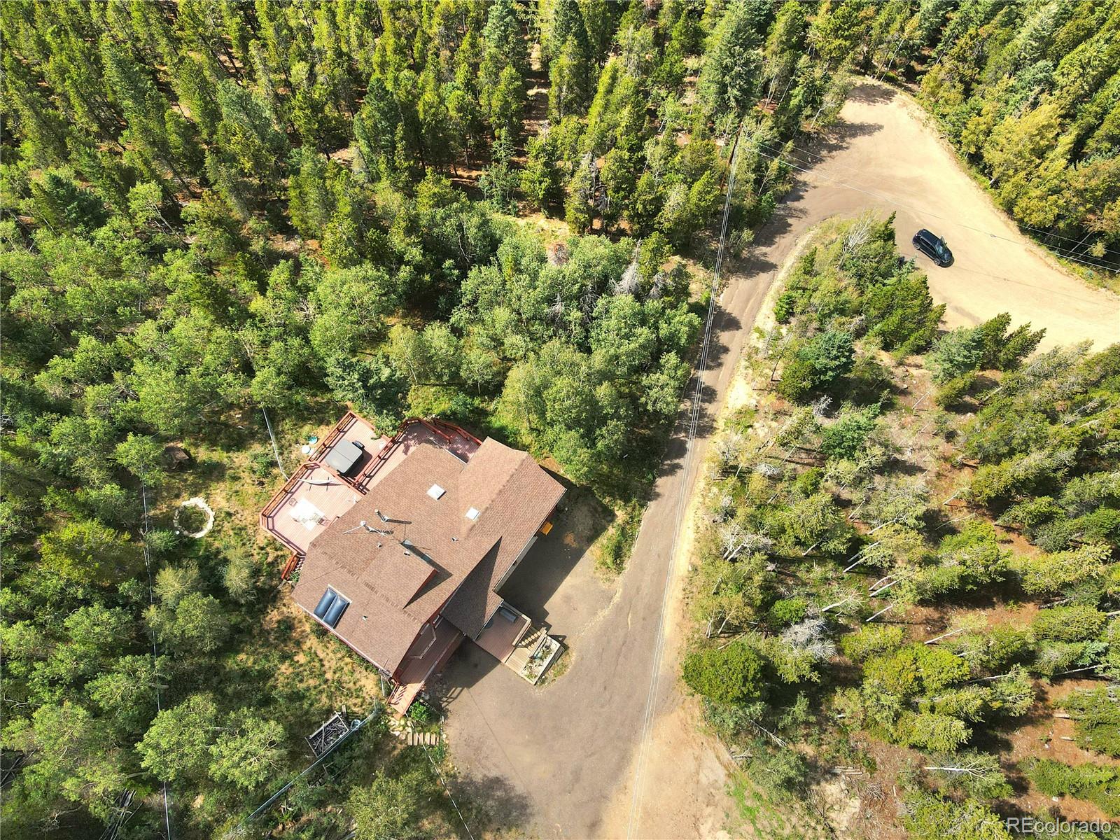
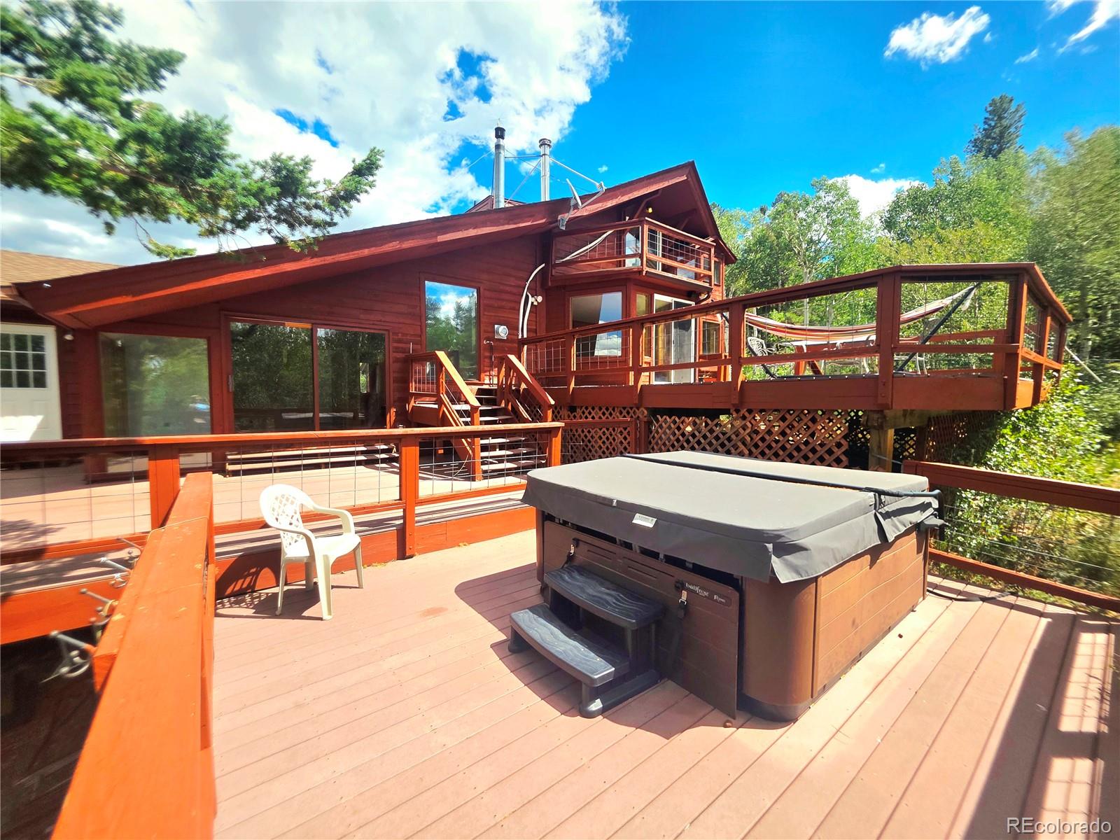
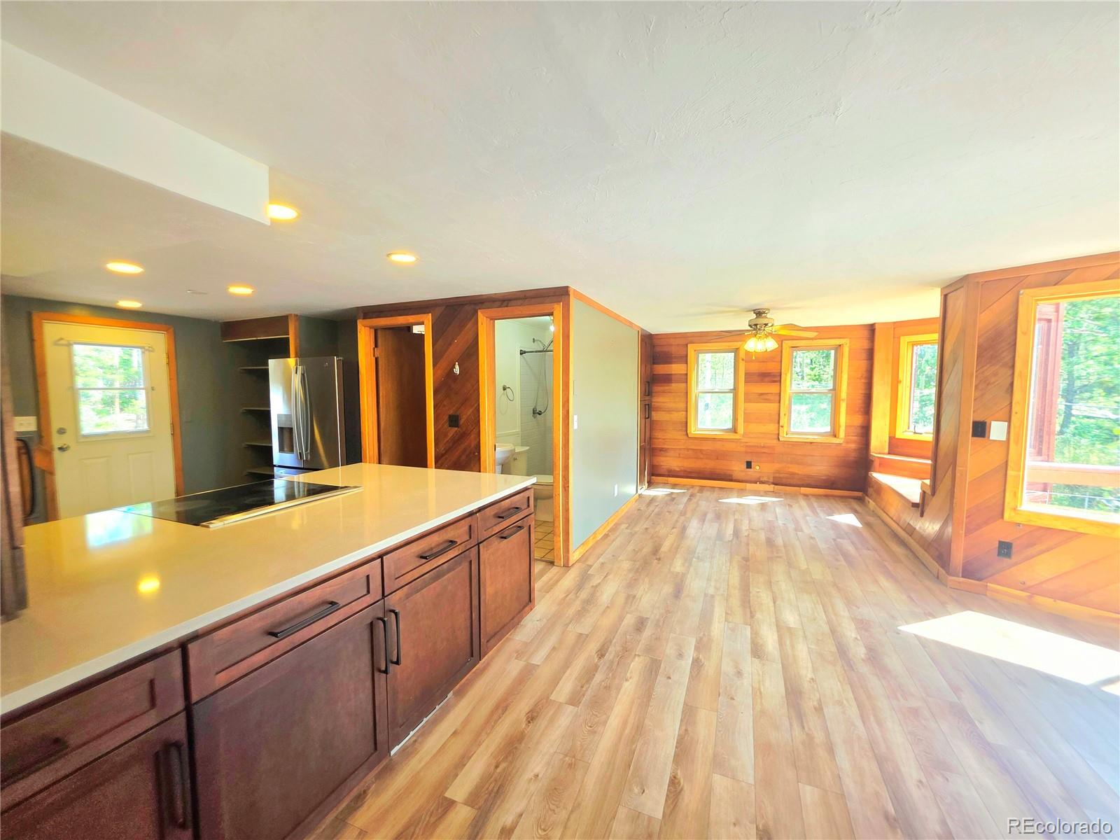
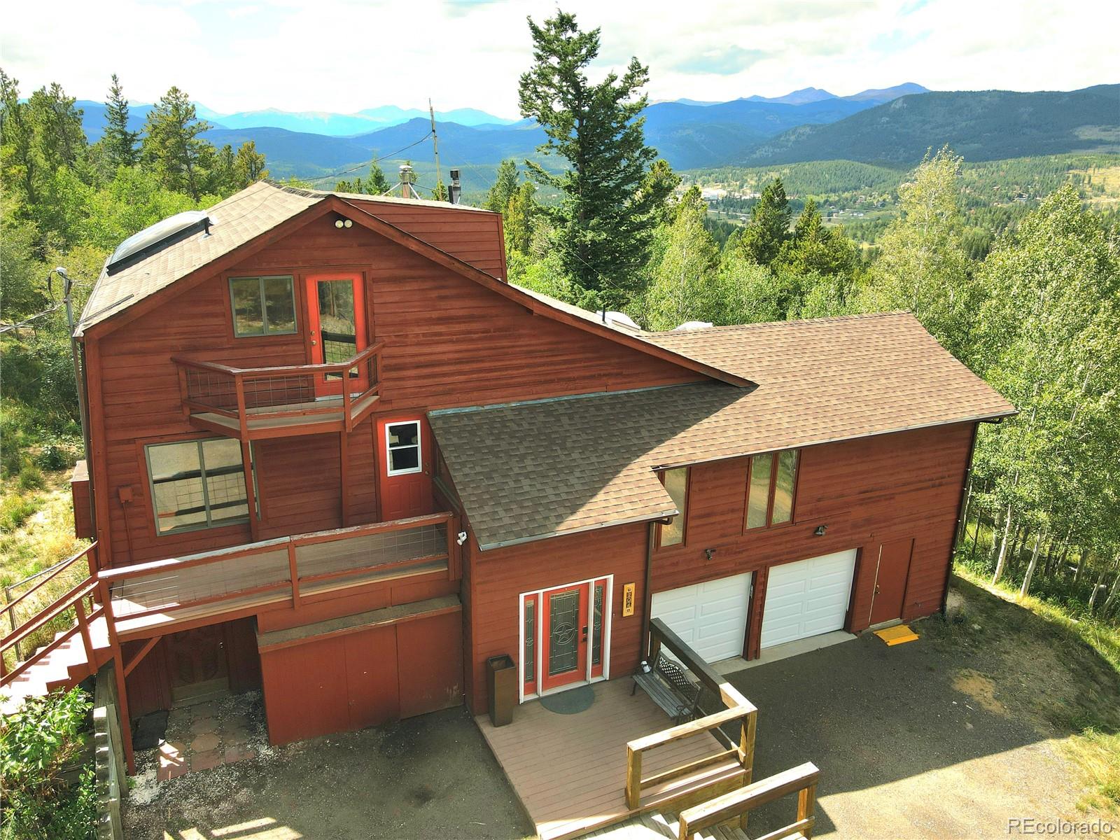
Welcome Home! This sprawling 3-story mountain home features 5-bedrooms 4-baths and boasts incredible scenic views of the front range. Located on over an acre of very private heavily wooded land with no neighbors in sight and plentiful wildlife activity. The lower / ground level of the home has its own kitchen, bathroom, and exterior entrance with opportunity to be utilized for multi-generational living or could be rented out as its own apartment to generate income. Interior features include vaulted ceilings, several sky-lights and massive glass windows which invite immense natural light throughout the home, well updated kitchen. Exterior features include multiple walk-out balconies, fenced-in dog-run area, fire pit, a new hot tub, and an incredible multi-level deck. The entire upper level features a massive primary suite with en-suite bathroom, two walk-out balconies, skylights over the bed, and a walk-in closet. Two-car attached garage with a separate workshop room and storage areas. Low Gilpin County taxes, convenient location with easy access to town while maintaining unmatched privacy as the last home at the end of the neighborhood road. This is truly offered at a great value for this unique opportunity.

Save
Ask
Tour
Hide
Share
Listing Snapshot
Price 
$650,000
Days On Site 
14 Days
Bedrooms 
5
Inside Area (SqFt) 
2,853 sqft
Total Baths 
4
Full Baths 
1
Partial Baths 
3
Lot Size 
1.01 Acres
Year Built 
1978
MLS® Number 
2915379
Status 
Active
Property Tax 
$1,227
HOA/Condo/Coop Fees 
$17 monthly
Sq Ft Source 
Public Records
Friends & Family
Recent Activity
2 weeks agoListing updated with changes from the MLS®
2 weeks agoListing first seen on site
General Features
Acres 
1.01
Attached Garage 
Yes
Foundation 
BlockSlab
Garage 
Yes
Garage Spaces 
2
Levels 
Multi/Split
Parking 
Attached
Parking Spaces 
4
Property Condition 
Fixer
Property Sub Type 
Single Family Residence
Sewer 
Septic Tank
SqFt Above 
2853
SqFt Total 
2853
Style 
Mountain Contemporary
Utilities 
Natural Gas AvailableElectricity ConnectedNatural Gas Connected
Water Source 
PrivateWell
Interior Features
Appliances 
Convection OvenCooktopDishwasherDryerFreezerMicrowaveRangeRange HoodRefrigeratorWasher
Basement 
Finished
Electric 
220 Volts
Fireplace 
Yes
Fireplace Features 
Other
Fireplaces 
2
Flooring 
CarpetTileVinyl
Heating 
BaseboardNatural GasRadiant
Interior 
Vaulted Ceiling(s)Walk-In Closet(s)
Laundry Features 
In Unit
Main Level Bedrooms 
1
Spa 
Yes
Window Features 
Bay Window(s)Skylight(s)
Bathroom Full 
Level - Lower
Bathroom Three Quarter 
Level - Basement
Bedroom 
Level - BasementDescription - non-conforming 5th bedroom in basement
Dining Room 
Level - Main
Kitchen 
Level - BasementDescription - Second kitchen area in the basement
Laundry 
Level - Basement
Living Room 
Level - Lower
Save
Ask
Tour
Hide
Share
Exterior Features
Construction Details 
FrameWood Siding
Exterior 
Dog RunFire PitGardenPrivate Yard
Fencing 
Partial
Lot Features 
Wooded
Patio And Porch 
DeckPatio
Road Frontage 
Unimproved
Roof 
Composition
Spa 
Yes
View 
CityMountain(s)Valley
Waterview 
CityMountain(s)Valley
Windows/Doors 
Bay Window(s)Skylight(s)
Community Features
Association Amenities 
Pond Seasonal
Association Fee 
$204.0
Association Fee Frequency 
Annually
School District 
Gilpin RE-1
Financing Terms Available 
CashConventional
Roads 
DirtGravel
Schools
School District
Gilpin RE-1
Elementary School
Gilpin County School
Middle School
Gilpin County School
High School
Gilpin County School
Listing courtesy of HomeSmart [email protected]


The content relating to real estate for sale in this Web site comes in part from the Internet Data eXchange ("IDX") program of METROLIST, INC., DBA RECOLORADO real estate listings held by brokers other than HomeSmart are marked with the IDX Logo. This information is being provided for the consumers' personal, non-commercial use and may not be used for any other purpose. All information subject to change and should be independently verified.

Neighborhood & Commute
Source: Walkscore
Save
Ask
Tour
Hide
Share