

644 Virginia StreetIdaho Springs, CO 80452
Due to the health concerns created by Coronavirus we are offering personal 1-1 online video walkthough tours where possible.
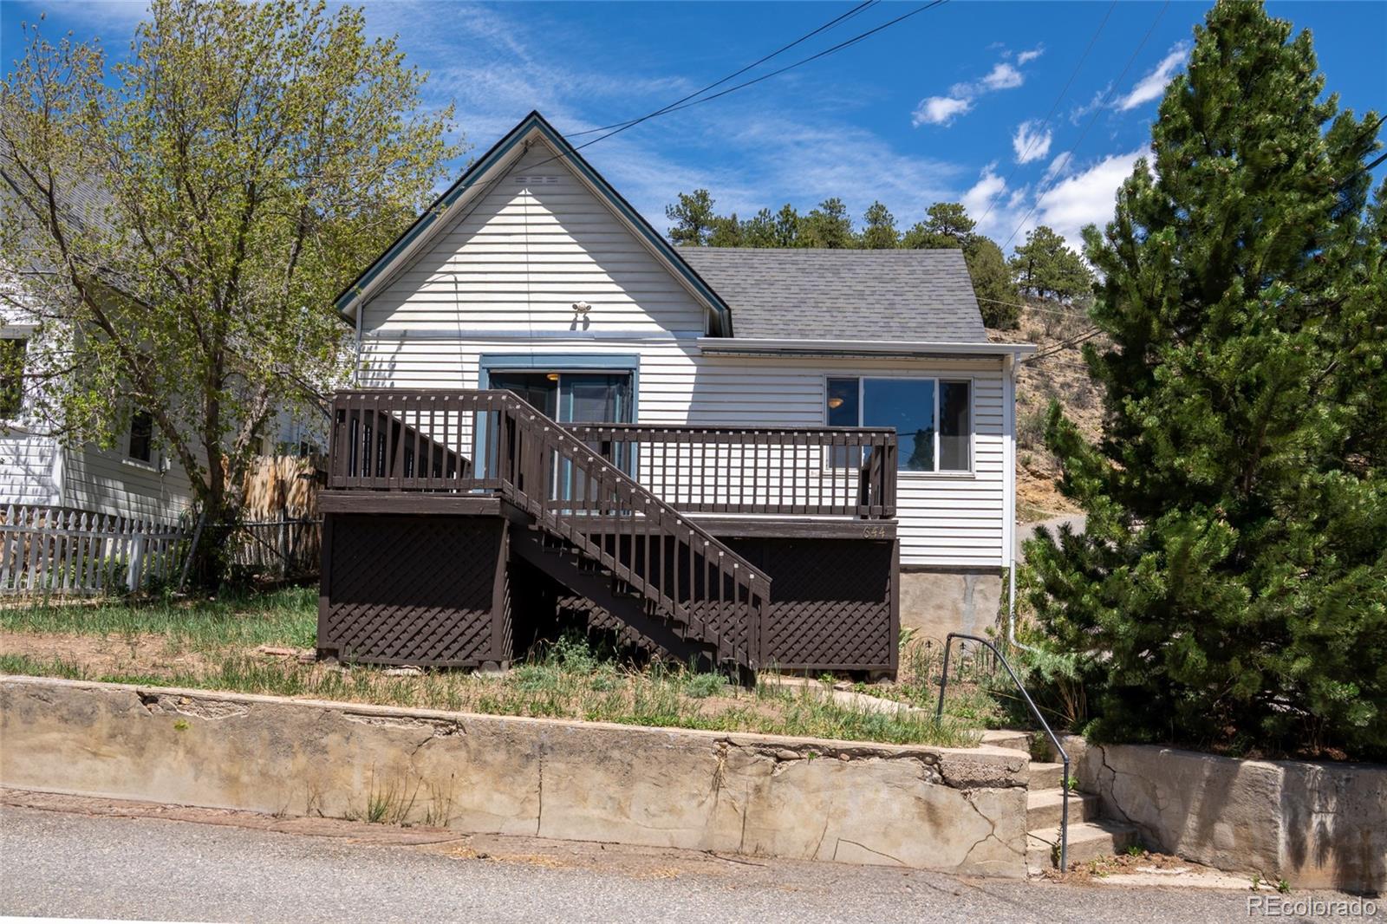
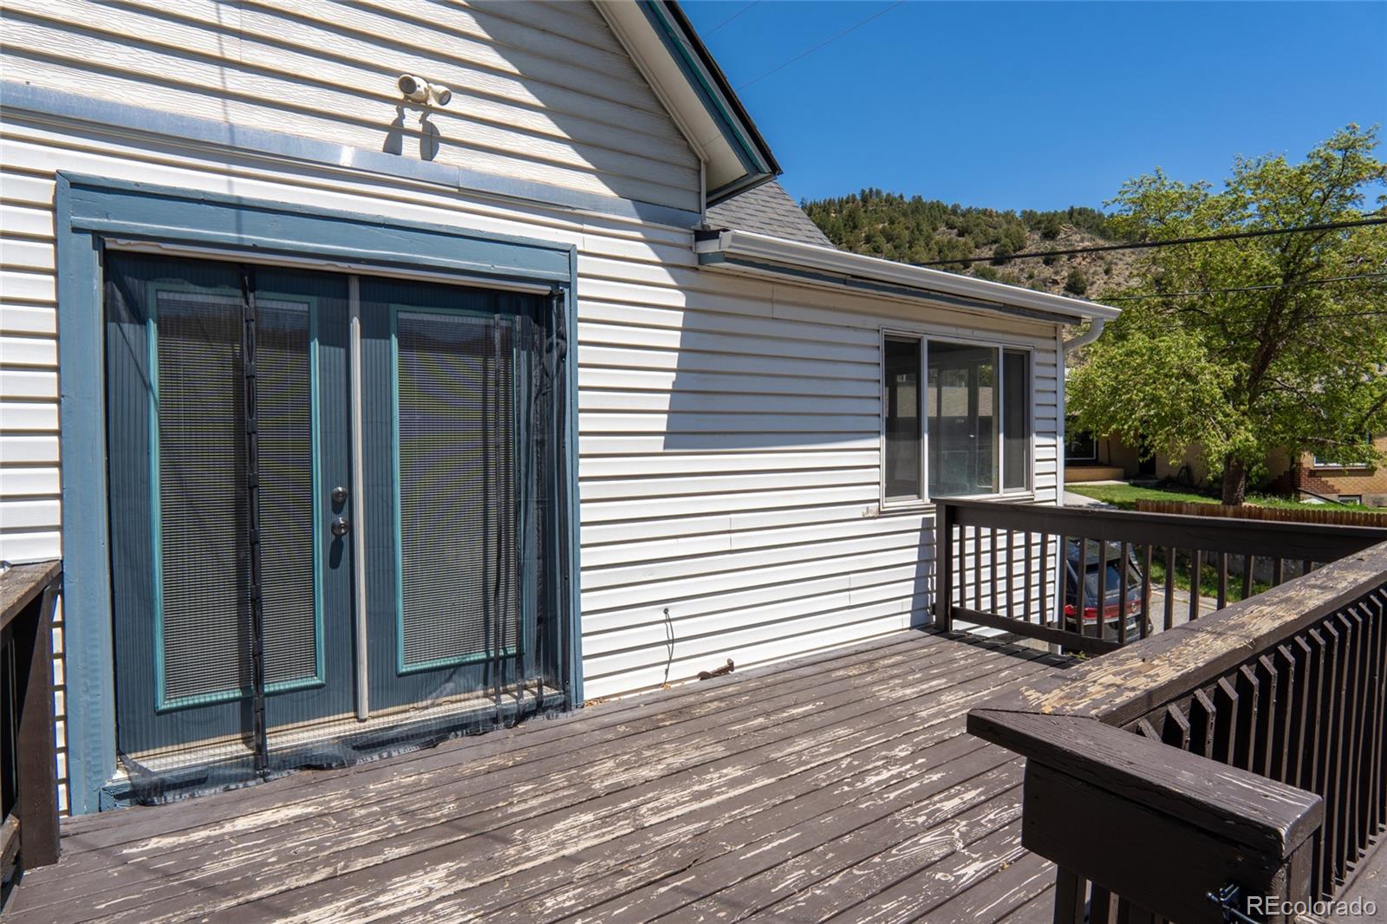
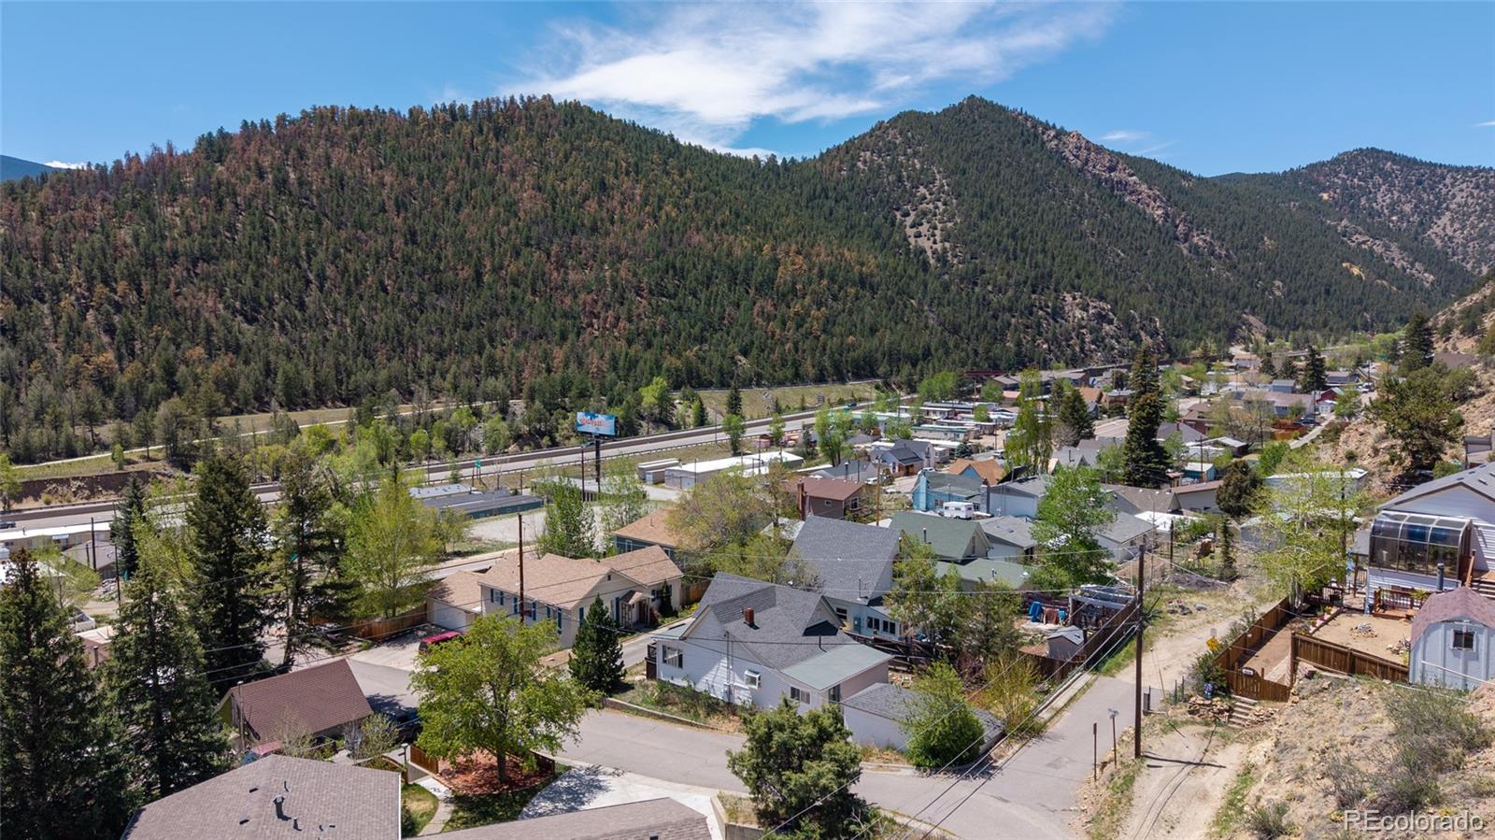

SELLER CONCESSION OF $10,000 toward a rate buy-down and/or closing costs, plus an added buy-down (1%* contribution) when you use our *preferred lender! New price. Systems done. Walk to Miner Street. 644 Virginia Street is a 3-bed, 2-full-bath Idaho Springs home where the big-ticket work is already finished: new roof (2023), new furnace and water heater, updated plumbing and electrical, a new sewer line, and professional foundation work by Groundworks with a 25-year transferable warranty. All three bedrooms and both baths are on the main floor, including an en-suite primary with a brand-new Jacuzzi soaking tub. The updated kitchen has stainless appliances and new countertops, and a mudroom with a full-size washer and dryer makes everyday life easy. Outside: a private front deck facing Chief Mountain, a fenced backyard with a raised garden bed, off-street parking, and a detached garage with workspace. A few blocks from downtown dining, the Argo gondola, Clear Creek and I-70. Ask about the possible assumable VA loan. *1% lender contribution subject to buyer credit qualification.
| 4 weeks ago | Listing updated with changes from the MLS | |
| 4 weeks ago | Price changed to $469,000 | |
| 2 months ago | Status changed to Active | |
| 6 months ago | Listing first seen on site |

The content relating to real estate for sale in this Web site comes in part from the Internet Data eXchange ("IDX") program of METROLIST, INC., DBA RECOLORADO real estate listings held by brokers other than 8z Real Estate are marked with the IDX Logo. This information is being provided for the consumers' personal, non-commercial use and may not be used for any other purpose. All information subject to change and should be independently verified.
Did you know? You can invite friends and family to your search. They can join your search, rate and discuss listings with you.