Save
Ask
Tour
Hide
Share
$900,000
25 Days On Site

1231 Nova Road
Pine, CO 80470

For Sale|Single Family Residence|Active
4
Beds
4
Total Baths
1
Full Bath
3
Partial Baths
3,552
SqFt
$253
/SqFt
1979
Built
Subdivision:
Woodside Park
County:
Park

Due to the health concerns created by Coronavirus we are offering personal 1-1 online video walkthough tours where possible.
1231 Nova Road1231 Nova Road1231 Nova Road1231 Nova Road
Save
Ask
Tour
Hide
Share

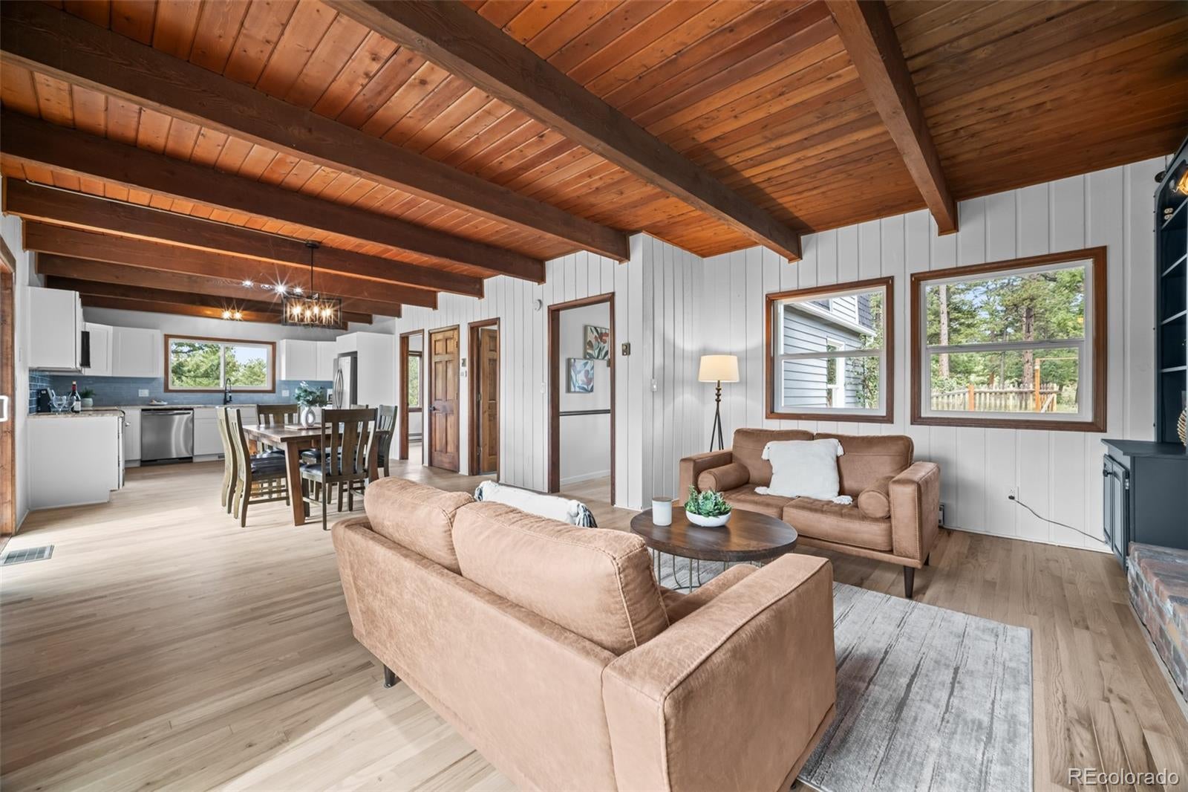
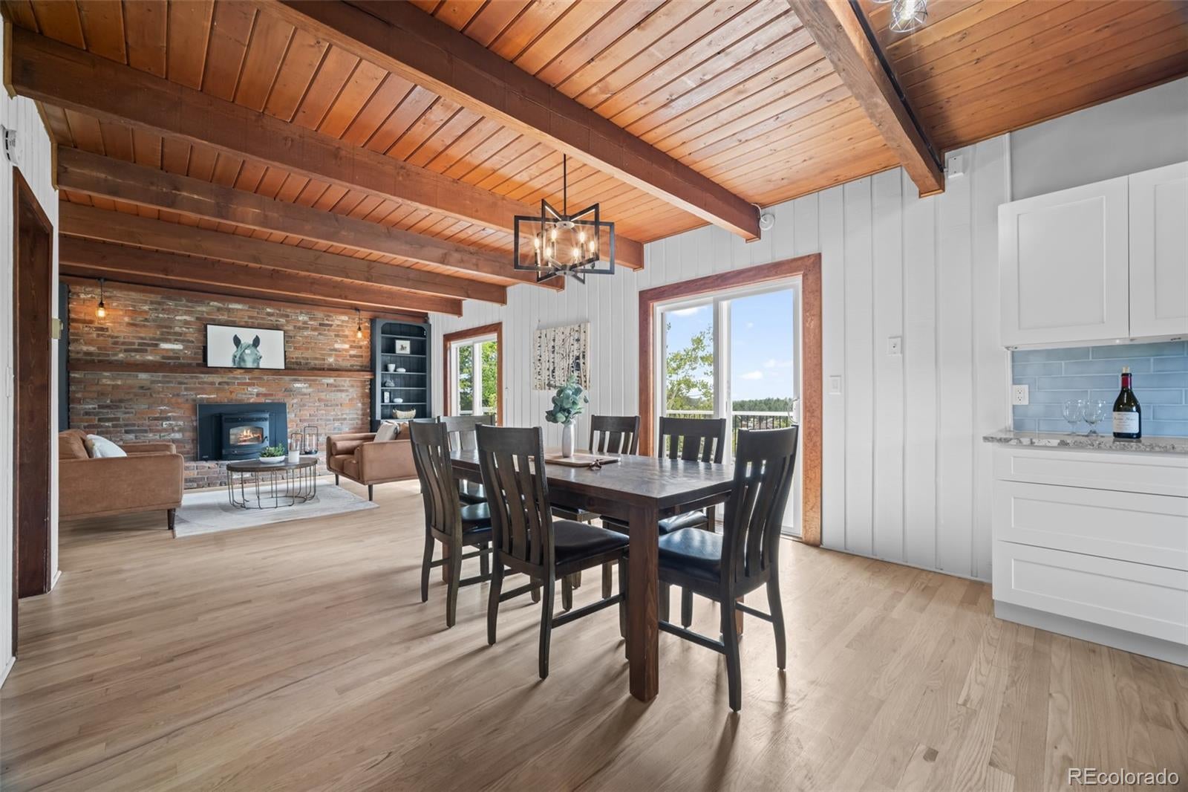
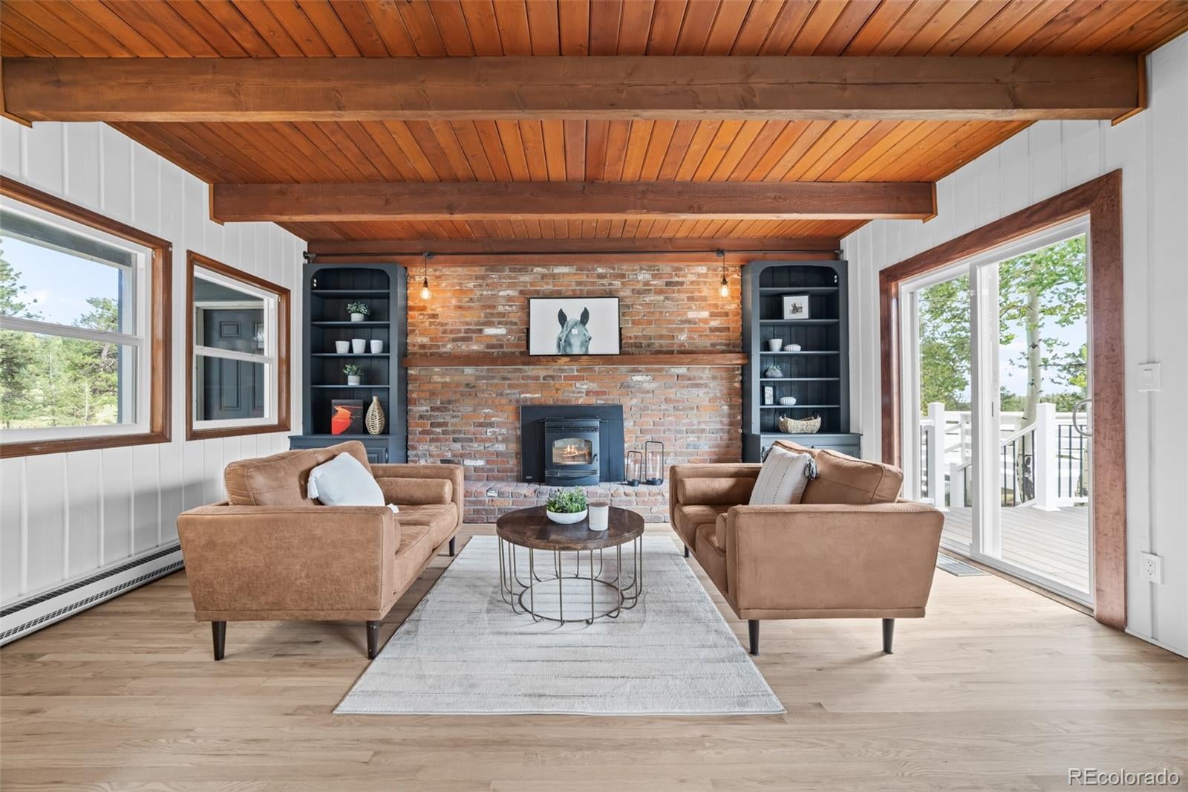
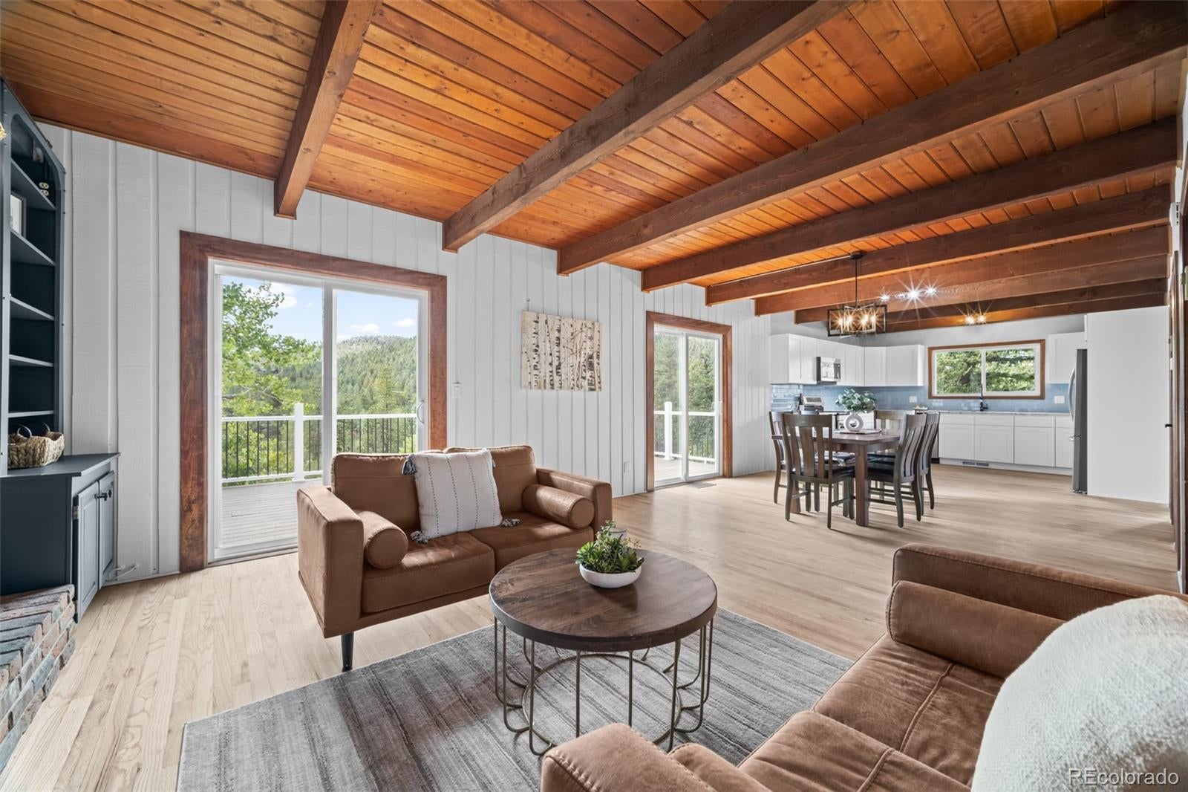
Your Perfect Country Escape Awaits in Woodside Park. Welcome home to 8 flat, usable acres of privacy and possibility, situated directly across from the horse arena and bridle paths, an equestrian lover's dream setting. This beautifully remodeled 3,552-square-foot home offers the space, comfort, and charm you've been searching for. Inside, you'll find 4 generously sized bedrooms and updated bathrooms throughout, all set atop refinished hardwood floors. The completely reimagined kitchen shines with stainless steel appliances, ready for everything from quiet family dinners to big holiday gatherings. Step out from the living and dining areas onto your deck and take in sweeping views down the valley - a view you'll never tire of. Cozy up by the charming wood-burning fireplace in the inviting living room, with two pellet stoves offering efficient, budget-friendly warmth all winter long. The walkout basement adds even more flexible living space, complete with a 3/4 bath and a private sauna. Major updates are already done for you: a new roof, newer windows, and a septic tank that will be replaced before closing, so you can move in with peace of mind. Outside, relax on the new Trex deck, and take advantage of the existing hot tub deck, ready and waiting for your new hot tub. An oversized 2-car garage with attic storage offers room for vehicles, tools, and toys alike, while the dog run, garden space, chicken coop, and stacked firewood (included!) round out this true hobby-farm setup. The HOA is voluntary and animal-friendly, so bring your horses, chickens, and pets along. With space to spread out, room for kids, friends, and family, and the quiet of country living just minutes from town, this Woodside Park property is ready to become your forever home.

Save
Ask
Tour
Hide
Share
Listing Snapshot
Price 
$900,000
Days On Site 
25 Days
Bedrooms 
4
Inside Area (SqFt) 
3,552 sqft
Total Baths 
4
Full Baths 
1
Partial Baths 
3
Lot Size 
7.96 Acres
Year Built 
1979
MLS® Number 
2650475
Status 
Active
Property Tax 
$4,356
HOA/Condo/Coop Fees 
$9.17 monthly
Sq Ft Source 
Public Records
Friends & Family
Recent Activity
18 hours agoListing updated with changes from the MLS®
a week agoPrice changed to $900,000
3 weeks agoStatus changed to Active
4 weeks agoListing first seen on site
General Features
Acres 
7.96
Attached Garage 
Yes
Direction Faces 
Southwest
Foundation 
Concrete Perimeter
Garage 
Yes
Garage Spaces 
2
Levels 
Two
Parking 
AsphaltAttached
Parking Spaces 
2
Pets 
Cats OKDogs OK
Property Condition 
Updated/Remodeled
Property Sub Type 
Single Family Residence
Sewer 
Septic Tank
SqFt Above 
2296
SqFt Below 
1256
SqFt Total 
3552
Style 
Mountain Contemporary
Utilities 
Natural Gas AvailableNatural Gas Connected
Water Source 
PrivateWell
Interior Features
Appliances 
DishwasherMicrowaveOvenRangeRefrigerator
Basement 
FinishedFullInterior EntryWalk-Out Access
Fireplace 
Yes
Fireplace Features 
BasementFamily RoomGreat RoomLiving RoomPellet StoveWood Burning
Fireplaces 
3
Flooring 
CarpetTileWood
Furnished 
Unfurnished
Heating 
BaseboardElectricFloor FurnacePellet Stove
Interior 
Eat-in KitchenEntrance FoyerGranite CountersOpen FloorplanSauna
Laundry Features 
SinkIn Unit
Window Features 
Bay Window(s)Double Pane Windows
Bathroom Full 
Level - UpperDescription - new tub, tile, quartz vanity
Bathroom One Quarter 
Level - Main
Bathroom Three Quarter 
Level - UpperDescription - dble vanity & huge walkin shower
Bedroom 
Level - Upper
Bonus Room 
Level - MainDescription - used as office
Dining Room 
Level - MainDescription - apart of open concept living area
Family Room 
Level - MainDescription - with pellet stove off of deck
Great Room 
Level - BasementDescription - could add another bedroom
Kitchen 
Level - MainDescription - All new!! beautiful granite & multi use sink
Laundry 
Level - BasementDescription - With huge laundry tub/access to out doors
Living Room 
Level - MainDescription - with wood fireplace
Save
Ask
Tour
Hide
Share
Exterior Features
Construction Details 
Frame
Exterior 
Dog RunGardenRain Gutters
Fencing 
Partial
Lot Features 
WoodedLevelMeadow
Patio And Porch 
DeckFront Porch
Roof 
Composition
View 
MeadowMountain(s)Valley
Waterview 
MeadowMountain(s)Valley
Windows/Doors 
Bay Window(s)Double Pane Windows
Community Features
Association Amenities 
Trail(s)
Association Fee 
$100.0
Association Fee Frequency 
Annually
Additional Association Fee 
$10.0
Additional Association Fee Frequency 
Annually
School District 
Platte Canyon RE-1
Financing Terms Available 
CashConventionalFHAVA Loan
Building Access 
Ground
Roads 
GravelPaved
Horse Allowed 
Yes
Schools
School District
Platte Canyon RE-1
Elementary School
Fitzsimmons
Middle School
Platte Canyon
High School
Platte Canyon
Listing courtesy of Keller Williams Advantage Realty LLC [email protected]


The content relating to real estate for sale in this Web site comes in part from the Internet Data eXchange ("IDX") program of METROLIST, INC., DBA RECOLORADO real estate listings held by brokers other than Keller Williams Advantage Realty LLC are marked with the IDX Logo. This information is being provided for the consumers' personal, non-commercial use and may not be used for any other purpose. All information subject to change and should be independently verified.

Neighborhood & Commute
Source: Walkscore
Save
Ask
Tour
Hide
Share