Save
Ask
Tour
Hide
Share
$425,000
68 Days On Site

647 Old Little Bear Creek Road
Idaho Springs, CO 80452

For Sale|Single Family Residence|Active
2
Beds
2
Total Baths
1
Full Bath
1
Partial Bath
1,133
SqFt
$375
/SqFt
1961
Built
Subdivision:
Blue Valley Acres
County:
Clear Creek

Due to the health concerns created by Coronavirus we are offering personal 1-1 online video walkthough tours where possible.
647 Old Little Bear Creek Road647 Old Little Bear Creek Road647 Old Little Bear Creek Road647 Old Little Bear Creek Road
Save
Ask
Tour
Hide
Share

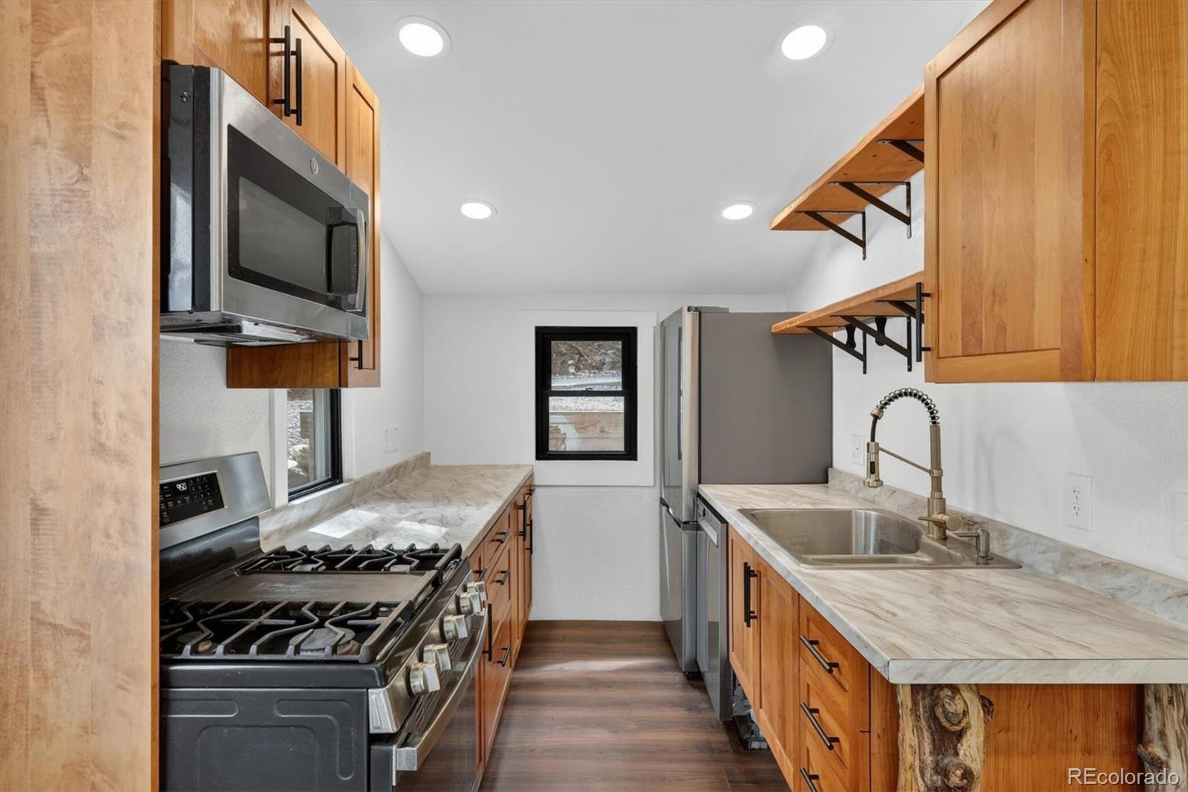
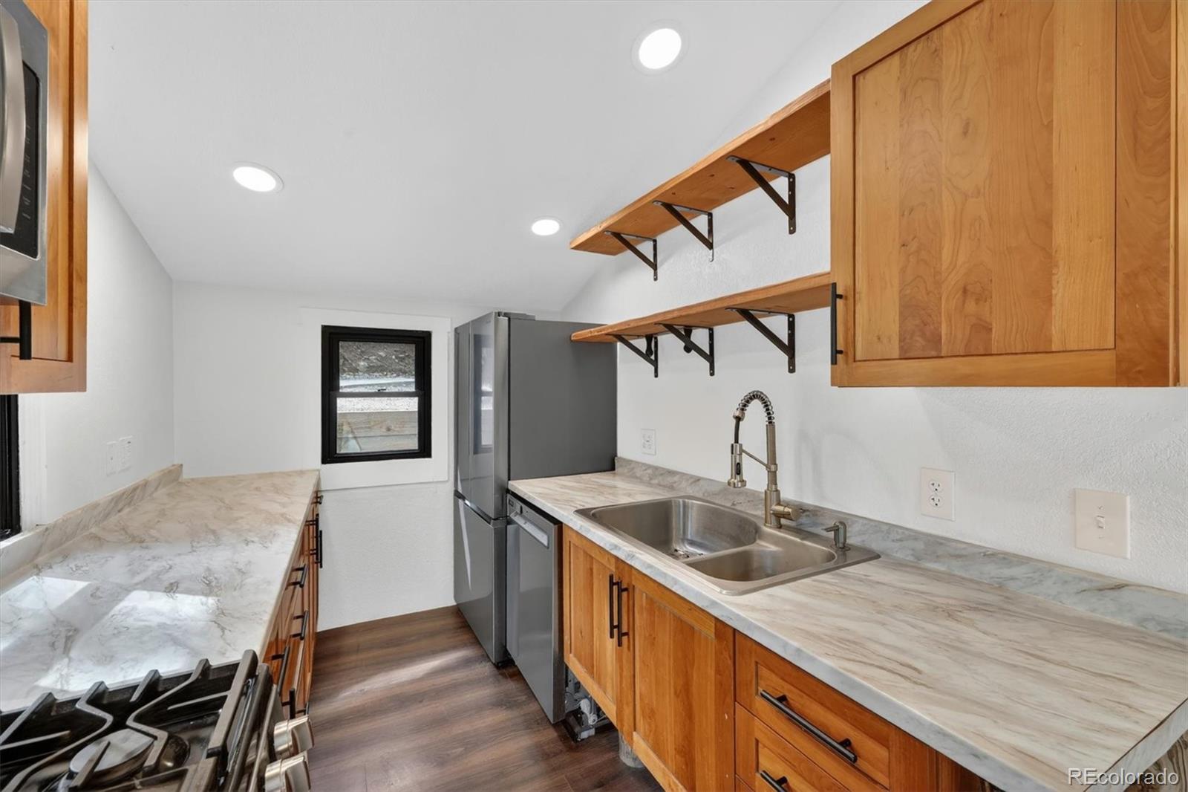
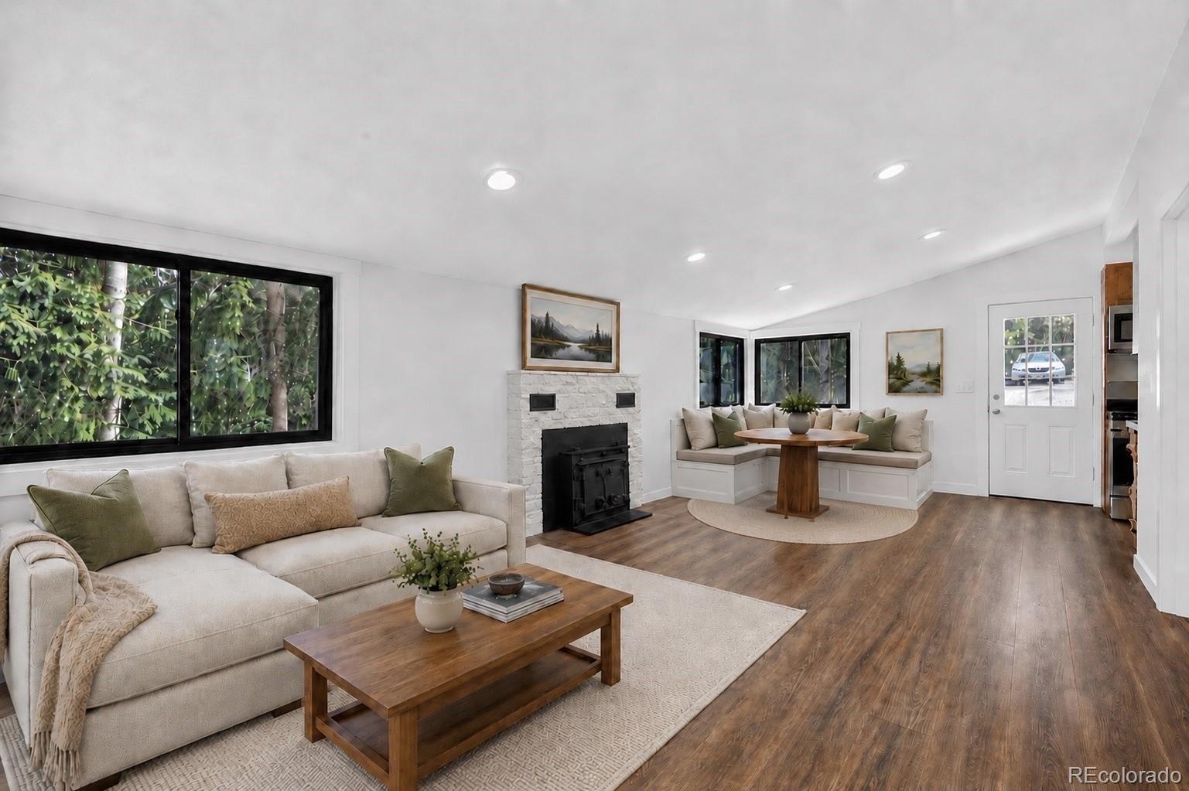
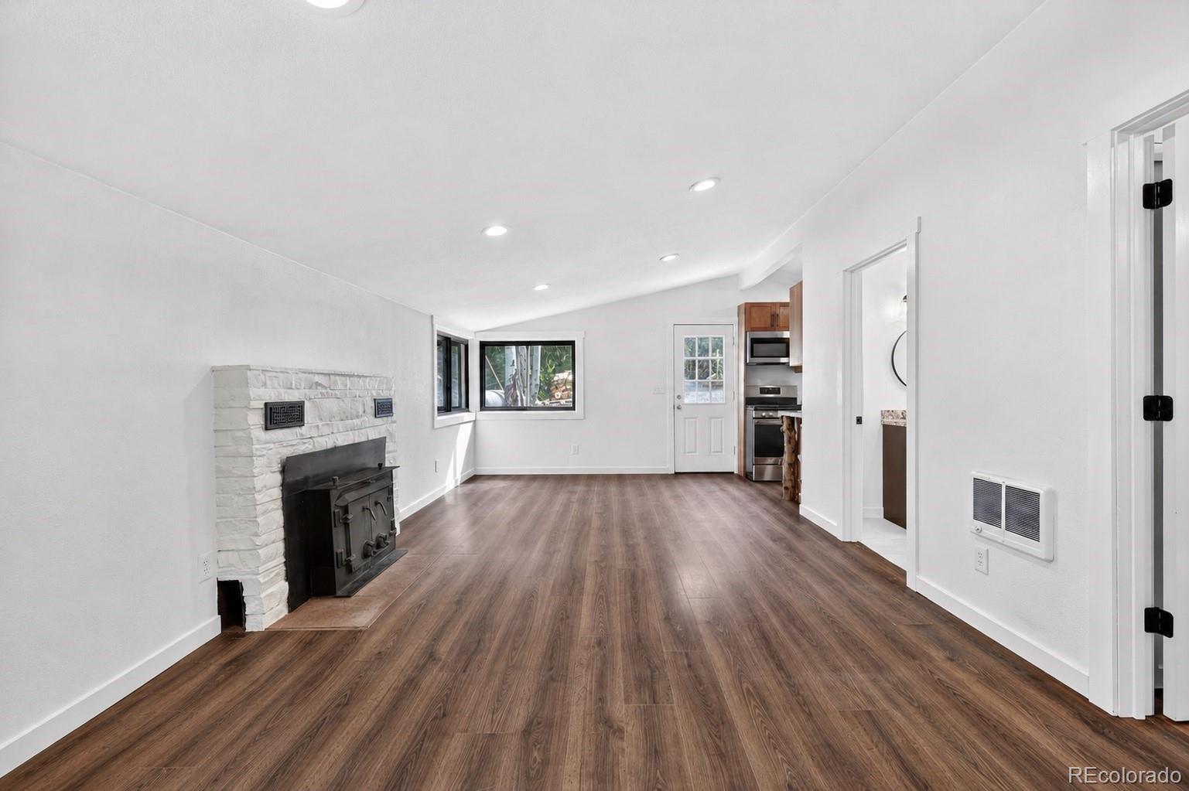
Tucked among the aspens and evergreens, this peaceful Idaho Springs mountain cabin offers the Colorado mountain lifestyle with the convenience of being just a short drive from Denver. Set on approximately 0.70 acres, this 2-bedroom, 2-bath home blends classic cabin character with modern convenience. A new septic tank is planned for installation, while the newer roof and newer appliances add long-term value and peace of mind for the next owner. Step inside to vaulted ceilings, warm natural light, and a wood-burning fireplace that creates an inviting main living area made for quiet mornings, crisp evenings, and life in the mountains. The home also offers two dedicated workspaces, a study/flex room, a separate office nook, and a generous laundry and storage area, providing flexible spaces to work, relax, dine, and entertain. Outside, enjoy a wooded setting with mountain and valley views, room to breathe, and a large tandem Quonset hut offering exceptional flexibility for vehicles, ATVs, snowmobiles, outdoor gear, tools, a workshop, or all of your mountain adventure storage. The surrounding neighborhood offers a true mountain community feel, with nearby walking areas, Jeep trails, and scenic views to enjoy right from home. Just minutes from downtown Idaho Springs, Indian Hot Springs, Echo Mountain, and the newly opened Mighty Argo Cable Car, this location puts hiking, biking, skiing, fishing, rafting, scenic gondola rides, local restaurants, breweries, and mountain-town charm within easy reach. Whether you're looking for a full-time mountain home or a peaceful weekend escape, this property offers the flexibility, storage, and setting to enjoy everything Colorado mountain living has to offer.

Save
Ask
Tour
Hide
Share
Listing Snapshot
Price 
$425,000
Days On Site 
68 Days
Bedrooms 
2
Inside Area (SqFt) 
1,133 sqft
Total Baths 
2
Full Baths 
1
Partial Baths 
1
Lot Size 
0.7 Acres
Year Built 
1961
MLS® Number 
2539824
Status 
Active
Property Tax 
$1,711
HOA/Condo/Coop Fees 
N/A
Sq Ft Source 
Appraiser
Friends & Family
Recent Activity
a week agoListing updated with changes from the MLS®
4 weeks agoPrice changed to $425,000
4 weeks agoStatus changed to Active
2 months agoListing first seen on site
General Features
Acres 
0.7
Garage 
Yes
Garage Spaces 
2
Levels 
One
Parking 
Gravel
Parking Spaces 
4
Property Sub Type 
Single Family Residence
Sewer 
Septic Tank
SqFt Above 
1133
SqFt Total 
1133
Style 
BungalowChaletCottage
Utilities 
Electricity ConnectedPropane
Water Source 
PrivateWell
Zoning 
MR-1
Interior Features
Appliances 
DishwasherDryerMicrowaveOvenRangeRefrigeratorWasher
Fireplace 
Yes
Fireplace Features 
InsertLiving RoomWood Burning
Fireplaces 
1
Heating 
Fireplace InsertElectricWall FurnaceWood Stove
Interior 
Open FloorplanVaulted Ceiling(s)
Main Level Bedrooms 
2
Bathroom Full 
Dimensions - 9 x 4Level - MainDescription - Full bathroom with clean finishes and tub/shower combination.
Bathroom Three Quarter 
Dimensions - 10 x 8Level - MainDescription - Ensuite bath with natural light and spacious tiled walk-in shower.
Bedroom 
Dimensions - 10 x 13Level - MainDescription - Primary bedroom with natural light, forest views, and direct ensuite access.
Dining Room 
Dimensions - 11 x 9Level - MainDescription - Open dining area with natural light and easy flow to the kitchen and living room.
Kitchen 
Dimensions - 9 x 7Level - MainDescription - Functional kitchen with warm wood cabinetry, open shelving, and updated finishes.
Laundry 
Dimensions - 9 x 10Level - MainDescription - Laundry area with included washer/dryer, built-in storage, and natural light.
Living Room 
Dimensions - 14 x 11Level - MainDescription - Main living area with fireplace, natural light, and an easy flow to the dining area.
Mud Room 
Dimensions - 11 x 14Level - MainDescription - Mudroom with exterior access, built-in workspace, and additional storage/utility space.
Office 
Dimensions - 7 x 7Level - MainDescription - Virtually staged flex space offering a great option for a home office.
Save
Ask
Tour
Hide
Share
Exterior Features
Construction Details 
LogWood Siding
Exterior 
Fire PitPrivate Yard
Lot Features 
Sloped
Roof 
Shingle
Community Features
Financing Terms Available 
1031 ExchangeCashConventionalFHAVA Loan
School District 
Clear Creek RE-1
Schools
School District
Clear Creek RE-1
Elementary School
Carlson
Middle School
Clear Creek
High School
Clear Creek
Listing courtesy of Guide Real Estate [email protected]


The content relating to real estate for sale in this Web site comes in part from the Internet Data eXchange ("IDX") program of METROLIST, INC., DBA RECOLORADO real estate listings held by brokers other than Guide Real Estate are marked with the IDX Logo. This information is being provided for the consumers' personal, non-commercial use and may not be used for any other purpose. All information subject to change and should be independently verified.

Neighborhood & Commute
Source: Walkscore
Save
Ask
Tour
Hide
Share