Save
Ask
Tour
Hide
Share
$2,100,000
8 Days On Site

22594 Treetop Lane
Golden, CO 80401

For Sale|Single Family Residence|Active
6
Beds
6
Total Baths
3
Full Baths
3
Partial Baths
5,735
SqFt
$366
/SqFt
1991
Built
Subdivision:
Riva Chase
County:
Jefferson

Due to the health concerns created by Coronavirus we are offering personal 1-1 online video walkthough tours where possible.
22594 Treetop Lane22594 Treetop Lane22594 Treetop Lane22594 Treetop Lane
Save
Ask
Tour
Hide
Share

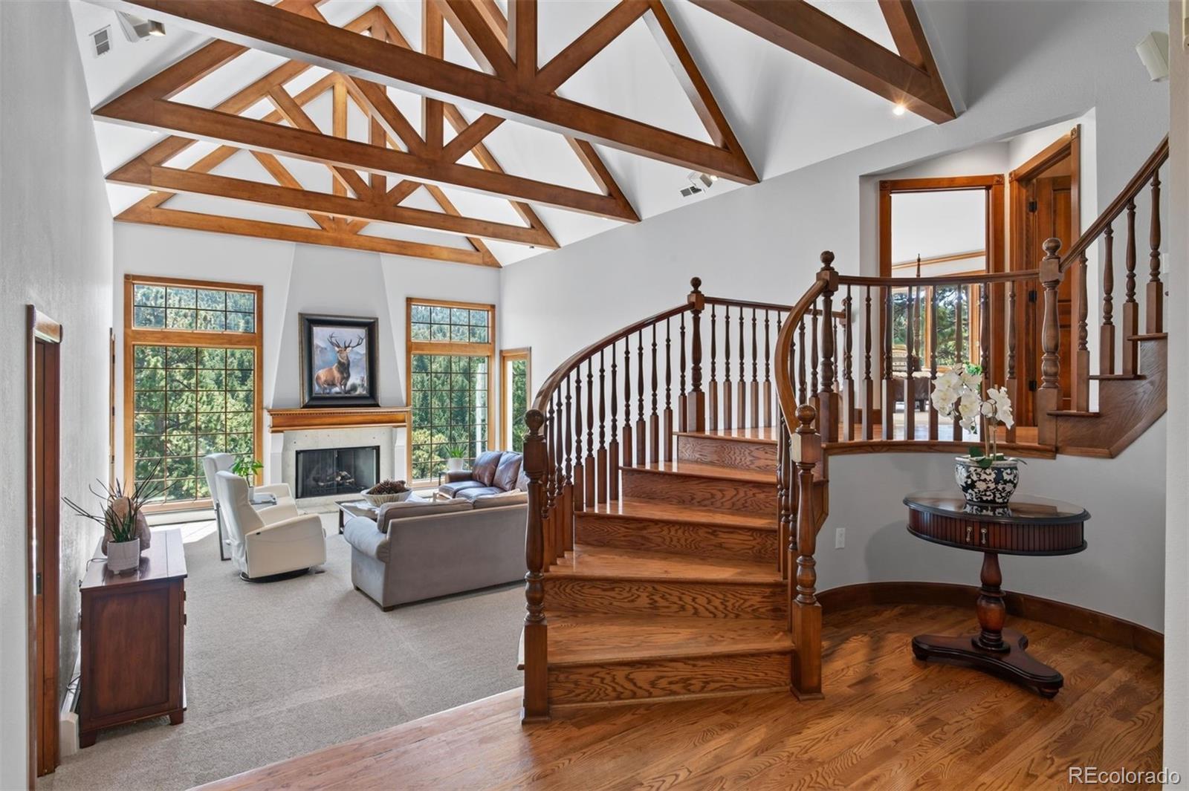
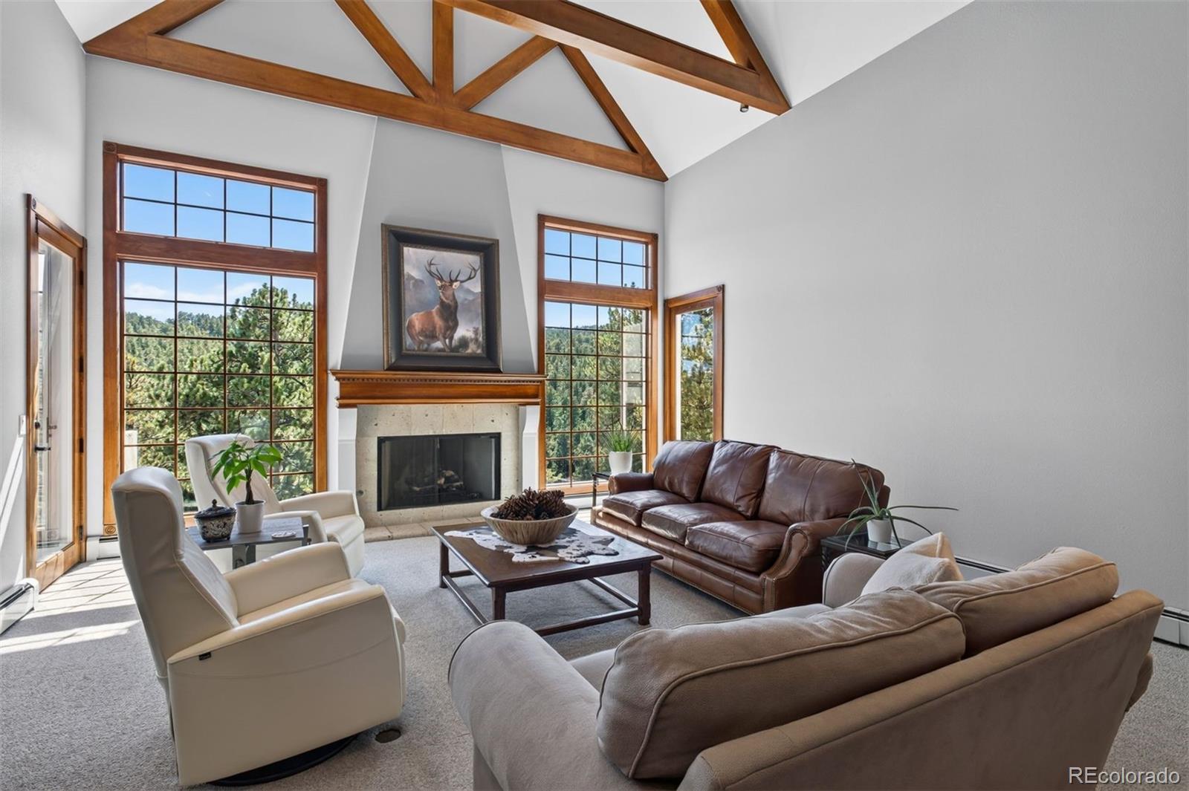
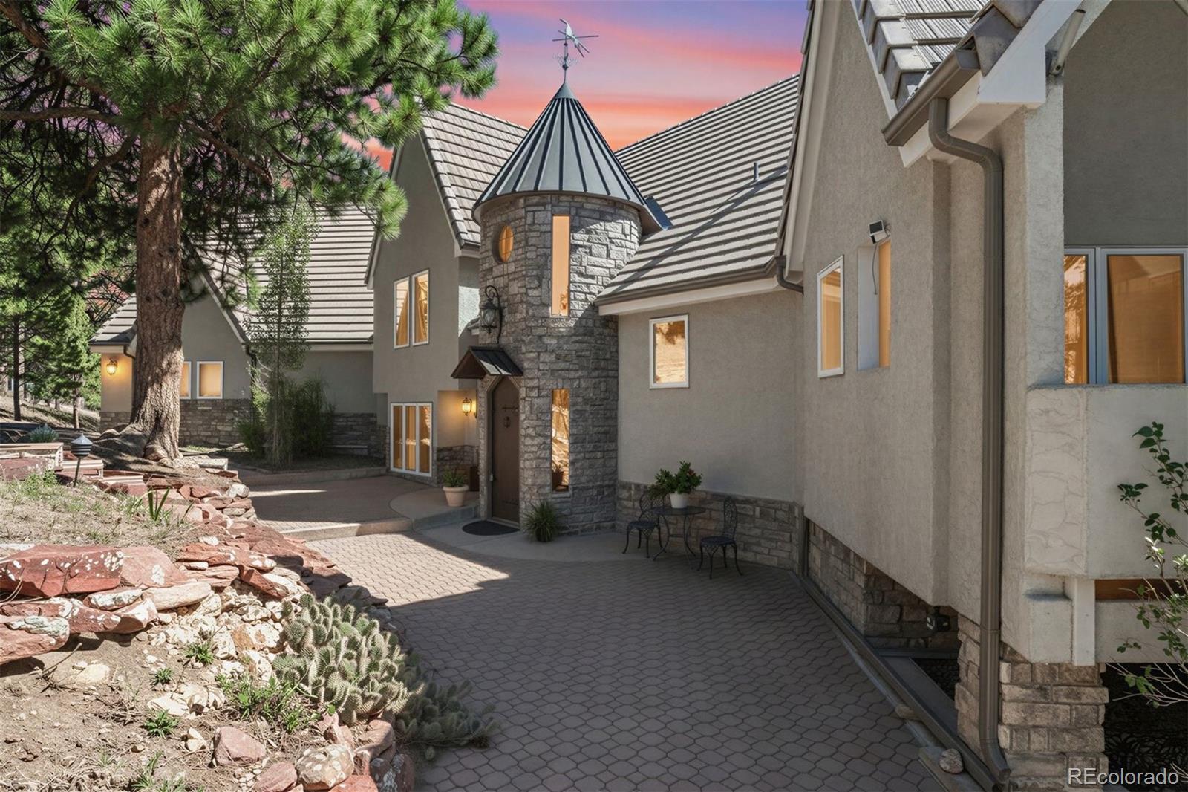
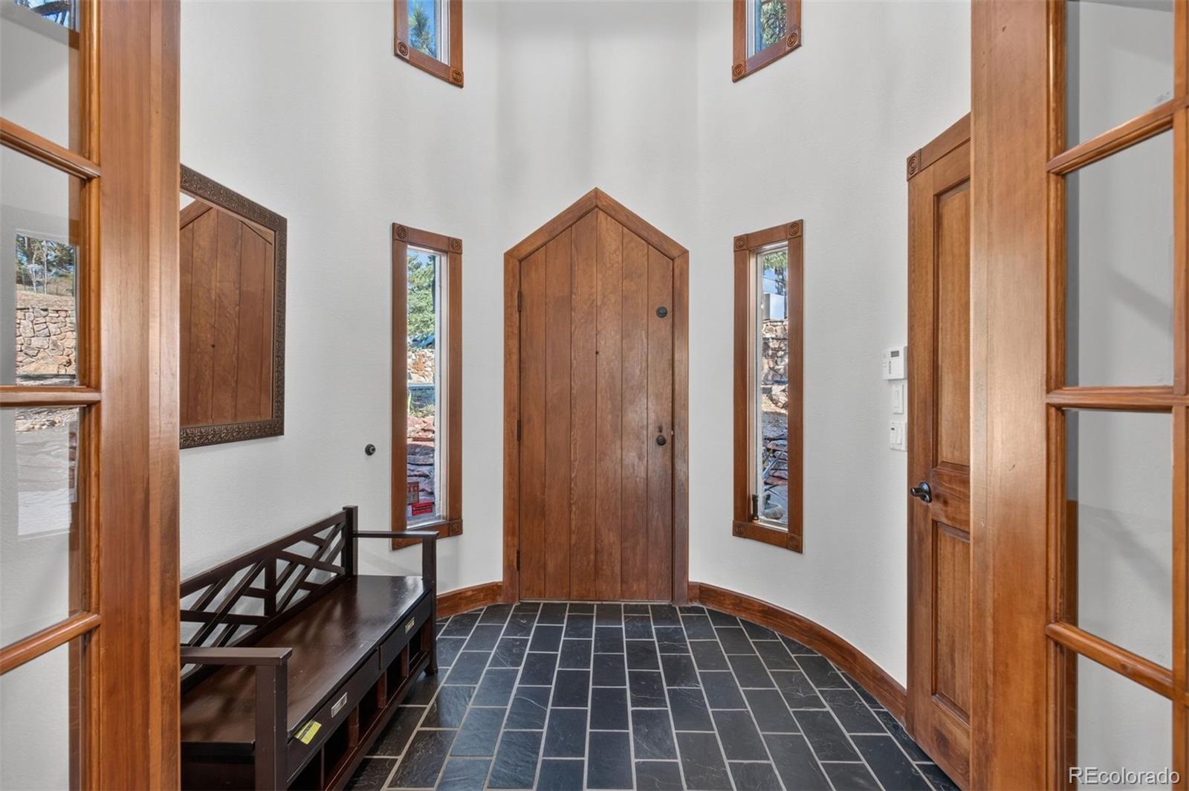
Remarkable in its perfection and attention to detail, and boasting a 3.53 acre site that is situated to take full advantage of southern mountain views, this 6 bedroom, 6 bath home is move-in ready and fit for multi-generational living or a growing family. Turret front entry has a copper roof topped by a charming weathervane making a memorable first impression to this custom home built for entertaining and luxury living. Gleaming hardwood floors lead from the slate entry to a vaulted living room with exposed beams, central gas fireplace and walls of south-facing glass that fill the home with natural light and frame forested mountain views. Remodeled kitchen features Dekton counters, expansive wrap-around bar, new Thermador appliances including an induction cooktop, double ovens and built-in refrigerator. Two sinks, walk-in pantry, access to a refurbished deck, plus an adjoining breakfast nook and family room with built-ins and stone surround fireplace are added features. New mud room/laundry is just off the kitchen. Large formal dining room has double pocket door entry and oak flooring; powder bath is nearby. Primary suite features a wet bar, private view deck, gas fireplace and marble 5-piece bath with heated floor, jetted tub and frameless marble shower. Office/den has solid wood wainscotting and built-in shelves and cabinets along with a marble surround gas fireplace and oak floor. Upstairs are 2 big bedrooms with new carpeting and 2 beautifully remodeled baths, Bonus room over garage makes an excellent gym, play room, hobby space or 2nd office. Private lower level includes a wine cellar and 2 bedrooms that share a remodeled full bath. Walk-out level is finished with luxury vinyl flooring and offers a media area plus space for a pool table, a dry bar, access to expansive deck /wrap around patios, new hot tub and water feature. Guest suite has a spa-like remodeled 3/4 bath. Two zone central air conditioning, new Burnham boiler & new interior paint throughout.

Save
Ask
Tour
Hide
Share
Listing Snapshot
Price 
$2,100,000
Days On Site 
8 Days
Bedrooms 
6
Inside Area (SqFt) 
5,735 sqft
Total Baths 
6
Full Baths 
3
Partial Baths 
3
Lot Size 
3.53 Acres
Year Built 
1991
MLS® Number 
2474266
Status 
Active
Property Tax 
$17,663
HOA/Condo/Coop Fees 
$12.5 monthly
Sq Ft Source 
Public Records
Friends & Family
Recent Activity
3 days agoListing updated with changes from the MLS®
a week agoListing first seen on site
General Features
Acres 
3.53
Attached Garage 
Yes
Direction Faces 
East
Foundation 
Slab
Garage 
Yes
Garage Spaces 
3
Parking 
AsphaltCircular DrivewayElectric Vehicle Charging Station(s)OversizedAttached
Parking Spaces 
3
Pets 
Cats OKDogs OK
Property Condition 
Updated/Remodeled
Property Sub Type 
Single Family Residence
Security 
Carbon Monoxide Detector(s)Smoke Detector(s)
Sewer 
Public Sewer
SqFt Above 
3679
SqFt Below 
2056
SqFt Total 
5735
Style 
Mountain Contemporary
Utilities 
Natural Gas AvailableElectricity ConnectedNatural Gas ConnectedPhone Connected
Water Source 
Public
Zoning 
P-D
Interior Features
Appliances 
OvenBar FridgeConvection OvenCooktopDishwasherDisposalDouble OvenDown DraftDryerMicrowaveRefrigeratorSelf Cleaning OvenWasherWater Softener
Basement 
FinishedPartialWalk-Out Access
Cooling 
Ceiling Fan(s)Central Air
Electric 
220 Volts
Fireplace 
Yes
Fireplace Features 
Master BedroomFamily RoomGasGas LogLiving RoomOtherWood Burning
Fireplaces 
4
Flooring 
CarpetStoneTileVinylWood
Furnished 
Unfurnished
Heating 
BaseboardElectricForced AirHot WaterNatural GasRadiant
Interior 
Breakfast BarBuilt-in FeaturesCeiling Fan(s)Central VacuumEntrance FoyerHigh CeilingsHigh Speed InternetIn-Law FloorplanKitchen IslandOpen FloorplanPantryVaulted Ceiling(s)Walk-In Closet(s)Wet Bar
Laundry Features 
Sink
Spa 
Yes
Window Features 
Double Pane Windows
Bathroom Full 
Level - UpperDescription - White marble 5 piece bath has heated floor, jetted tub, double vanity with quartz countertop & large marble frameless shower
Bathroom Half 
Level - MainDescription - Pedestal sink & unique soaring ceiling
Bathroom Three Quarter 
Level - BasementDescription - Remodeled 3/4 bath; pedestal sink; tile floor
Bedroom 
Level - LowerDescription - Privately situated & ideal for kids or additional office space; new carpet, walk-in closet, mountain views
Bonus Room 
Level - BasementDescription - Luxury vinyl flooring; atrium door access to flagstone walkway, refreshed deck with stairs that connect to upper deck, new hot tub & water feature
Dining Room 
Level - MainDescription - Formal room has double pocket door entry, hardwood flooring, buffet niche, cove molding & wrought-iron chandelier
Family Room 
Level - MainDescription - Vaulted room adjoins the kitchen and boasts wood flooring; stone surround wood-burning fireplace; access to wide refreshed deck with stairs leading to lower deck & patio areas; beautiful mountain views!
Game Room 
Level - BasementDescription - This extra space has luxury vinyl flooring and is ideal for a pool/ping pong table, golf practice machine or hang out space
Kitchen 
Level - MainDescription - With oak flooring, remodeled kitchen has new cabinets, generous Dekton counterspace, lit glass front uppers, under cabinet lighting, Thermador appliances, 2 sinks including instant hot water maker, walk-in pantry, adjoining breakfast nook with south-facing glass to mountain vistas
Laundry 
Level - MainDescription - Remodeled with tile flooring, quartz top, deep utility sink, closet, shoe storage and garage access. Washer/dryer included
Library 
Level - UpperDescription - Near the primary suite, this handsome room offers a private deck, built-in shelving & cabinetry, wood floors & gas fireplace with marble surround
Living Room 
Level - MainDescription - Dramatic vaulted sunny room with new carpet, exposed beams, serene mountain views & large central gas fireplace with stone surround & wood mantel.
Utility Room 
Level - LowerDescription - New Burnham 6 zone boiler; water softener
Wine Cellar 
Level - LowerDescription - Stone accents & abundant wine bottle storage - makes nice extra storage as well; lockable storage room just outside the wine room
Save
Ask
Tour
Hide
Share
Exterior Features
Construction Details 
FrameStoneStucco
Exterior 
BalconyGardenPrivate YardRain Gutters
Fencing 
None
Lot Features 
WoodedCorner LotCul-De-SacLandscapedMany Trees
Patio And Porch 
CoveredDeckPatioWrap Around
Road Frontage 
Private Road
Roof 
ConcreteOther
Spa 
Yes
Spa Features 
Bath
View 
Mountain(s)Valley
Waterview 
Mountain(s)Valley
Windows/Doors 
Double Pane Windows
Community Features
Association Amenities 
GatedPlaygroundPond SeasonalTrail(s)
Association Fee 
$150.0
Association Fee Frequency 
Annually
School District 
Jefferson County R-1
Financing Terms Available 
CashConventional
Roads 
Paved
Schools
School District
Jefferson County R-1
Elementary School
Ralston
Middle School
Bell
High School
Golden
Listing courtesy of LIV Sotheby's International Realty [email protected]


The content relating to real estate for sale in this Web site comes in part from the Internet Data eXchange ("IDX") program of METROLIST, INC., DBA RECOLORADO real estate listings held by brokers other than LIV Sotheby's International Realty are marked with the IDX Logo. This information is being provided for the consumers' personal, non-commercial use and may not be used for any other purpose. All information subject to change and should be independently verified.

Neighborhood & Commute
Source: Walkscore
Save
Ask
Tour
Hide
Share