Save
Ask
Tour
Hide
Share
$1,035,000
20 Days On Site

24333 Bent Feather Road
Conifer, CO 80433

For Sale|Single Family Residence|Active
4
Beds
3
Total Baths
1
Full Bath
2
Partial Baths
3,107
SqFt
$333
/SqFt
1980
Built
Subdivision:
Conifer Meadows
County:
Jefferson

Due to the health concerns created by Coronavirus we are offering personal 1-1 online video walkthough tours where possible.
24333 Bent Feather Road24333 Bent Feather Road24333 Bent Feather Road24333 Bent Feather Road
Save
Ask
Tour
Hide
Share

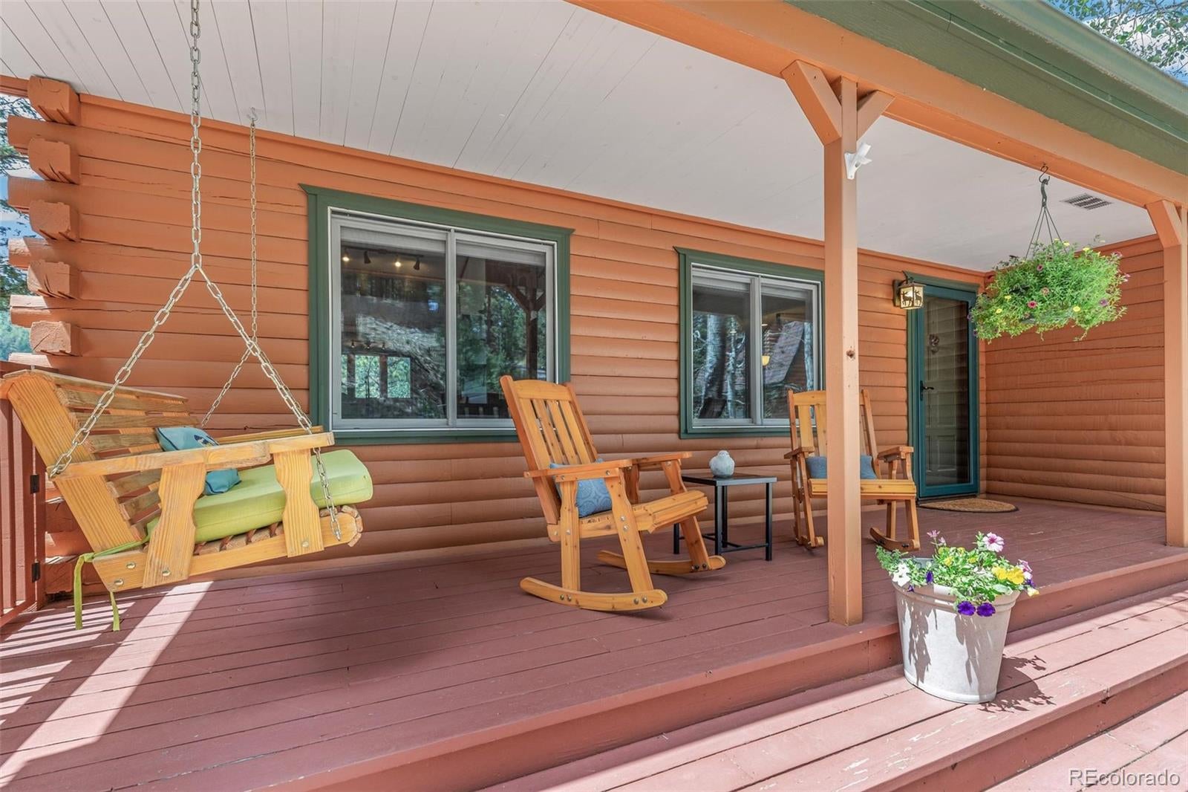
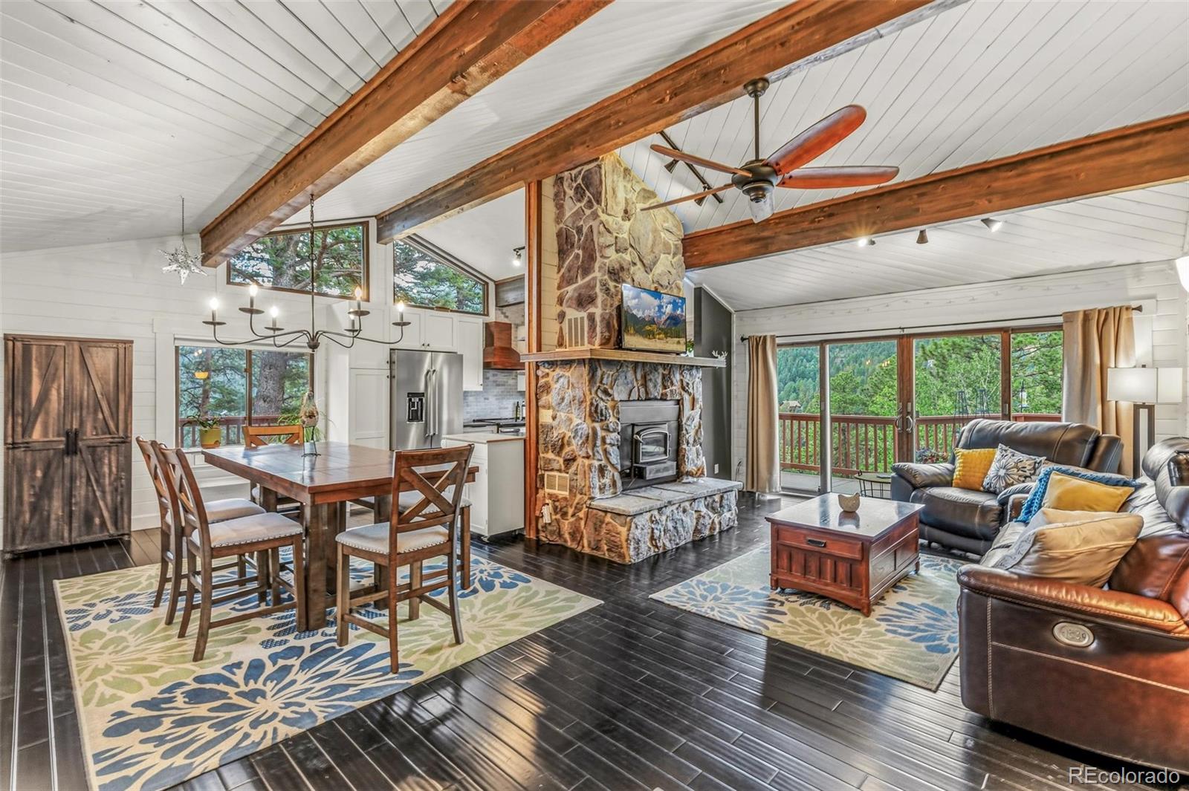
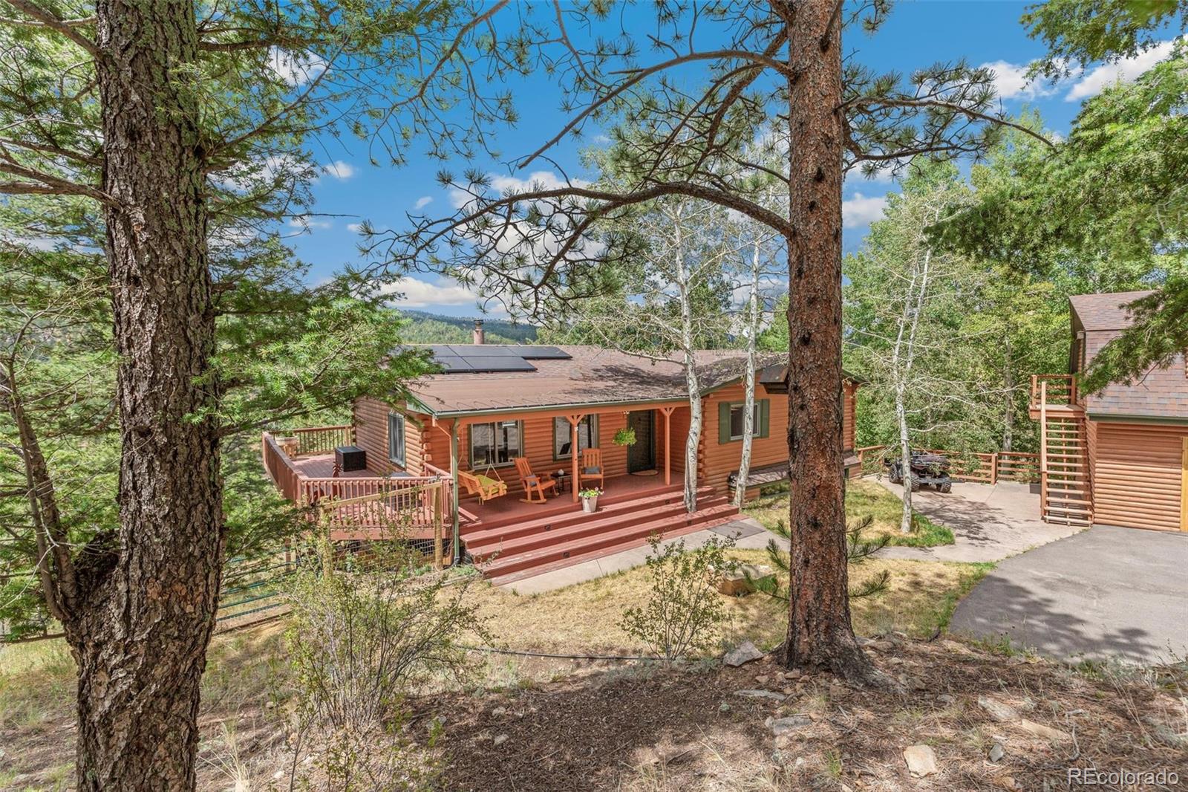
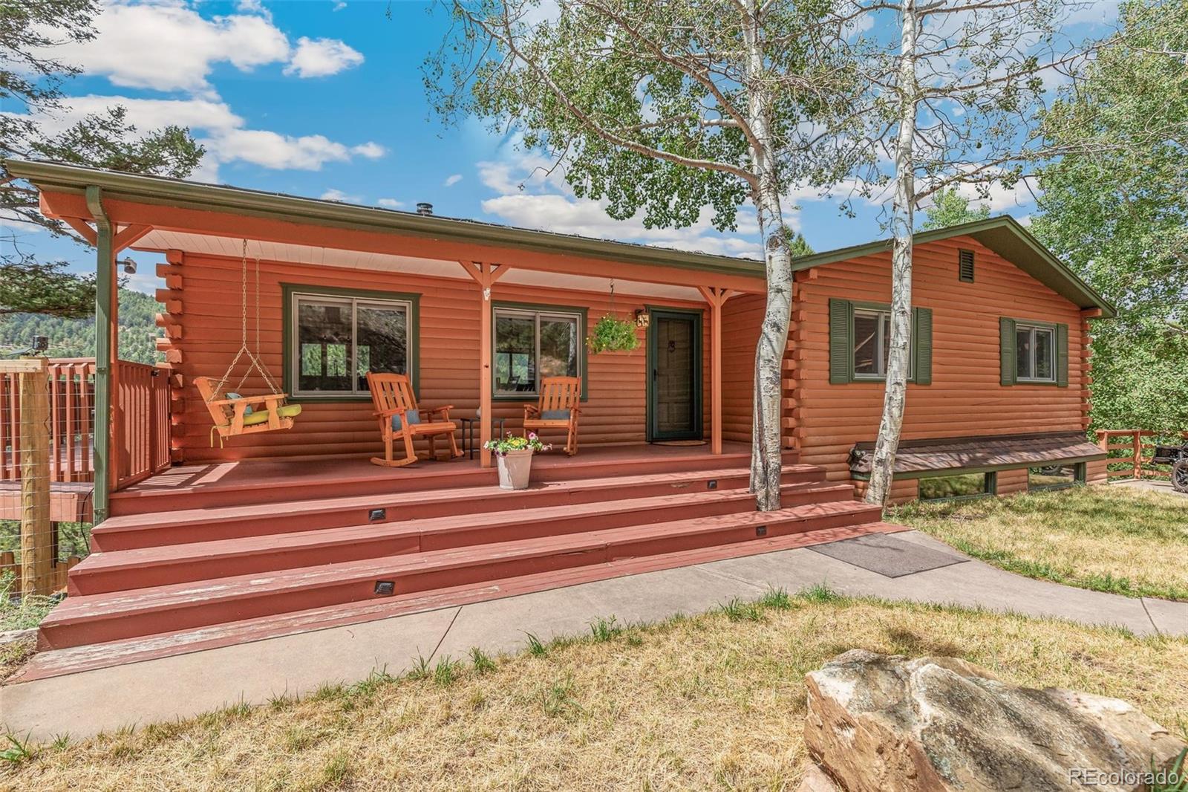
Privately tucked away on a quiet hillside surrounded by towering blue spruce trees, this Conifer mountain home offers the peaceful Colorado lifestyle you've been searching for. Enjoy your morning coffee on the covered front porch while taking in the serenity of the surrounding landscape. Step inside to find hardwood floors & vaulted ceilings throughout the main level, where the kitchen, dining, & living spaces flow seamlessly together. The spacious living room features a wood-burning fireplace, room for a large sectional, & access to a wraparound deck showcasing western mountain views. The sun-filled kitchen offers ample cabinetry, stainless steel appliances, & plenty of space for preparing meals. The dining area is perfect for hosting dinners & gatherings with friends & family. The main level includes 3 bedrooms, a full bathroom w/ relaxing jetted tub, + the primary suite. The suite has walk-in closet, updated bathroom w/ double sinks & large shower, plus direct deck access through sliding doors. The walk-out lower level offers more living space w/ large recreation room featuring a wet bar, pool table, workout space, & family room perfect for movie nights. Seller will replace flooring in basement, buyer’s choice! A 4th bedroom, bathroom, laundry room, & storage complete the lower level. Outside, enjoy another deck for relaxing, w/ hot tub area, along w/ detached 2-car oversized garage, addl storage, 2-addl parking spaces & finished office/hobby space above the garage with power and heat. The FULLY fenced yard is PERFECT for your pets. Also has 2-stall barn, offering room for animals or a workshop. Additional features include paid-off solar panels, electronic locks, a paved driveway, & the privacy of mountain living. Located in Conifer w/ convenient access to local favorites like Aspen Perk Cafe and Snowpack Taproom & Pizzeria. Easy access to Highway 285 for shopping, dining, and commuting into the Denver metro area. Come experience this true Colorado mountain home!

Save
Ask
Tour
Hide
Share
Listing Snapshot
Price 
$1,035,000
Days On Site 
20 Days
Bedrooms 
4
Inside Area (SqFt) 
3,107 sqft
Total Baths 
3
Full Baths 
1
Partial Baths 
2
Lot Size 
5 Acres
Year Built 
1980
MLS® Number 
2467053
Status 
Active
Property Tax 
$5,697
HOA/Condo/Coop Fees 
N/A
Sq Ft Source 
Appraiser
Friends & Family
Recent Activity
22 hours agoListing updated with changes from the MLS®
22 hours agoPrice changed to $1,035,000
3 weeks agoStatus changed to Active
3 weeks agoListing first seen on site
General Features
Acres 
5
Foundation 
Slab
Garage 
Yes
Garage Spaces 
2
Levels 
One
Parking 
AsphaltStorage
Parking Spaces 
5
Pets 
Yes
Property Condition 
Updated/Remodeled
Property Sub Type 
Single Family Residence
Security 
Carbon Monoxide Detector(s)Smoke Detector(s)
Sewer 
Septic Tank
SqFt Above 
1825
SqFt Below 
1282
SqFt Total 
3187
Style 
Mountain Contemporary
Utilities 
Electricity ConnectedPropane
Water Source 
PrivateWell
Zoning 
SR-2
Interior Features
Appliances 
Bar FridgeDishwasherDisposalDryerElectric Water HeaterMicrowaveOvenRangeRange HoodRefrigeratorWasher
Basement 
Bath/StubbedExterior EntryFullInterior EntryWalk-Out Access
Cooling 
Ceiling Fan(s)Other
Fireplace 
Yes
Fireplace Features 
Living RoomWood Burning
Fireplaces 
1
Flooring 
CarpetTileWood
Heating 
BaseboardPropaneWood Stove
Interior 
Built-in FeaturesCeiling Fan(s)Granite CountersHigh CeilingsHigh Speed InternetOpen FloorplanVaulted Ceiling(s)Walk-In Closet(s)Wet Bar
Laundry Features 
Sink
Main Level Bedrooms 
3
Spa 
Yes
Window Features 
Double Pane WindowsWindow Coverings
Bathroom Full 
Level - Main
Bathroom Three Quarter 
Level - MainDescription - dual sink, large walk-in shower
Bedroom 
Level - MainDescription - en-suite bath, sliding glass door, open to deck
Bonus Room 
Description - above garage, crafting studio, 3rd living space or storage
Dining Room 
Level - MainDescription - open to kitchen and living, large enough for a big table
Family Room 
Level - Basement
Kitchen 
Level - MainDescription - granite countertops + stainless steel appliances
Laundry 
Level - BasementDescription - room for storage
Living Room 
Level - MainDescription - open floor plan, vaulted ceilings, wood burning fire place
Save
Ask
Tour
Hide
Share
Exterior Features
Construction Details 
LogWood Siding
Exterior 
Dog RunLightingPrivate YardRain Gutters
Fencing 
FencedFull
Lot Features 
SlopedMany TreesRolling SlopeSecluded
Patio And Porch 
CoveredDeckFront PorchWrap Around
Road Frontage 
Private Road
Roof 
Composition
Spa 
Yes
Spa Features 
Bath
View 
Mountain(s)
Waterview 
Mountain(s)
Windows/Doors 
Double Pane WindowsWindow Coverings
Community Features
Building Access 
Ground
Financing Terms Available 
CashConventionalVA Loan
Roads 
Paved
School District 
Jefferson County R-1
Schools
School District
Jefferson County R-1
Elementary School
West Jefferson
Middle School
West Jefferson
High School
Conifer
Listing courtesy of Compass - Denver [email protected]


The content relating to real estate for sale in this Web site comes in part from the Internet Data eXchange ("IDX") program of METROLIST, INC., DBA RECOLORADO real estate listings held by brokers other than Compass - Denver are marked with the IDX Logo. This information is being provided for the consumers' personal, non-commercial use and may not be used for any other purpose. All information subject to change and should be independently verified.

Neighborhood & Commute
Source: Walkscore
Save
Ask
Tour
Hide
Share