

13183 S Piute DrivePine, CO 80470
Due to the health concerns created by Coronavirus we are offering personal 1-1 online video walkthough tours where possible.
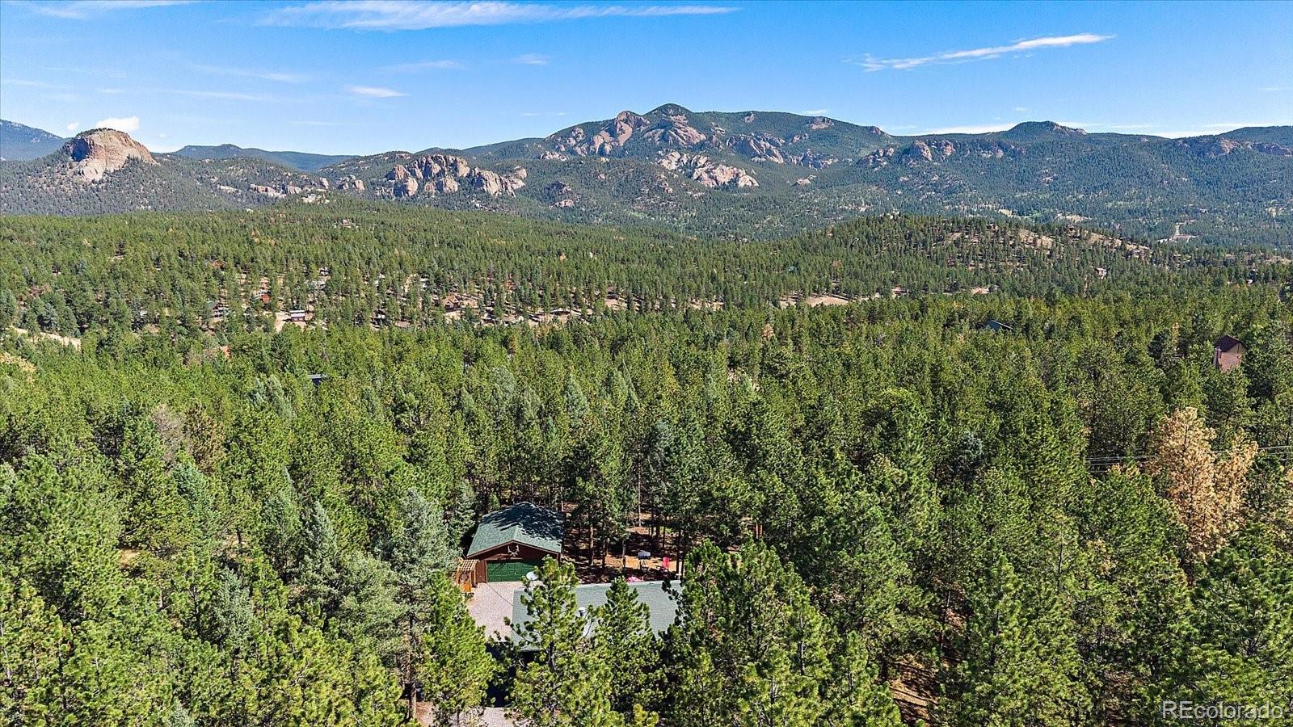
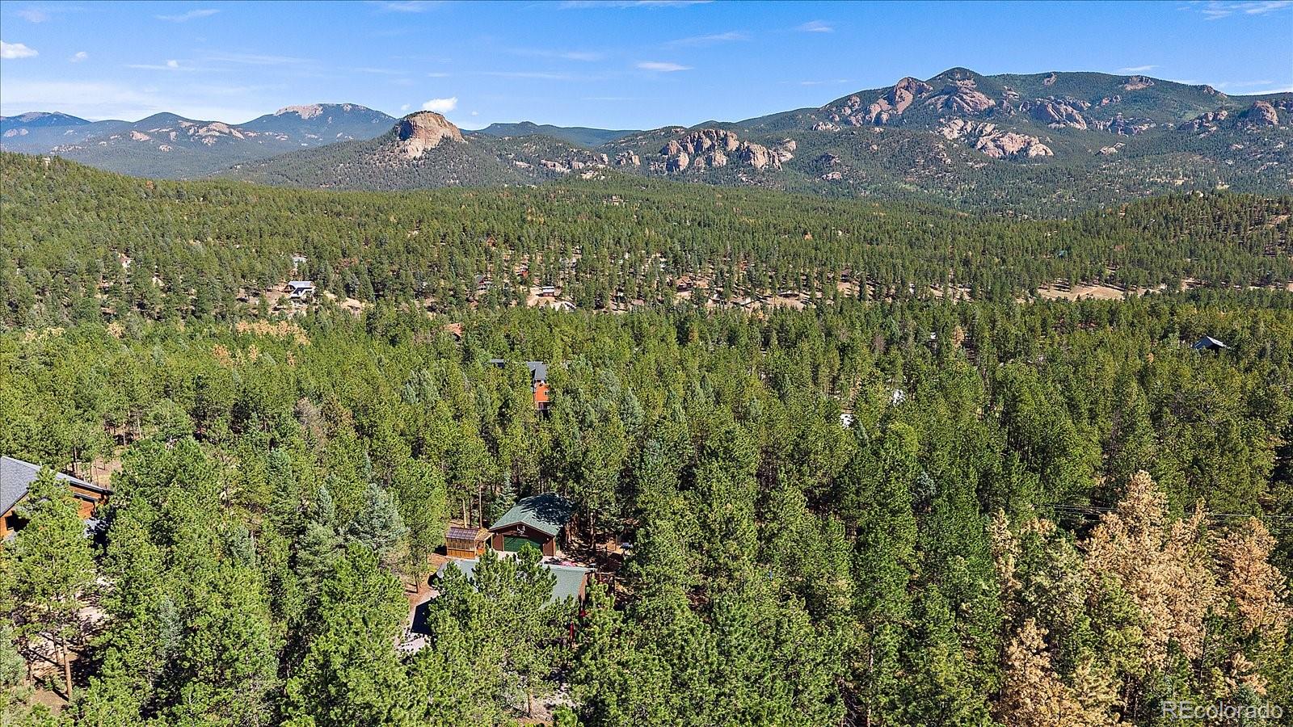
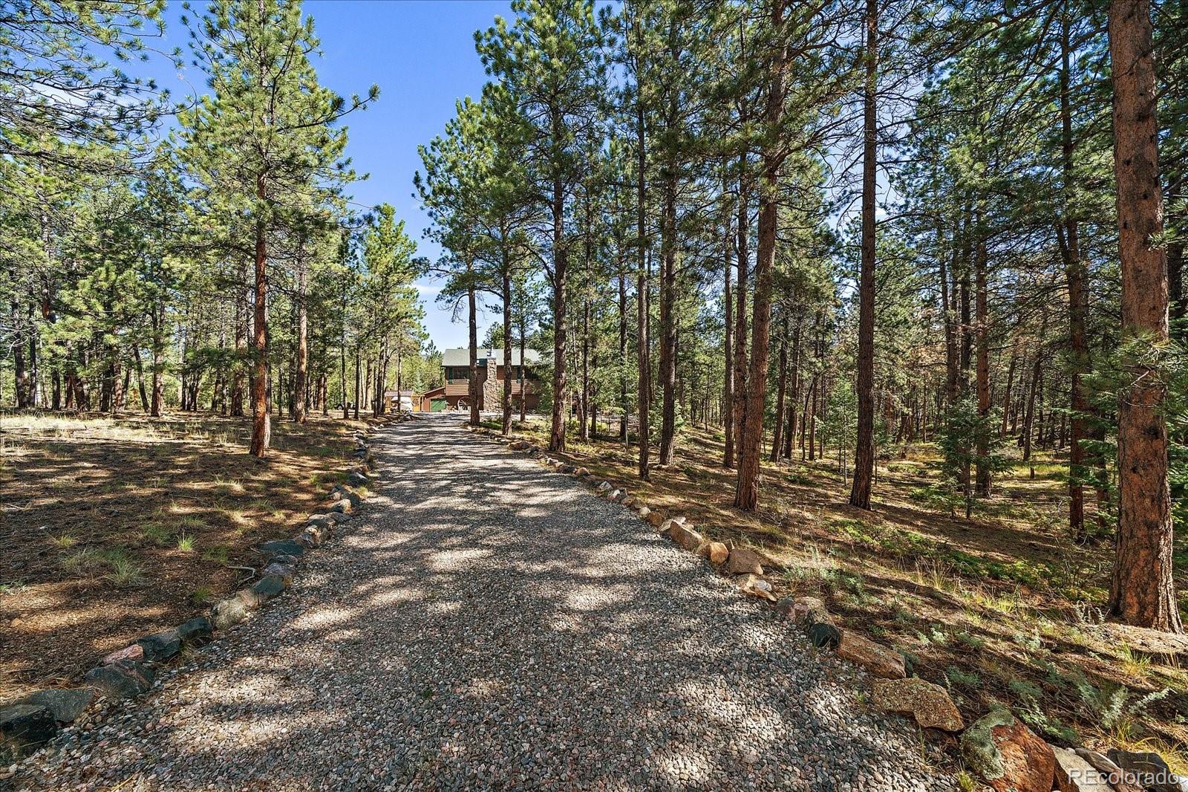
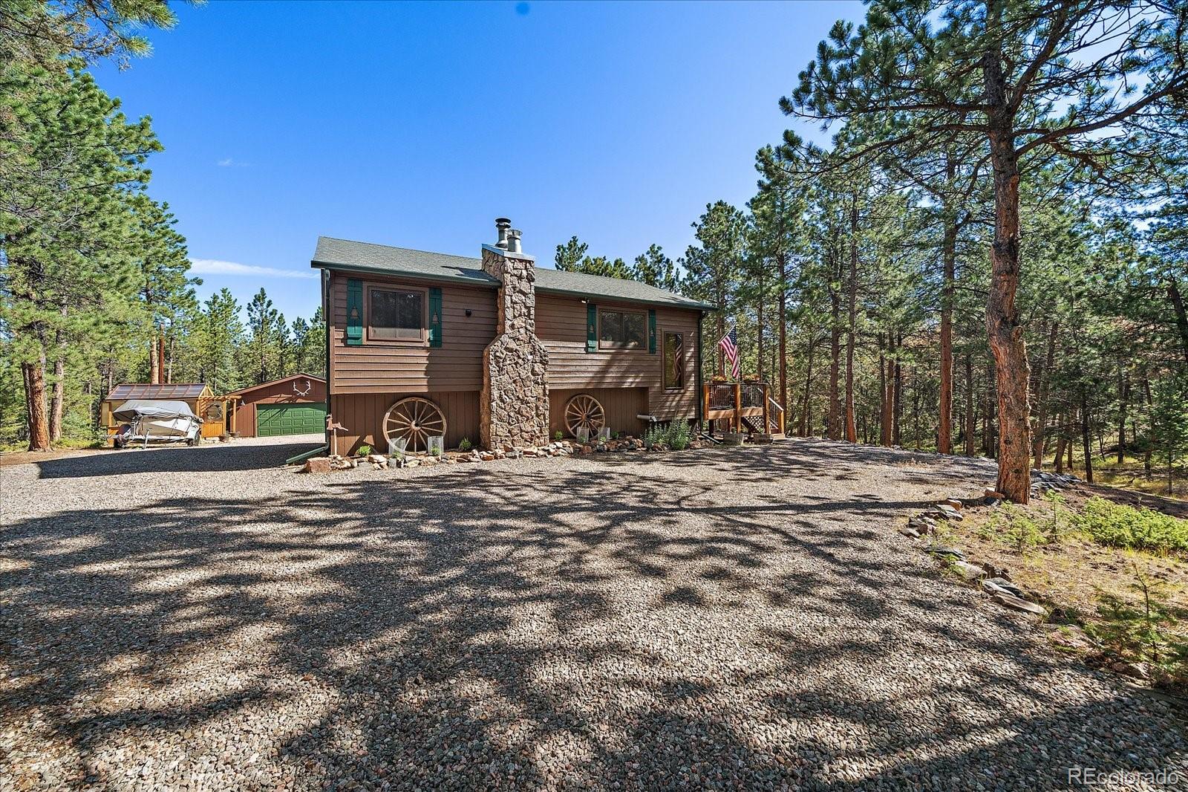
Imagine...the only sound you hear is the wind through the pines. This is the serene reality of 13183 S. Piute Dr, a property defined by its rare, flat, and usable 1.1-acre lot. Inviting you to truly enjoy your outdoor space. Best of all, you are located just ten minutes from the trailheads and scenic wonders of Staunton State Park, offering a world-class mountain lifestyle right at your doorstep. This home has been meticulously maintained and is completely turnkey, boasting a long list of modern updates that allow you to move in and start relaxing immediately. Spanning approximately 1,800 square feet with 3 bedrooms and 2 full bathrooms, the interior feels fresh and sophisticated. The heart of the home is a sleek kitchen outfitted with new hickory cabinets, butcher block countertops, newer appliances, and access to the expansive deck. A cozy wood-burning fireplace opens to both the kitchen and living areas, all anchored by dramatic vaulted tongue-and-groove knotty pine ceilings that enhance the mountain character. The layout is designed to bring the beauty of the wooded surroundings inside via new windows and doors. Step out onto the oversized deck for alfresco dining among the mature trees or retreat to the cozy finished basement adding fantastic versatility, perfect for a media room or a dedicated home office. Outside, the property is as functional as it is beautiful. The level lot features a massive, enclosed dog run, providing a secure and sprawling space where your four-legged companions can play freely while you enjoy the peace of mind that comes with a pet-friendly setup. An oversized two-car heated, insulated garage provides ample storage, complemented by a turnaround driveway and impeccable gardening greenhouse with water and exhaust fan. While you’ll feel tucked away in a private sanctuary, the location is incredibly convenient—just minutes from Highway 285 for a straightforward commute into
| 3 weeks ago | Listing updated with changes from the MLS® | |
| 3 weeks ago | Price changed to $699,000 | |
| 2 months ago | Listing first seen on site |

The content relating to real estate for sale in this Web site comes in part from the Internet Data eXchange ("IDX") program of METROLIST, INC., DBA RECOLORADO real estate listings held by brokers other than Compass - Denver are marked with the IDX Logo. This information is being provided for the consumers' personal, non-commercial use and may not be used for any other purpose. All information subject to change and should be independently verified.
Did you know? You can invite friends and family to your search. They can join your search, rate and discuss listings with you.