Save
Ask
Tour
Hide
Share
$1,250,000
13 Days On Site

6048 Dhu Court
Longmont, CO 80503

For Sale|Single Family Residence|Active Under Contract
4
Beds
3
Total Baths
1
Full Bath
2
Partial Baths
3,952
SqFt
$316
/SqFt
1976
Built
Subdivision:
Brigadoon Glen
County:
Boulder

Due to the health concerns created by Coronavirus we are offering personal 1-1 online video walkthough tours where possible.
6048 Dhu Court6048 Dhu Court6048 Dhu Court6048 Dhu Court
Save
Ask
Tour
Hide
Share

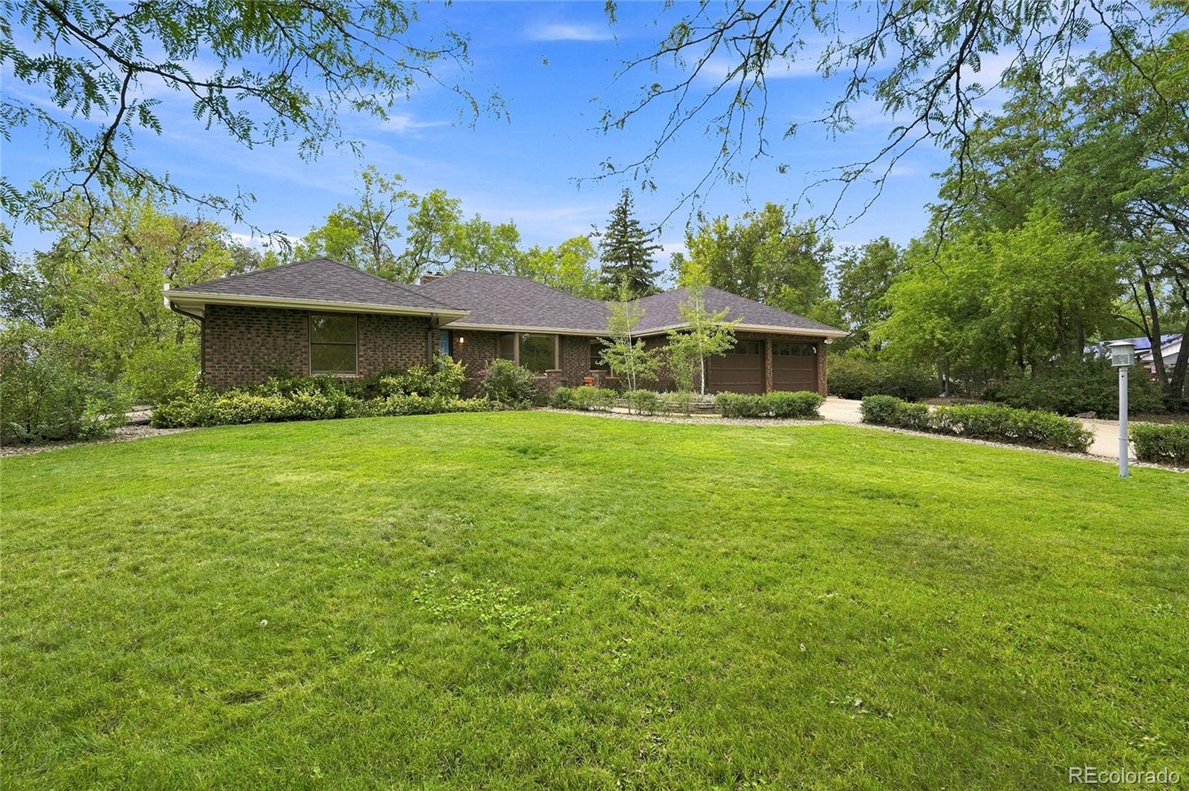
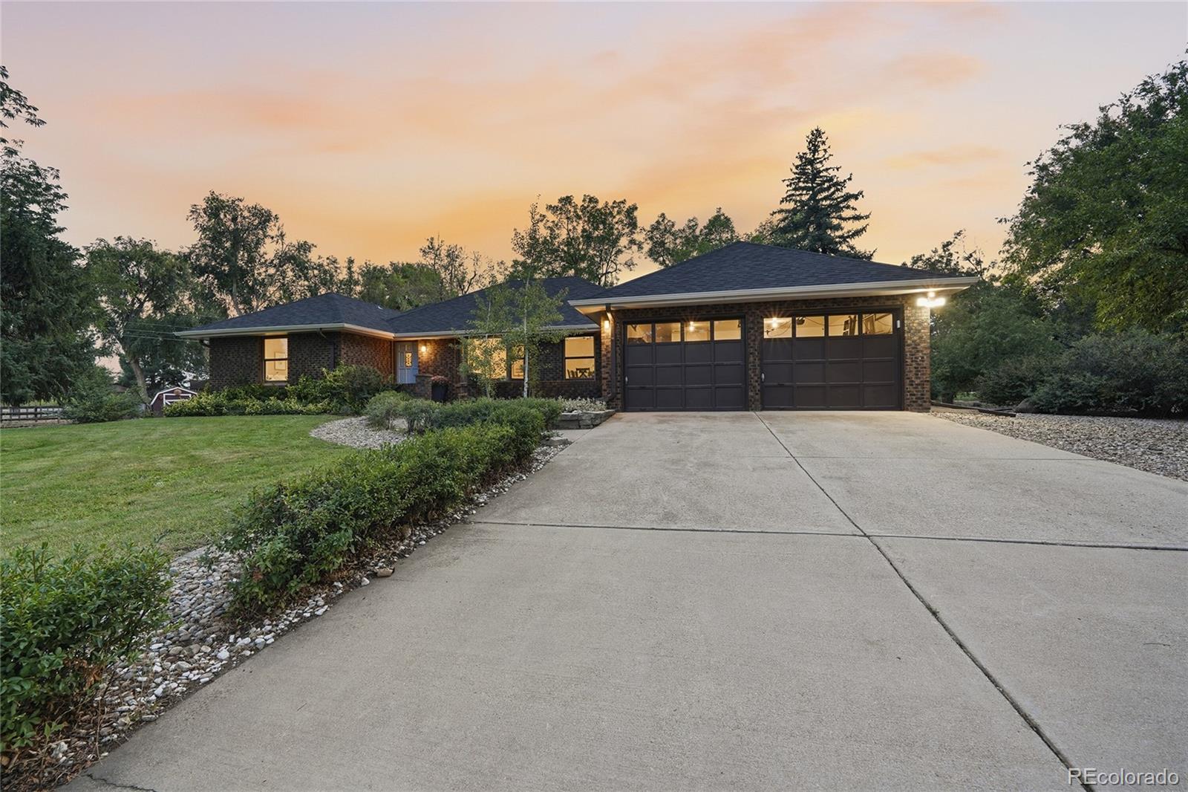
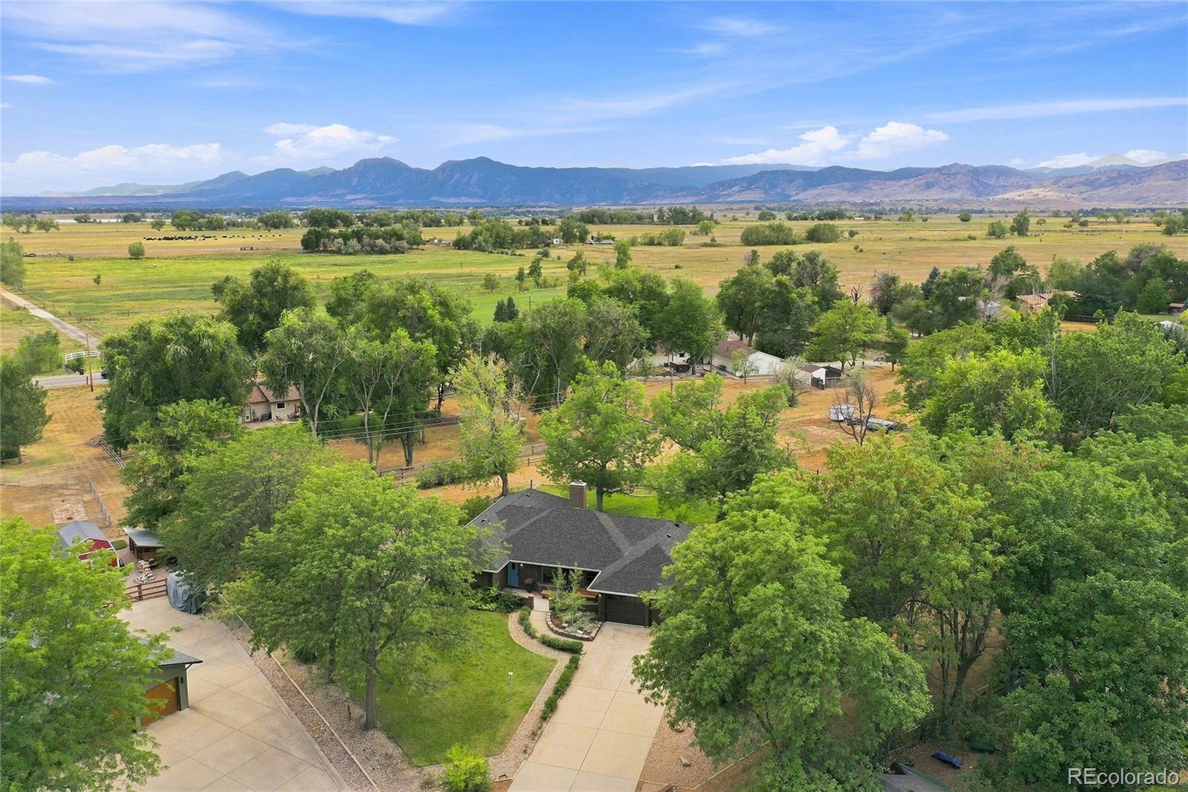
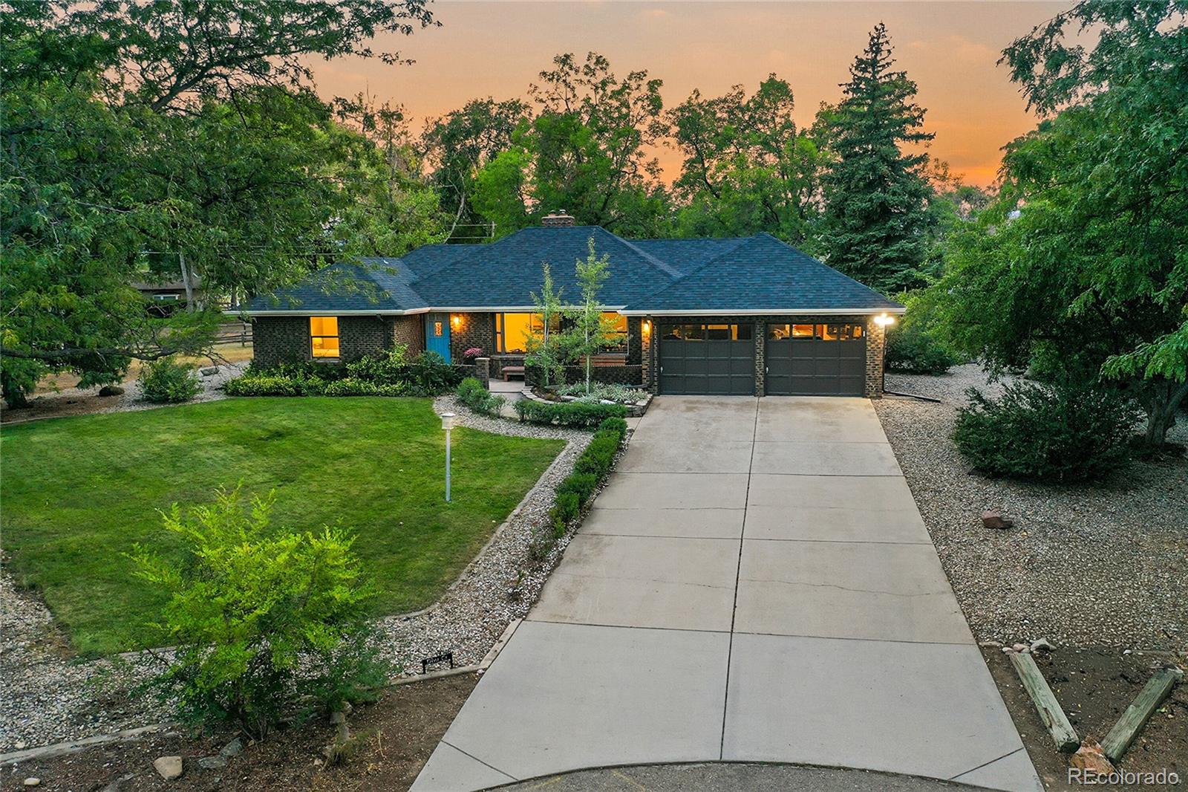
Incredible ranch with striking flatiron mountain views on a spacious top-of-cul-de-sac lot in Brigadoon Glen, offering exceptional privacy, valuable recent updates, and an entertainer's backyard! One of just two homes on the cul-de-sac, this peaceful property welcomes you with a spacious front yard, extended driveway with room for RV parking, and charming front patio. Inside, vaulted ceilings and an airy layout create an inviting atmosphere, complemented by an extensive list of updates including a new roof and gutters, septic system and leach field, 200-amp electrical panel and conduit, radon systems, heat pump/AC, fresh carpet, updated fixtures, and a newly refreshed yard. The main level is designed for hosting, opening to a formal living and dining space accented by a bright bay window. The spacious eat-in kitchen offers abundant warm wood cabinetry, backyard views, and a bay-window-wrapped breakfast nook for quick meals or leisurely weekend brunches. An open family room centers around a dramatic floor-to-ceiling stacked-stone fireplace alongside natural wood trim and sliding glass doors that lead to a back deck, with a nearby powder bath and main-level laundry for added convenience. Unwind in the bright primary suite, featuring beautiful mountain views, an oversized walk-in closet with built-ins, and a private three-quarter en suite bath. Two additional bedrooms and a full jack-and-jill bath complete the main level. The finished basement offers incredible flexibility for loved ones or a home office, featuring a spacious recreation room, versatile bonus room, two non-conforming bedrooms with closets, and an unfinished workroom perfect for hobbies. Dine al fresco on the expansive backyard deck or enjoy gardening or gathering on the lush lawn. With trails and open space near Coot Lake and Boulder Reservoir, outdoor adventure is close at hand, while charming Niwot, Gunbarrel, and Boulder are all just 10 minutes away.

Save
Ask
Tour
Hide
Share
Listing Snapshot
Price 
$1,250,000
Days On Site 
13 Days
Bedrooms 
4
Inside Area (SqFt) 
3,952 sqft
Total Baths 
3
Full Baths 
1
Partial Baths 
2
Lot Size 
0.87 Acres
Year Built 
1976
MLS® Number 
2369437
Status 
Active Under Contract
Property Tax 
$6,647
HOA/Condo/Coop Fees 
N/A
Sq Ft Source 
Public Records
Friends & Family
Recent Activity
a week agoListing updated with changes from the MLS®
a week agoStatus changed to Active Under Contract
2 weeks agoListing first seen on site
General Features
Acres 
0.87
Attached Garage 
Yes
Foundation 
Concrete PerimeterSlab
Garage 
Yes
Garage Spaces 
2
Levels 
One
Parking 
ConcreteStorageAttached
Parking Spaces 
2
Property Sub Type 
Single Family Residence
Sewer 
Septic Tank
SqFt Above 
1976
SqFt Below 
1976
SqFt Total 
3952
Style 
Traditional
Utilities 
Natural Gas AvailableCable AvailableElectricity AvailableElectricity ConnectedNatural Gas Connected
Water Source 
Public
Zoning 
RR
Interior Features
Appliances 
Convection OvenDishwasherDisposalDryerHumidifierMicrowaveRangeRefrigeratorWasher
Basement 
Sump PumpFinishedInterior Entry
Cooling 
Ceiling Fan(s)Central Air
Fireplace 
Yes
Fireplace Features 
Family RoomGas
Fireplaces 
1
Flooring 
VinylCarpetLinoleumTile
Heating 
Forced AirNatural Gas
Interior 
Breakfast BarBuilt-in FeaturesCeiling Fan(s)Eat-in KitchenEntrance FoyerVaulted Ceiling(s)Walk-In Closet(s)
Laundry Features 
In Unit
Main Level Bedrooms 
3
Window Features 
Bay Window(s)Double Pane WindowsWindow Coverings
Bathroom Full 
Level - MainDescription - Attached to bedroom and hall
Bathroom Half 
Level - Main
Bathroom Three Quarter 
Level - MainDescription - Spacious shower
Bedroom 
Dimensions - 13 x 20Level - BasementDescription - Non conforming, no egress, walk-in closet
Bonus Room 
Dimensions - 19 x 15Level - Basement
Dining Room 
Dimensions - 9 x 12Level - MainDescription - Breakfast nook, bay window
Family Room 
Dimensions - 22 x 13Level - MainDescription - Floor-to-ceiling stone fireplace, glass sliding doors to patio
Kitchen 
Dimensions - 11 x 15Level - MainDescription - Warm wood cabinetry, eat-in
Laundry 
Dimensions - 8 x 5Level - MainDescription - Storage
Living Room 
Dimensions - 13 x 17Level - MainDescription - Vaulted, bay window
Workshop 
Dimensions - 14 x 7Level - BasementDescription - Storage, workbench
Save
Ask
Tour
Hide
Share
Exterior Features
Construction Details 
Brick
Exterior 
Private YardRain Gutters
Fencing 
None
Lot Features 
Cul-De-SacLandscapedMany TreesSprinklers In FrontSprinklers In Rear
Patio And Porch 
DeckFront Porch
Roof 
Composition
View 
Mountain(s)
Waterview 
Mountain(s)
Windows/Doors 
Bay Window(s)Double Pane WindowsWindow Coverings
Community Features
School District 
St. Vrain Valley RE-1J
Financing Terms Available 
CashConventionalFHAVA Loan
Roads 
Paved
Schools
School District
St. Vrain Valley RE-1J
Elementary School
Blue Mountain
Middle School
Altona
High School
Silver Creek
Listing courtesy of The Steller Group, Inc [email protected]


The content relating to real estate for sale in this Web site comes in part from the Internet Data eXchange ("IDX") program of METROLIST, INC., DBA RECOLORADO real estate listings held by brokers other than The Steller Group, Inc are marked with the IDX Logo. This information is being provided for the consumers' personal, non-commercial use and may not be used for any other purpose. All information subject to change and should be independently verified.

Neighborhood & Commute
Source: Walkscore
Save
Ask
Tour
Hide
Share