Save
Ask
Tour
Hide
Share
$2,500,000
88 Days On Site

3375 Timbergate Trail
Evergreen, CO 80439

For Sale|Single Family Residence|Active
2
Beds
2
Total Baths
1
Full Bath
1
Partial Bath
2,258
SqFt
$1,107
/SqFt
2003
Built
Subdivision:
Skerda Property
County:
Jefferson

Due to the health concerns created by Coronavirus we are offering personal 1-1 online video walkthough tours where possible.
3375 Timbergate Trail3375 Timbergate Trail3375 Timbergate Trail3375 Timbergate Trail
Save
Ask
Tour
Hide
Share

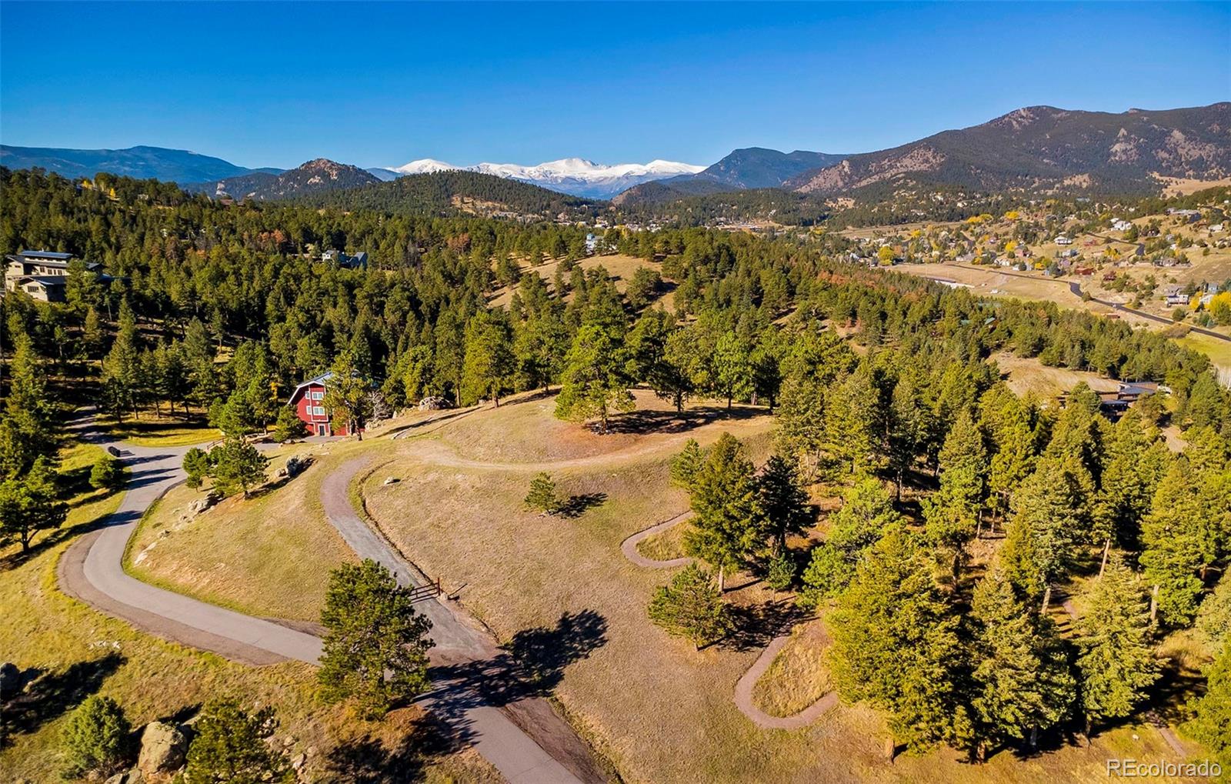
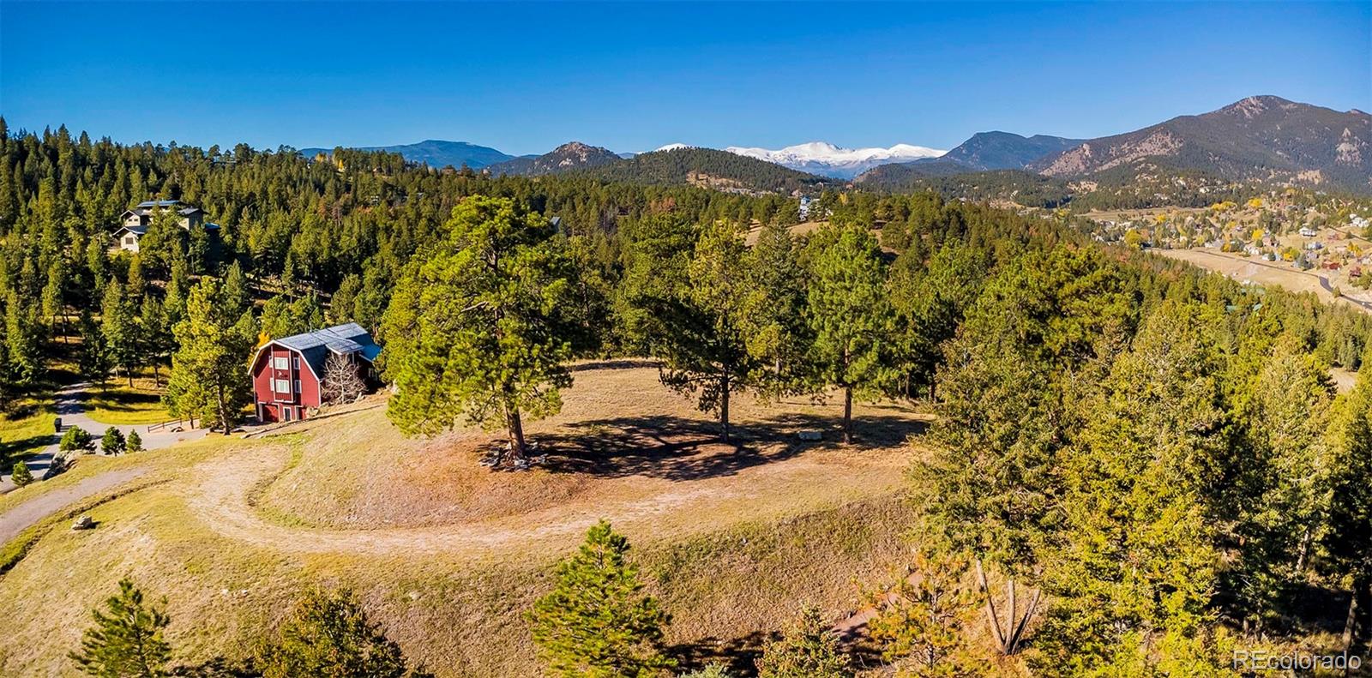
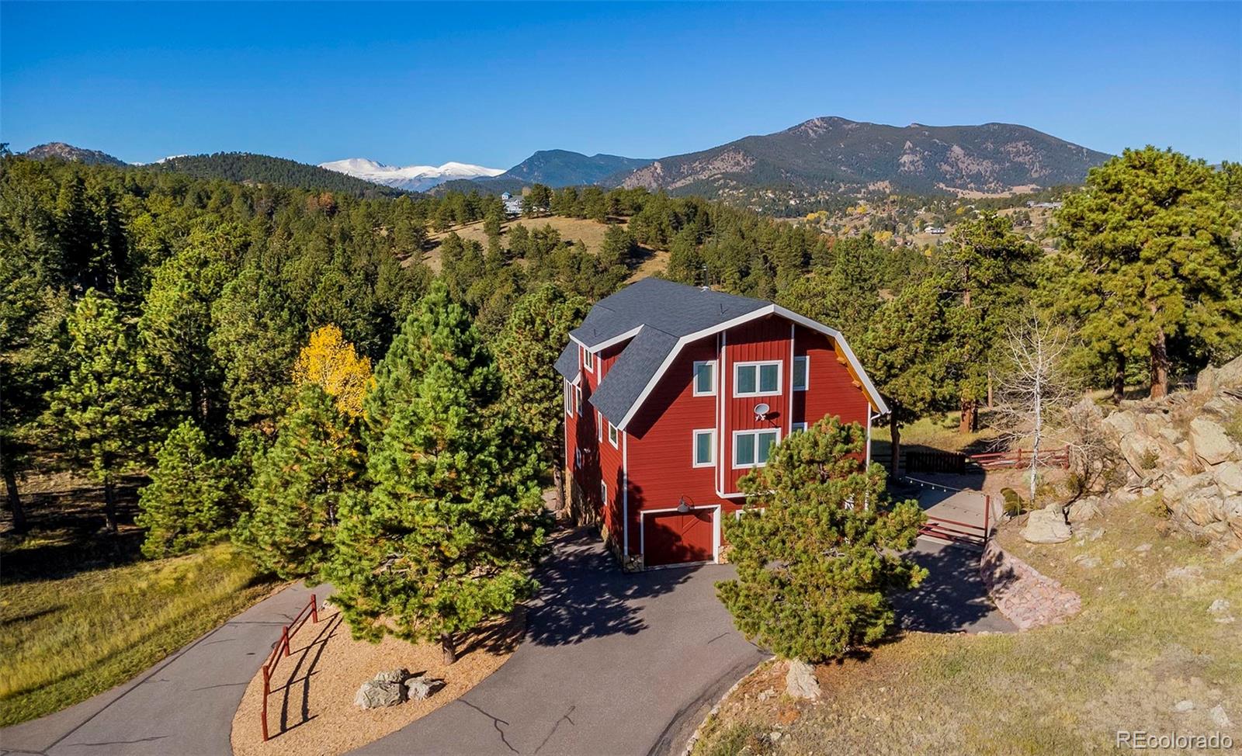
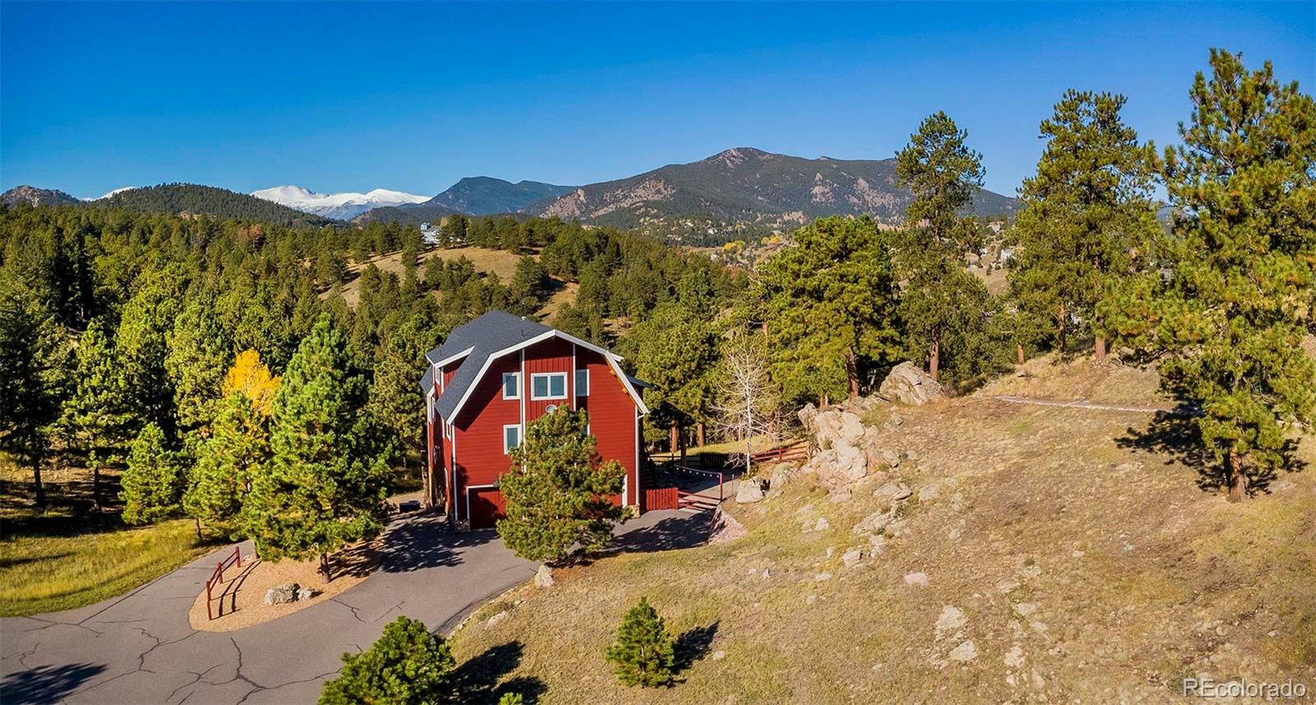
"The Outlier" --- pairing rustic luxury for TODAY with your ultimate vision for TOMORROW! Ready TODAY is your Jefferson County approved accessory dwelling unit [ADU] providing immediate utility and flexibility as your interim home, future guest house, or high-end rental. This Barn residence is a masterpiece of authentic mortise & tenon timber frame craftsmanship, blending high-end luxury with rustic soul. It features a whole house backup generator, EV charging, radiant and forced air heat, A/C, and a cozy wood-burning stove. Pella windows frame the views like art. The 5-car garage hosts all recreational toys and a heated exercise room or workshop. The outdoor living is equally impressive, with a covered deck overlooking a fully landscaped fenced yard, with illuminated rock features. The yard connects with a private trail system which leads you from TODAY's Barn to TOMORROW's building Site awaiting your vison. At the pinnacle of 10.86 acres, TOMORROW's Site showcases a 360-degree vantage point, where the horizon is dominated by the snow-capped peaks of the Continental Divide and the rugged beauty of the Front Range. The Site is large, sunny, and flat! And primed for construction - including operational well & septic systems and a finished grade driveway with underground gas & electric at its base. Remarkably, all of this is within a convenient 7 minute drive to groceries, shops, schools, restaurants, and recreation! Come live at the top! Copy/Paste tour: https://youtu.be/6RmBT-4QvqE?si=vI7apxNnmVchITKC

Save
Ask
Tour
Hide
Share
Listing Snapshot
Price 
$2,500,000
Days On Site 
88 Days
Bedrooms 
2
Inside Area (SqFt) 
2,258 sqft
Total Baths 
2
Full Baths 
1
Partial Baths 
1
Lot Size 
10.86 Acres
Year Built 
2003
MLS Number 
2362515
Status 
Active
Property Tax 
$7,030
HOA/Condo/Coop Fees 
$133.33 monthly
Sq Ft Source 
Public Records
Friends & Family
Recent Activity
2 weeks agoListing updated with changes from the MLS
2 weeks agoPrice changed to $2,500,000
3 months agoStatus changed to Active
3 months agoListing first seen on site
General Features
Acres 
10.86
Attached Garage 
Yes
Garage 
Yes
Garage Spaces 
5
Levels 
Three Or More
Parking 
Heated GarageAttached
Parking Spaces 
5
Property Sub Type 
Single Family Residence
Sewer 
Septic Tank
SqFt Above 
2258
SqFt Total 
2868
Style 
Mountain Contemporary
Utilities 
Electricity AvailableNatural Gas Available
Water Source 
PrivateWell
Interior Features
Appliances 
DishwasherDisposalDryerRangeRefrigeratorWasher
Basement 
Partial
Cooling 
Central Air
Fireplace 
Yes
Fireplace Features 
Family Room
Fireplaces 
1
Flooring 
Carpet
Furnished 
Negotiable
Heating 
Forced AirRadiant
Interior 
Eat-in KitchenGranite CountersHigh CeilingsVaulted Ceiling(s)
Main Level Bedrooms 
2
Bathroom Full 
Level - MainDescription - Deluxe ensuite with soaking tub overlooking views
Bathroom Three Quarter 
Level - MainDescription - Perfectly placed between main level living spaces
Bedroom 
Level - MainDescription - Main level, great office space and or ideal for guests
Laundry 
Level - BasementDescription - Filled with cabinets and space for all your organizational needs
Loft 
Description - Spacious area filled with natural light, mountain views, ideal for large bunk room, home offices, exercise room
Save
Ask
Tour
Hide
Share
Exterior Features
Construction Details 
FrameWood Siding
Exterior 
BalconyLightingPrivate Yard
Fencing 
Partial
Lot Features 
WoodedMany Trees
Patio And Porch 
DeckPatio
Road Frontage 
Private Road
Roof 
Shingle
View 
Mountain(s)
Waterview 
Mountain(s)
Community Features
Association Amenities 
Gated
Association Fee 
$1600.0
Association Fee Frequency 
Annually
School District 
Jefferson County R-1
Financing Terms Available 
CashConventional
Building Access 
Ground
Roads 
Paved
Horse Allowed 
Yes
Schools
School District
Jefferson County R-1
Elementary School
Bergen
Middle School
Evergreen
High School
Evergreen
Listing courtesy of Compass - Denver [email protected]


The content relating to real estate for sale in this Web site comes in part from the Internet Data eXchange ("IDX") program of METROLIST, INC., DBA RECOLORADO real estate listings held by brokers other than Compass - Denver are marked with the IDX Logo. This information is being provided for the consumers' personal, non-commercial use and may not be used for any other purpose. All information subject to change and should be independently verified.

Neighborhood & Commute
Source: Walkscore
Save
Ask
Tour
Hide
Share