Save
Ask
Tour
Hide
Share
$885,000
7 Days On Site

410 E Idaho Springs Road
Idaho Springs, CO 80452

For Sale|Single Family Residence|Active
2
Beds
2
Total Baths
1
Full Bath
1
Partial Bath
2,128
SqFt
$416
/SqFt
1986
Built
Subdivision:
LOWE DIVISION
County:
Clear Creek

Due to the health concerns created by Coronavirus we are offering personal 1-1 online video walkthough tours where possible.
410 E Idaho Springs Road410 E Idaho Springs Road410 E Idaho Springs Road410 E Idaho Springs Road
Save
Ask
Tour
Hide
Share

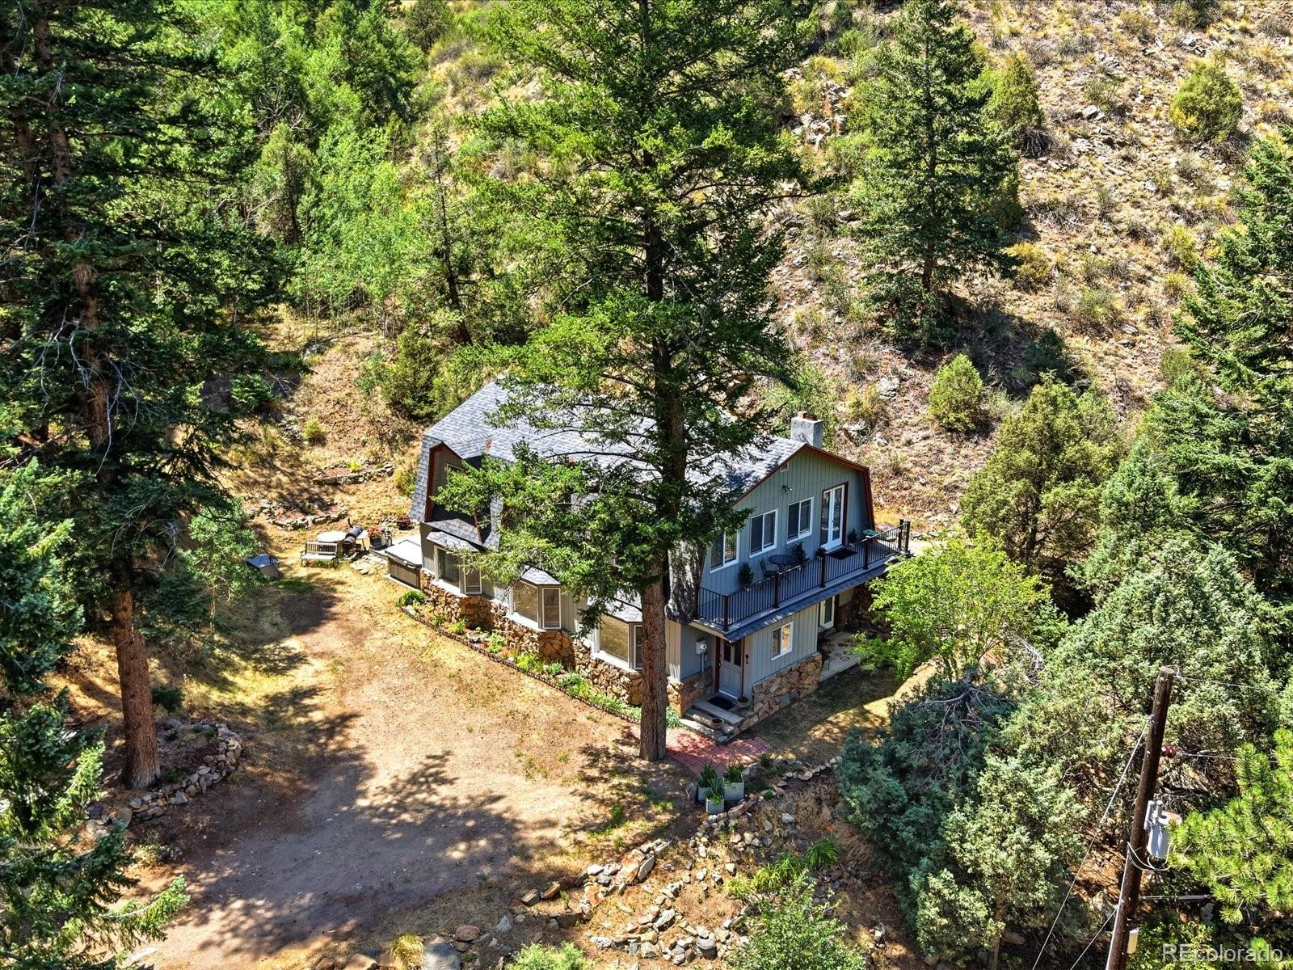
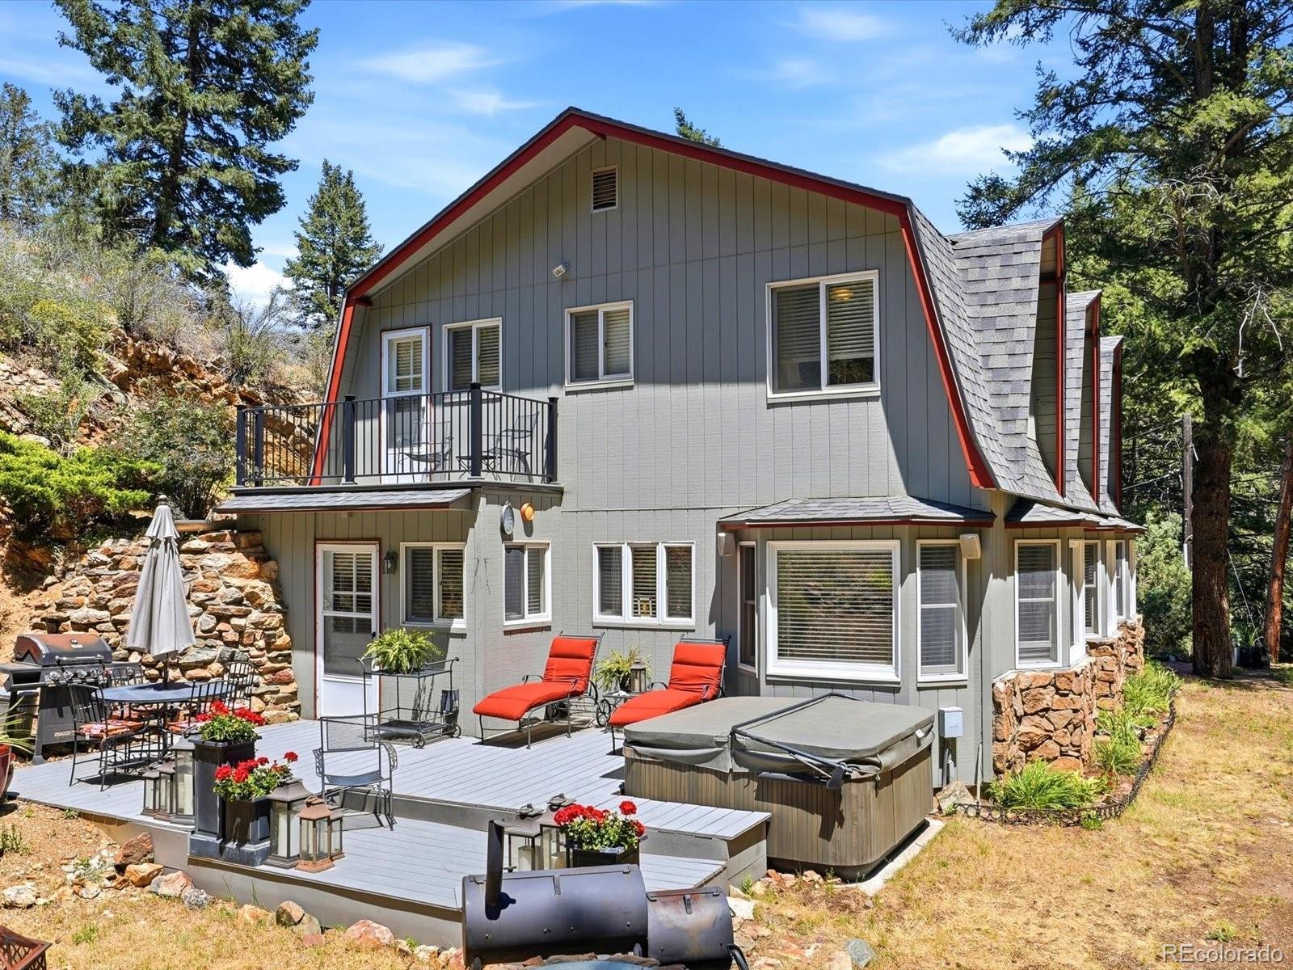
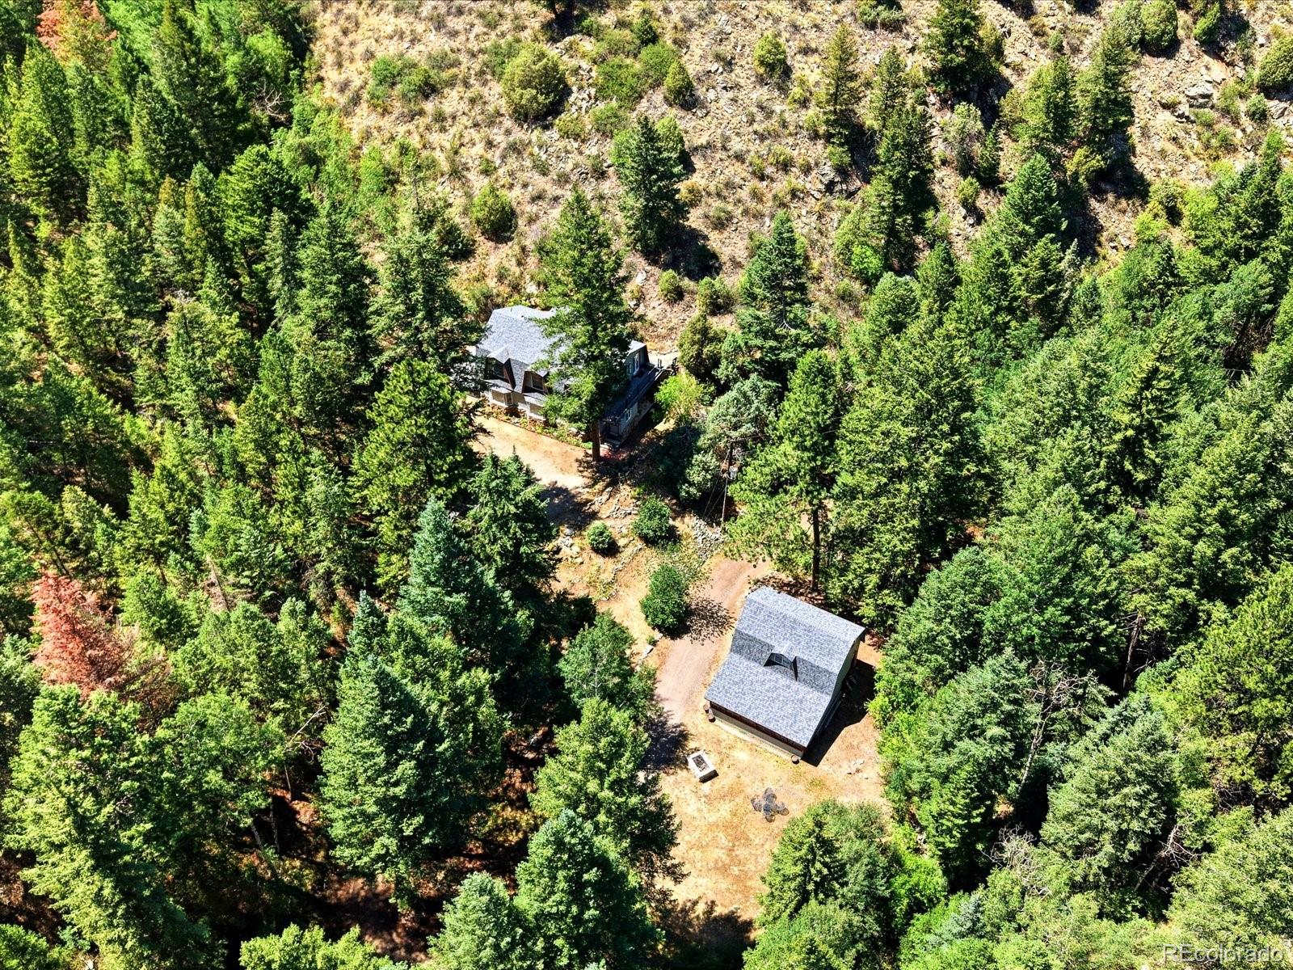
Escape to your own private Colorado mountain retreat on nearly 26 acres just minutes from downtown Idaho Springs. This beautifully maintained home features a recently remodeled kitchen, spacious living areas, abundant natural light, and peaceful views from every window. Surrounded by towering pines, the property offers exceptional privacy with the majority of the acreage bordering Arapaho National Forest, creating the feeling of owning hundreds of acres. A seasonal stream winds through the property, while frequent visits from elk, deer, moose, foxes, bears, and other wildlife make every day feel like a getaway. The location truly makes this property special. Tucked away in a quiet mountain setting, you're only about 5 minutes from Idaho Springs and I-70, making trips to Denver or the mountains easy. Spend your weekends hiking St. Mary's Glacier, exploring the trails of Mount Blue Sky, mountain biking through Virginia Canyon, rafting or fly fishing on Clear Creek, or off-roading and camping in the surrounding national forest. During the winter, Loveland Ski Area is about 30 minutes away, with Keystone, Arapahoe Basin, Winter Park, and Breckenridge all within an easy drive. Downtown Idaho Springs offers local restaurants, breweries, coffee shops, boutique shopping, the famous Indian Hot Springs, and the Mighty Argo Cable Car. Black Hawk's casinos, live entertainment, and dining are also just a short drive away. Whether you're looking for a full-time residence, a weekend mountain getaway, or a private retreat surrounded by nature, this property offers the perfect balance of seclusion, recreation, and convenience—all less than an hour from Denver.

Save
Ask
Tour
Hide
Share
Listing Snapshot
Price 
$885,000
Days On Site 
7 Days
Bedrooms 
2
Inside Area (SqFt) 
2,128 sqft
Total Baths 
2
Full Baths 
1
Partial Baths 
1
Lot Size 
25.84 Acres
Year Built 
1986
MLS® Number 
2321481
Status 
Active
Property Tax 
$2,085
HOA/Condo/Coop Fees 
N/A
Sq Ft Source 
Public Records
Friends & Family
Recent Activity
6 days agoListing updated with changes from the MLS®
6 days agoStatus changed to Active
a week agoListing first seen on site
General Features
Acres 
25.84
Garage 
Yes
Garage Spaces 
2
Levels 
Two
Parking 
Unpaved
Parking Spaces 
6
Property Sub Type 
Single Family Residence
Security 
Carbon Monoxide Detector(s)Smoke Detector(s)
Sewer 
Septic Tank
SqFt Above 
2128
SqFt Total 
2128
Utilities 
Cable AvailableElectricity Connected
Water Source 
PrivateWell
Zoning 
PD
Interior Features
Appliances 
OvenCooktopDishwasherDisposalDryerElectric Water HeaterMicrowaveRefrigeratorSelf Cleaning OvenWasherWine Cooler
Fireplace 
Yes
Fireplace Features 
Living RoomWood Burning Stove
Fireplaces 
1
Flooring 
CarpetStoneTileWood
Heating 
BaseboardElectricWood Stove
Interior 
Granite CountersKitchen IslandPantry
Spa 
Yes
Bathroom Full 
Level - UpperDescription - Designed with warmth and elegance in mind, this beautifully appointed bathroom features a granite countertop, modern vessel sink, and floor-to-ceiling tile surrounding the tub and shower. Natural light pours through the large window, enhancing the rich finishes.
Bathroom Three Quarter 
Level - MainDescription - Designed with both style and convenience in mind, the main-level 3/4 bathroom offers a granite-topped vanity, tiled walk-in shower, and warm, neutral finishes, making it an ideal space for guests or daily use.
Bedroom 
Level - UpperDescription - The inviting guest bedroom is filled with natural light from a large window that frame peaceful woodland views. Thoughtfully designed with a comfortable layout, crown molding, and a bright, welcoming atmosphere, it provides a relaxing retreat for family and friends while embracing the tranquility of the surrounding mountain landscape.
Bonus Room 
Level - UpperDescription - Offering direct access to the shared balcony, this light-filled bonus room has crown molding and large windows blending indoor comfort with outdoor enjoyment.
Dining Room 
Level - MainDescription - The dining room is filled with natural light from a beautiful bay window overlooking the surrounding forest, creating the perfect setting for everything from morning coffee to holiday dinners. Just steps from the kitchen, this inviting space makes entertaining effortless while offering peaceful views and frequent visits from local wildlife.
Family Room 
Level - MainDescription - The cozy family room offers the perfect place to relax after a day of mountain adventure. A warm fireplace creates an inviting atmosphere for movie nights or quiet evenings at home, while its convenient location just off the kitchen keeps everyone connected.
Kitchen 
Level - MainDescription - The beautifully remodeled kitchen was designed to be both functional and inviting. Rich custom cabinetry, granite countertops, stainless steel appliances, and a large center island provide plenty of space to cook, gather, and entertain. Thoughtful details like the built-in wine storage, coffee bar, and generous pantry storage make everyday living effortless.
Laundry 
Level - MainDescription - The bright and functional laundry room makes everyday chores feel a little easier. Large windows fill the space with natural light, while direct outdoor access adds everyday convenience for bringing in gear or muddy boots.
Living Room 
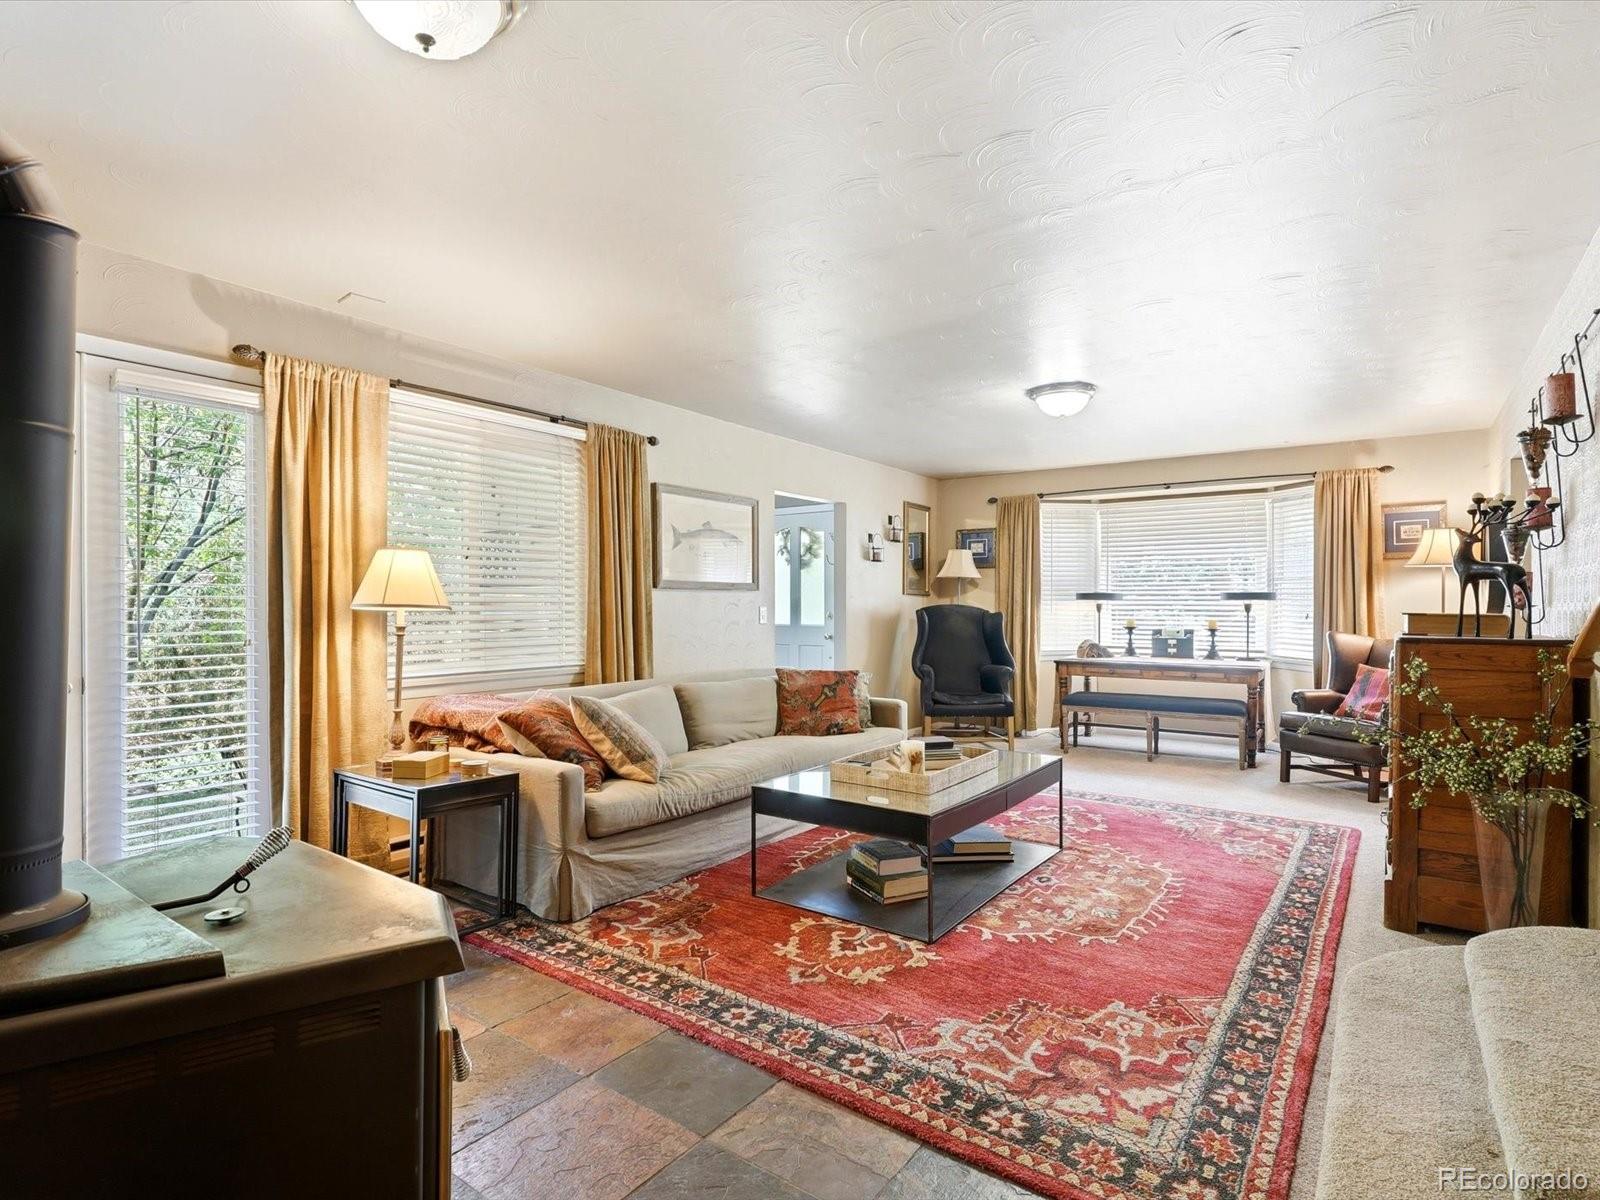
Level - MainDescription - The spacious living room welcomes you with abundant natural light, a cozy wood stove, and peaceful views of the surrounding forest. A charming bay window creates the perfect reading nook or music space, while custom built-in shelving adds both character and functionality.
Loft 
Level - UpperDescription - Flooded with natural light from windows on multiple sides, this expansive loft offers a flexible space that can easily adapt to your lifestyle. Whether envisioned as a second family room, media lounge, home office, fitness area, library, or game room, the generous layout provides endless possibilities. Step outside onto the expansive balcony to enjoy the fresh mountain air and peaceful forest surroundings, creating the perfect extension of this versatile living space. This room can easily be converted to a third bedroom with an installation of a door.
Office 
Level - MainDescription - The dedicated home office provides a quiet and functional space to work, study, or manage daily tasks. Thoughtfully tucked away from the main living areas, it offers the privacy needed for remote work, virtual meetings, or creative projects while keeping everything conveniently within reach.
Save
Ask
Tour
Hide
Share
Exterior Features
Construction Details 
Wood Siding
Exterior 
LightingPrivate Yard
Lot Features 
Many TreesMeadow
Patio And Porch 
DeckFront PorchPatio
Road Frontage 
UnimprovedEasementPrivate Road
Roof 
Composition
Spa 
Yes
Waterfront Features 
PondStream
Community Features
Financing Terms Available 
1031 ExchangeCashConventional
Roads 
Dirt
School District 
Clear Creek RE-1
Schools
School District
Clear Creek RE-1
Elementary School
Carlson
Middle School
Clear Creek
High School
Clear Creek
Listing courtesy of Keller Williams Integrity Real Estate LLC [email protected]


The content relating to real estate for sale in this Web site comes in part from the Internet Data eXchange ("IDX") program of METROLIST, INC., DBA RECOLORADO real estate listings held by brokers other than Keller Williams Integrity Real Estate LLC are marked with the IDX Logo. This information is being provided for the consumers' personal, non-commercial use and may not be used for any other purpose. All information subject to change and should be independently verified.

Neighborhood & Commute
Source: Walkscore
Save
Ask
Tour
Hide
Share