Save
Ask
Tour
Hide
Share
$1,587,000
108 Days On Site

25504 Mountain Moss Court
Evergreen, CO 80439

For Sale|Single Family Residence|Active
3
Beds
4
Total Baths
1
Full Bath
3
Partial Baths
3,068
SqFt
$517
/SqFt
1995
Built
Subdivision:
Bear Mountain Vista
County:
Jefferson

Due to the health concerns created by Coronavirus we are offering personal 1-1 online video walkthough tours where possible.
25504 Mountain Moss Court25504 Mountain Moss Court25504 Mountain Moss Court25504 Mountain Moss Court
Save
Ask
Tour
Hide
Share

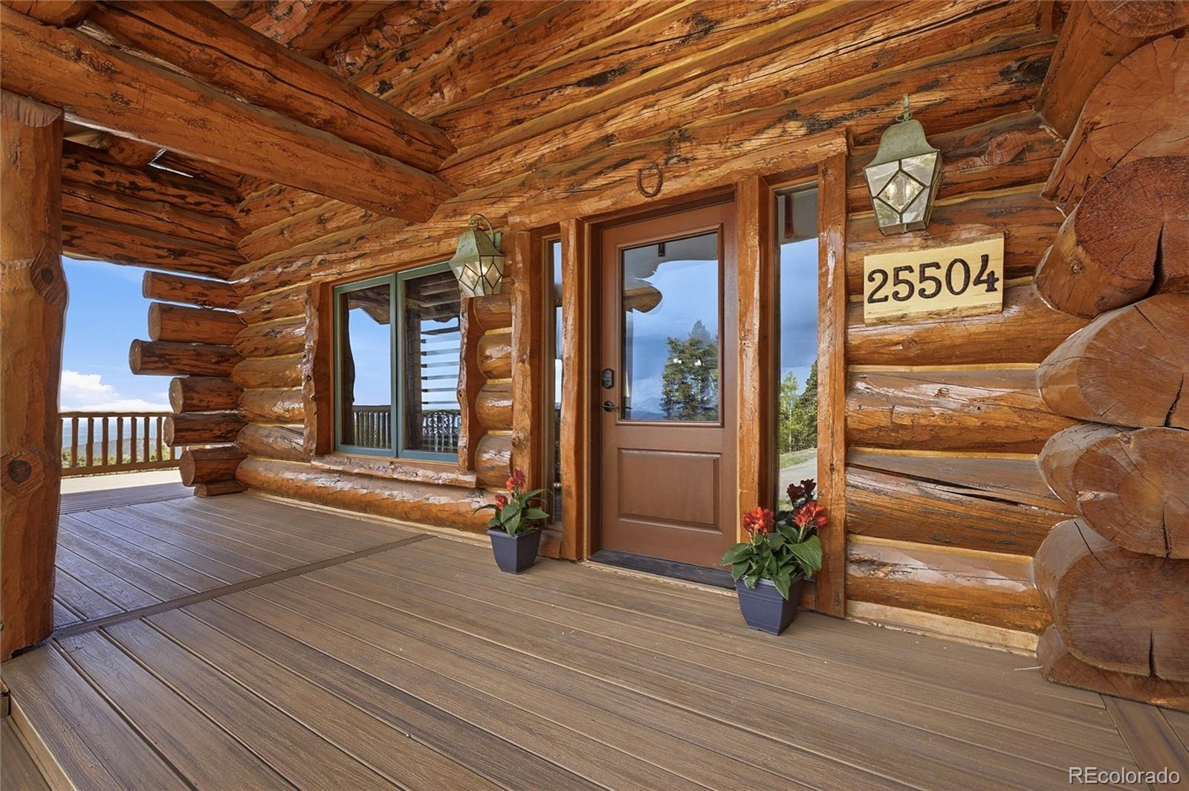
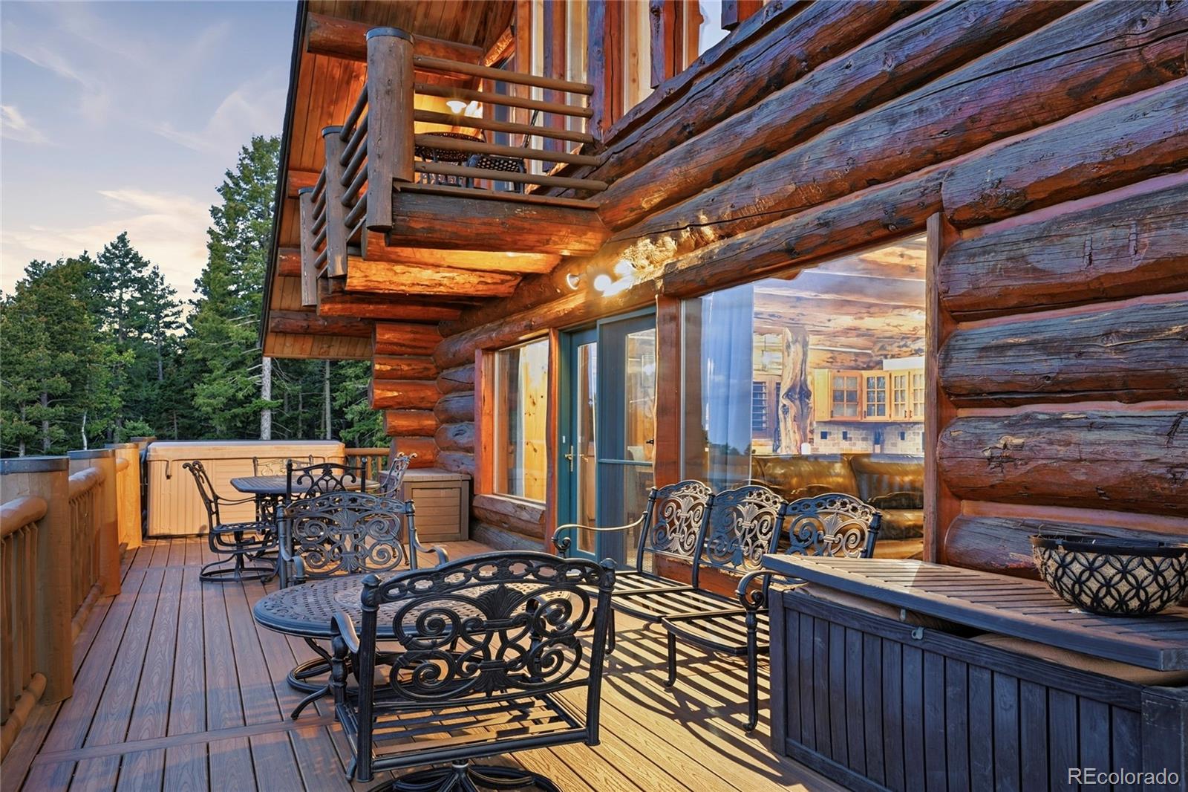
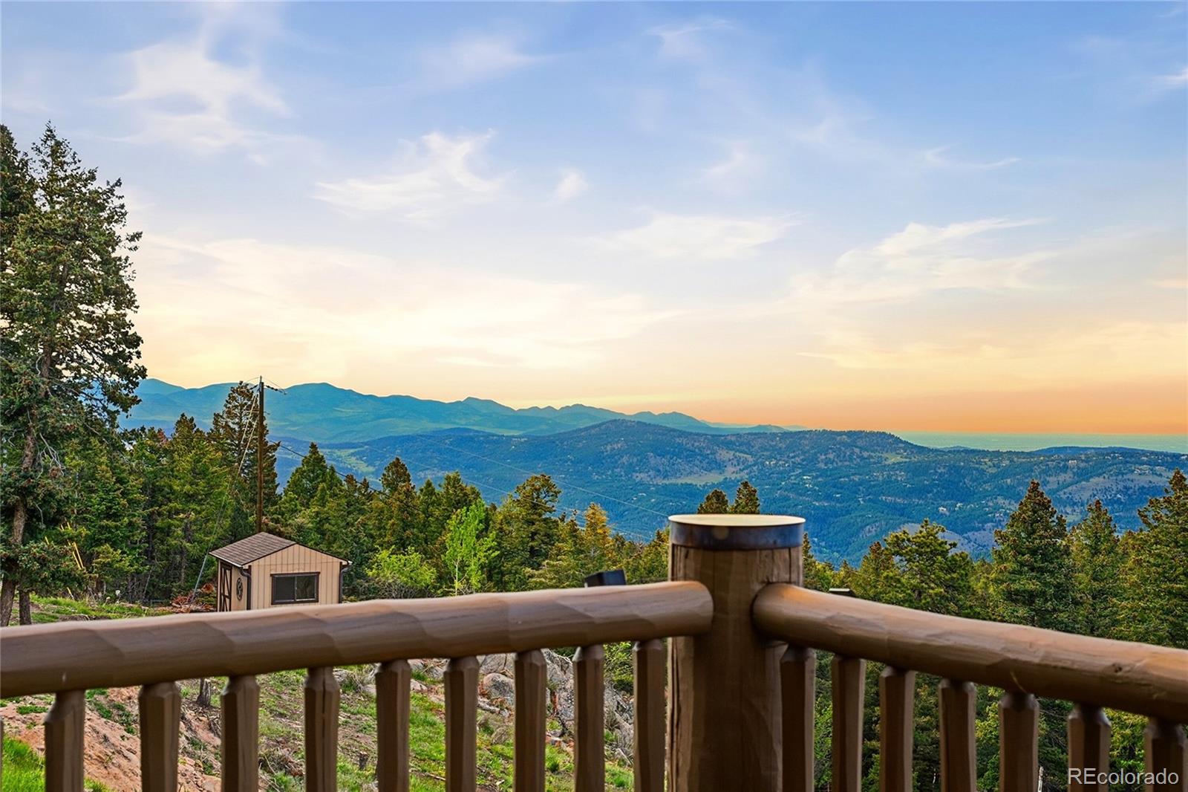
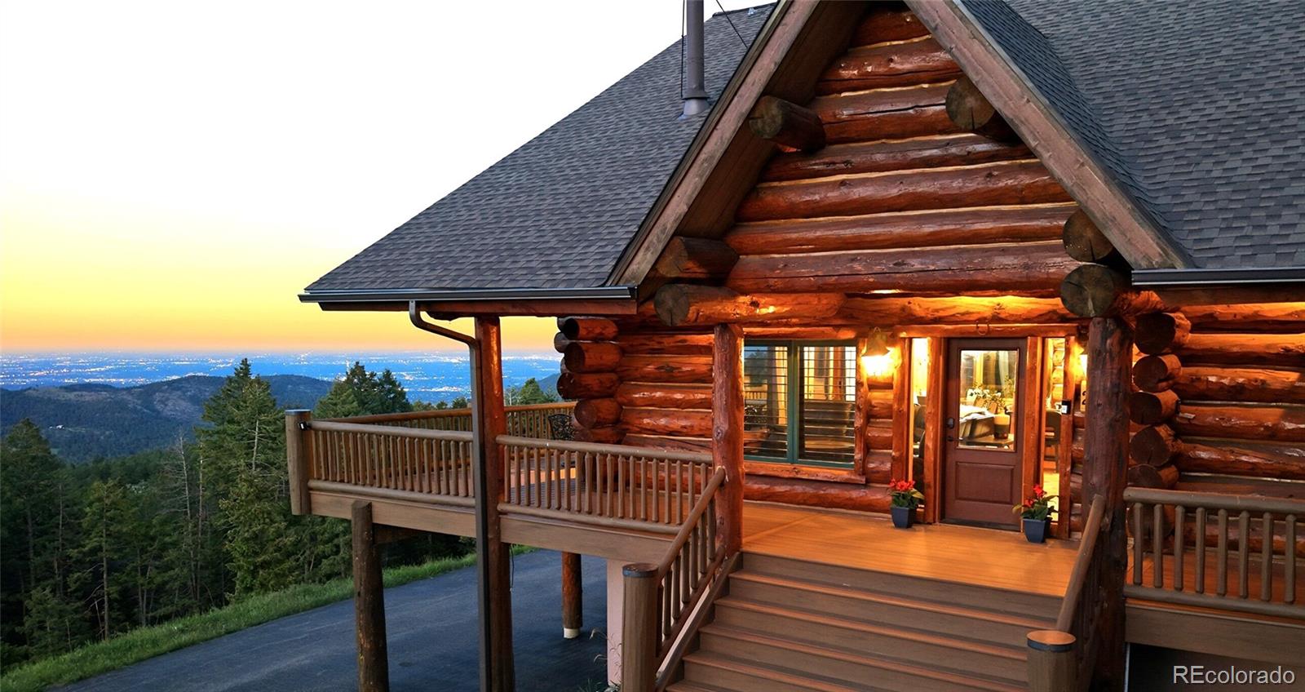
Breathtaking panoramic mountain-to-city views take center stage in this authentic Evergreen log home, where timeless craftsmanship meets modern mountain comfort. The soaring great room features a dramatic wall of glass that floods the home with natural light and captures the Denver skyline. At the heart of the home, a chef-inspired kitchen boasts leathered granite, custom cabinetry, and distinct burled log columns. Relax in the main-level primary suite, a peaceful retreat featuring a spa-like soaking tub and a walk-in closet with an integrated laundry. Outside, the massive wraparound deck and hot tub offer front-row seats to spectacular Colorado sunrises and city lights. Located on an easy-access road with extensive fire mitigation already complete. Your dream Colorado mountain lifestyle awaits, offering peaceful serenity just minutes from downtown Evergreen. Welcome home!

Save
Ask
Tour
Hide
Share
Listing Snapshot
Price 
$1,587,000
Days On Site 
108 Days
Bedrooms 
3
Inside Area (SqFt) 
3,068 sqft
Total Baths 
4
Full Baths 
1
Partial Baths 
3
Lot Size 
4.34 Acres
Year Built 
1995
MLS® Number 
2253516
Status 
Active
Property Tax 
$7,170.68
HOA/Condo/Coop Fees 
$3.75 monthly
Sq Ft Source 
Public Records
Friends & Family
Recent Activity
5 days agoListing updated with changes from the MLS®
4 weeks agoPrice changed to $1,587,000
3 months agoStatus changed to Active
4 months agoListing first seen on site
General Features
Acres 
4.34
Attached Garage 
Yes
Direction Faces 
Northwest
Garage 
Yes
Garage Spaces 
2
Levels 
Two
Parking 
AsphaltLightedAttached
Parking Spaces 
8
Property Condition 
Updated/Remodeled
Property Sub Type 
Single Family Residence
Security 
Carbon Monoxide Detector(s)
Sewer 
Septic Tank
SqFt Above 
2333
SqFt Below 
735
SqFt Total 
3068
Style 
Rustic
Utilities 
Electricity ConnectedPropane
Water Source 
PrivateWell
Zoning 
SR-2
Interior Features
Appliances 
Bar FridgeDishwasherDisposalDryerMicrowaveRangeRefrigeratorWasherWater Purifier
Basement 
DaylightFinishedInterior Entry
Cooling 
Ceiling Fan(s)None
Fireplace 
Yes
Fireplace Features 
BedroomElectricFamily RoomWood Burning Stove
Fireplaces 
2
Flooring 
CarpetTileWood
Heating 
BaseboardElectricHot WaterPropaneWood Stove
Interior 
Ceiling Fan(s)Entrance FoyerGranite CountersVaulted Ceiling(s)Wet Bar
Main Level Bedrooms 
1
Spa 
Yes
Window Features 
Bay Window(s)Double Pane WindowsWindow Coverings
Bathroom Full 
Level - Main
Bathroom Half 
Level - Main
Bathroom Three Quarter 
Level - Upper
Bedroom 
Level - Upper
Bonus Room 
Level - Basement
Dining Room 
Level - Main
Great Room 
Level - Main
Gym 
Level - Basement
Kitchen 
Level - Main
Save
Ask
Tour
Hide
Share
Exterior Features
Construction Details 
ConcreteLog
Exterior 
BalconyLightingRain Gutters
Fencing 
None
Lot Features 
SlopedLevelRock OutcroppingRolling SlopeSecludedSteep Slope
Patio And Porch 
CoveredDeckFront PorchWrap Around
Roof 
Composition
Spa 
Yes
View 
CityMeadowMountain(s)
Waterview 
CityMeadowMountain(s)
Windows/Doors 
Bay Window(s)Double Pane WindowsWindow Coverings
Community Features
Association Fee 
$45.0
Association Fee Frequency 
Annually
School District 
Jefferson County R-1
Financing Terms Available 
CashConventional
Roads 
GravelPaved
Schools
School District
Jefferson County R-1
Elementary School
Wilmot
Middle School
Evergreen
High School
Evergreen
Listing courtesy of HomeSmart [email protected]


The content relating to real estate for sale in this Web site comes in part from the Internet Data eXchange ("IDX") program of METROLIST, INC., DBA RECOLORADO real estate listings held by brokers other than HomeSmart are marked with the IDX Logo. This information is being provided for the consumers' personal, non-commercial use and may not be used for any other purpose. All information subject to change and should be independently verified.

Neighborhood & Commute
Source: Walkscore
Save
Ask
Tour
Hide
Share