Save
Ask
Tour
Hide
Share
$2,550,000
13 Days On Site

32721 Meadow Mountain Road
Evergreen, CO 80439

Single Family Residence|Pending
5
Beds
7
Total Baths
6
Full Baths
1
Partial Bath
5,650
SqFt
$451
/SqFt
1983
Built
Subdivision:
Soda Creek
County:
Jefferson

Due to the health concerns created by Coronavirus we are offering personal 1-1 online video walkthough tours where possible.
32721 Meadow Mountain Road32721 Meadow Mountain Road32721 Meadow Mountain Road32721 Meadow Mountain Road
Save
Ask
Tour
Hide
Share

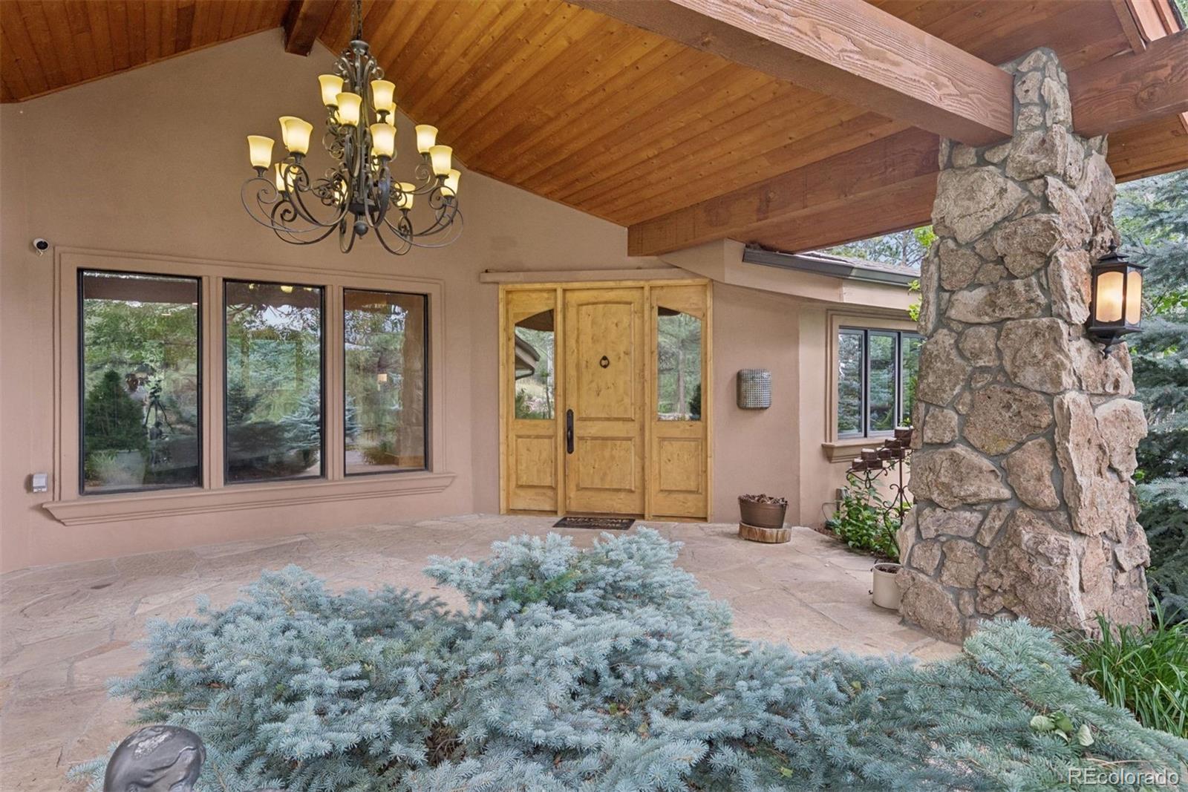
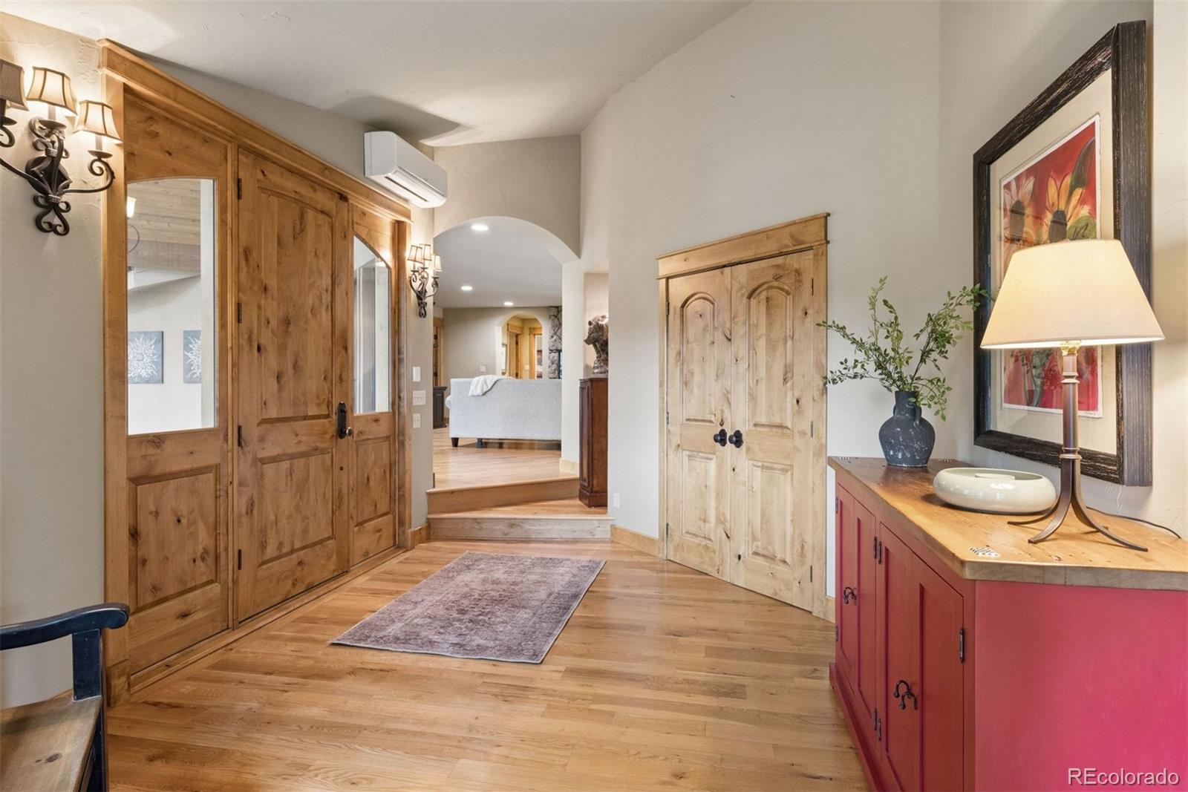
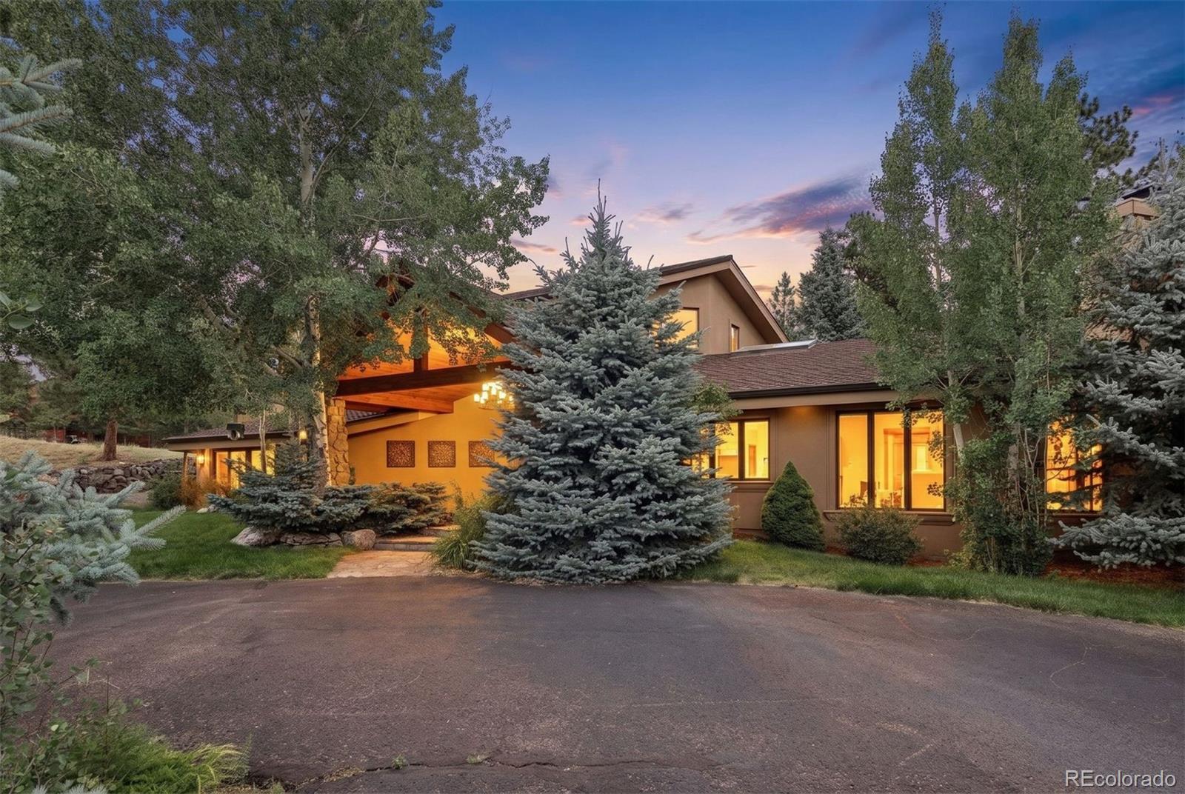
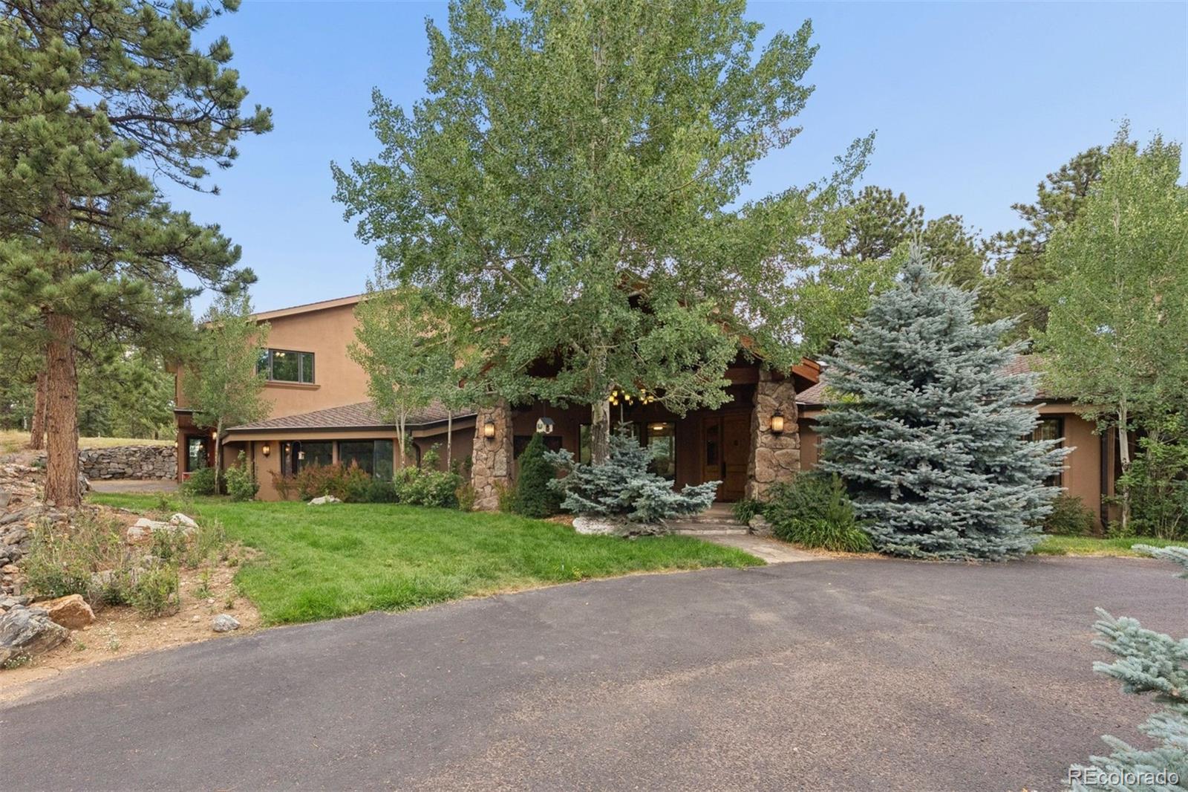
Nestled on one of Soda Creek's premier 5 acre lots, this beautifully reimagined mountain contemporary offers an exceptional balance of refined luxury, timeless architecture, and effortless everyday living. Originally built in 1983 and completely renovated in 2005, the property is framed by mature pines, expansive meadows, and mountain views, creating a peaceful retreat just minutes from I-70 and Bergen Park. Designed for both grand entertaining and comfortable living, the residence is filled with natural light from vaulted ceilings and floor-to-ceiling windows that blur the line between indoors and out. Rich wood flooring, three fireplaces, and thoughtfully curated finishes create an inviting warmth throughout the home. At its heart is an impressive gourmet kitchen featuring an oversized center island, premium appliances, walk-in pantry, and generous gathering spaces that flow seamlessly into both formal and casual living areas. Multiple flagstone patios invite year-round outdoor enjoyment, overlooking lush landscaping, rare flat acreage and the serene natural surroundings. The thoughtfully designed floor plan offers the convenience of a luxurious main-level primary suite complete with a fireplace, spa-inspired bath, dual walk-in closets, and private patio access. Upstairs, four spacious ensuite bedrooms, a large recreation lounge, and a second laundry area provide remarkable flexibility for family and guests. A private lower-level suite with its own entrance offers endless possibilities as an au pair suite, executive office, fitness studio, or sixth bedroom. Set within one of Evergreen's most sought-after neighborhoods, residents enjoy miles of private trails, scenic neighborhood pond, abundant wildlife, and an unmatched sense of community. Combining sophisticated mountain architecture with exceptional privacy and an ideal location, this remarkable Soda Creek residence offers a lifestyle where every day feels like a peaceful Colorado retreat.

Save
Ask
Tour
Hide
Share
Listing Snapshot
Price 
$2,550,000
Days On Site 
13 Days
Bedrooms 
5
Inside Area (SqFt) 
5,650 sqft
Total Baths 
7
Full Baths 
6
Partial Baths 
1
Lot Size 
5 Acres
Year Built 
1983
MLS® Number 
2134023
Status 
Pending
Property Tax 
$13,256
HOA/Condo/Coop Fees 
$45.83 monthly
Sq Ft Source 
Appraiser
Friends & Family
Recent Activity
6 days agoListing updated with changes from the MLS®
6 days agoStatus changed to Pending
2 weeks agoListing first seen on site
General Features
Acres 
5
Attached Garage 
Yes
Direction Faces 
South
Foundation 
Slab
Garage 
Yes
Garage Spaces 
3
Levels 
Two
Parking 
AsphaltCircular DrivewayConcreteLightedOversizedAttached
Parking Spaces 
7
Pets 
Yes
Property Condition 
Updated/Remodeled
Property Sub Type 
Single Family Residence
Security 
Carbon Monoxide Detector(s)Security SystemSmoke Detector(s)
Sewer 
Septic Tank
SqFt Above 
5650
SqFt Total 
5650
Style 
Mountain Contemporary
Utilities 
Natural Gas AvailableCable AvailableElectricity ConnectedNatural Gas ConnectedPhone Available
Water Source 
PrivateWell
Zoning 
SR-5
Interior Features
Appliances 
OvenDishwasherDisposalDouble OvenDryerFreezerMicrowaveRange HoodRefrigeratorSelf Cleaning OvenWasherWater Softener
Cooling 
Ceiling Fan(s)
Fireplace 
Yes
Fireplace Features 
Master BedroomFamily RoomLiving RoomWood Burning
Fireplaces 
3
Flooring 
CarpetStoneTileWood
Furnished 
Unfurnished
Heating 
BaseboardElectricHeat PumpHot WaterRadiant Floor
Interior 
Breakfast BarBuilt-in FeaturesCeiling Fan(s)Eat-in KitchenEntrance FoyerGranite CountersHigh CeilingsIn-Law FloorplanKitchen IslandPantryWalk-In Closet(s)
Laundry Features 
SinkIn Unit
Main Level Bedrooms 
1
Window Features 
Double Pane WindowsWindow Coverings
Bathroom Full 
Level - UpperDescription - En suite with granite counters, tub/shower and spacious walk-in closet.
Bathroom Half 
Level - MainDescription - Powder room
Bedroom 
Level - UpperDescription - Upper level bedroom (4 of 4) with en suite bathroom, ceiling fan and walk-in closet.
Bonus Room 
Level - MainDescription - Vaulted bonus room just a few steps down from the main level family room. Carpeted, walk-in closet, en suite full bathroom and exterior entry/door to the front yard near the garage. Great private entrance. Could be a 6th bedroom, au pair room, study, gym, etc.
Dining Room 
Level - MainDescription - Formal dining room with floor-to-ceiling windows looking into the park-like back yard.
Family Room 
Level - MainDescription - Cozy family room with built-in bookcase/TV, gas fireplace, door to large back flagstone patio. Has mini-split for heating and cooling.
Kitchen 
Level - MainDescription - Grand, gourmet kitchen with large center island with prep sink. Granite counters, stainless and wood-paneled appliances, and walk-in pantry. Appliances include Bosch dishwasher, GE Monogram 6-burner gas range with griddle and double-oven, GE refrigerator and separate large freezer, two sinks, & microwave.
Laundry 
Level - MainDescription - Main level laundry room (1 of 2) / mudroom attached to the garage. Utility sink and ample storage within built-in cabinetry.
Living Room 
Level - MainDescription - Formal living room with high ceilings, wood floors, wood-burning fireplace, with floor-to-ceiling windows that provide an abundance of natural light, and direct access to one of the back patios. Mini-split for heating and cooling.
Save
Ask
Tour
Hide
Share
Exterior Features
Construction Details 
FrameStucco
Exterior 
PlaygroundPrivate YardRain Gutters
Fencing 
None
Lot Features 
LevelMeadowNear Public TransitSecluded
Patio And Porch 
CoveredFront PorchPatio
Roof 
Shingle
Spa Features 
Bath
View 
MeadowMountain(s)
Waterview 
MeadowMountain(s)
Windows/Doors 
Double Pane WindowsWindow Coverings
Community Features
Association Amenities 
Pond SeasonalTrail(s)
Association Dues 
550
Building Access 
Ground
Financing Terms Available 
CashConventionalFHAVA Loan
HOA Fee Frequency 
Annually
Roads 
Paved
School District 
Jefferson County R-1
Schools
School District
Jefferson County R-1
Elementary School
Bergen
Middle School
Evergreen
High School
Evergreen
Listing courtesy of LIV Sotheby's International Realty [email protected]


The content relating to real estate for sale in this Web site comes in part from the Internet Data eXchange ("IDX") program of METROLIST, INC., DBA RECOLORADO real estate listings held by brokers other than LIV Sotheby's International Realty are marked with the IDX Logo. This information is being provided for the consumers' personal, non-commercial use and may not be used for any other purpose. All information subject to change and should be independently verified.

Neighborhood & Commute
Source: Walkscore
Save
Ask
Tour
Hide
Share