Save
Ask
Tour
Hide
Share
$1,525,000
24 Days On Site

31477 Banff Court
Evergreen, CO 80439

For Sale|Single Family Residence|Active
5
Beds
4
Total Baths
3
Full Baths
1
Partial Bath
4,042
SqFt
$377
/SqFt
1993
Built
Subdivision:
Ridge at Hiwan
County:
Jefferson

Due to the health concerns created by Coronavirus we are offering personal 1-1 online video walkthough tours where possible.
Upcoming Open Houses
Due to COVID-19, we recommend you verify Open Houses before attending.
Sat, Sep 19, 12:00 PM - 2:00 PM
Sun, Sep 20, 12:00 PM - 2:00 PM
31477 Banff Court31477 Banff Court31477 Banff Court31477 Banff Court
Save
Ask
Tour
Hide
Share

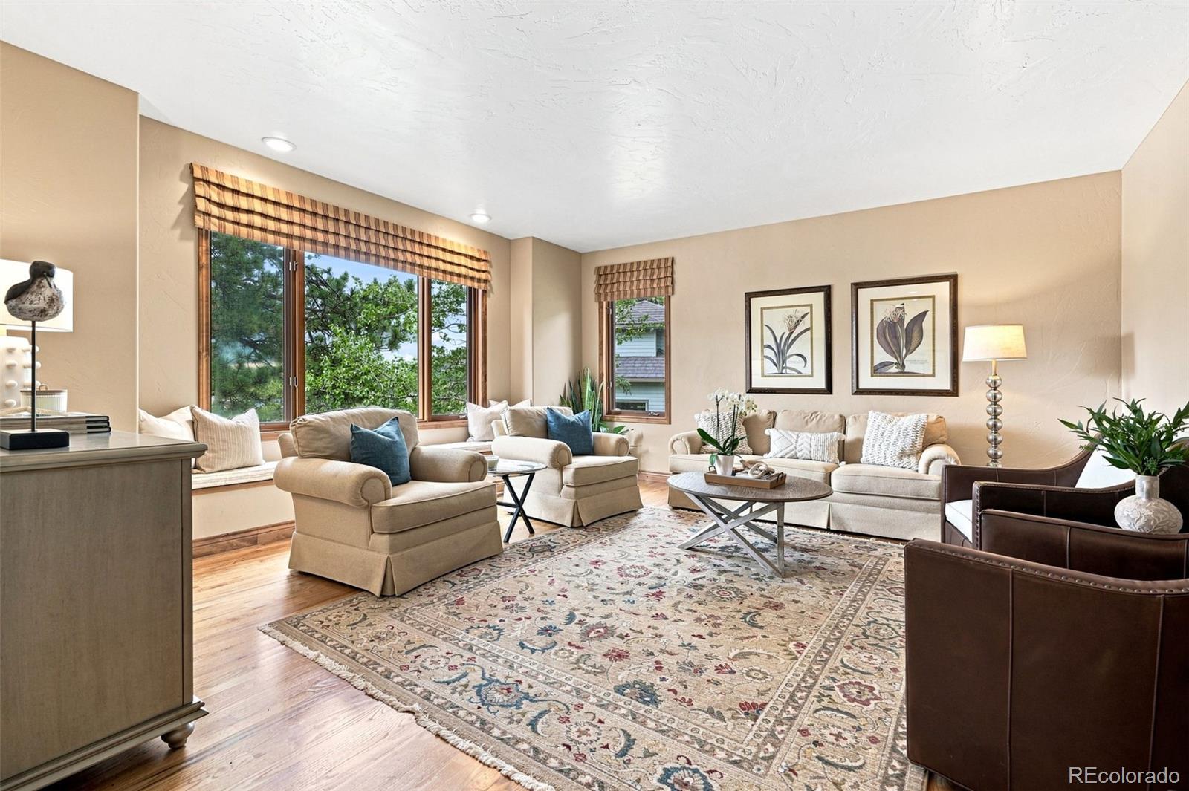
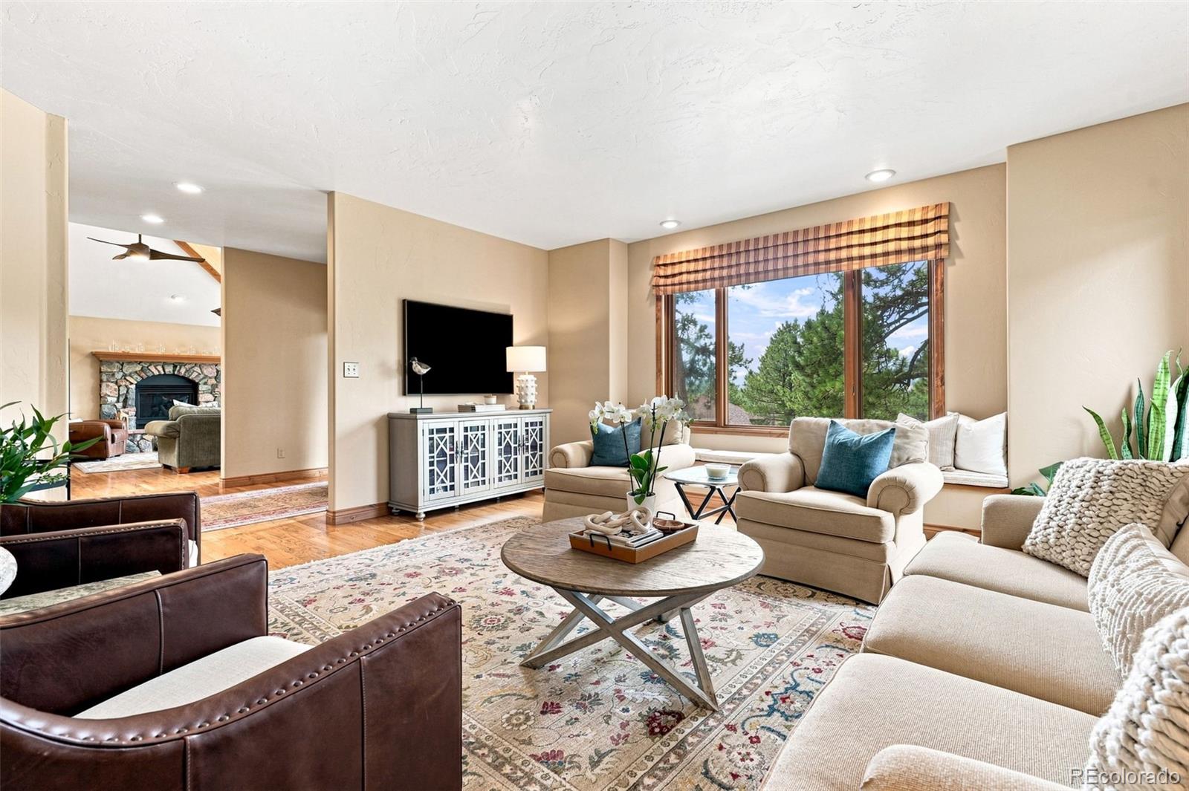
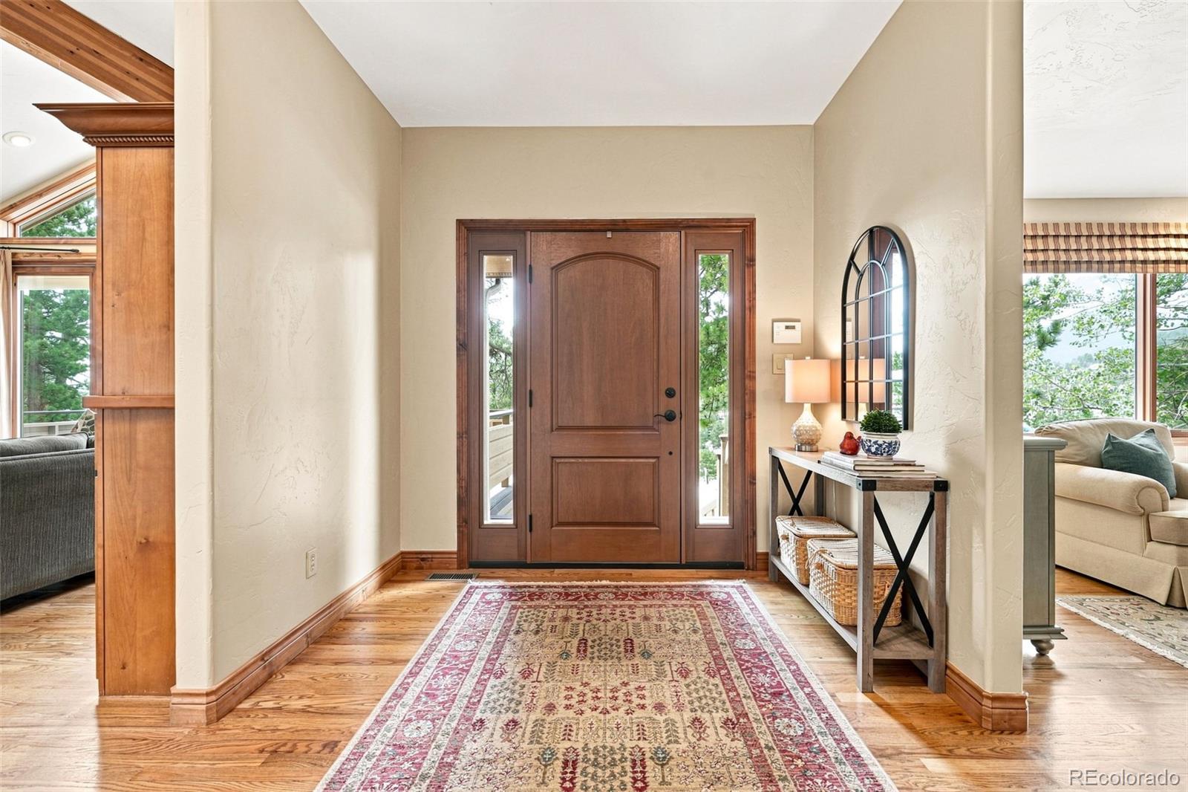
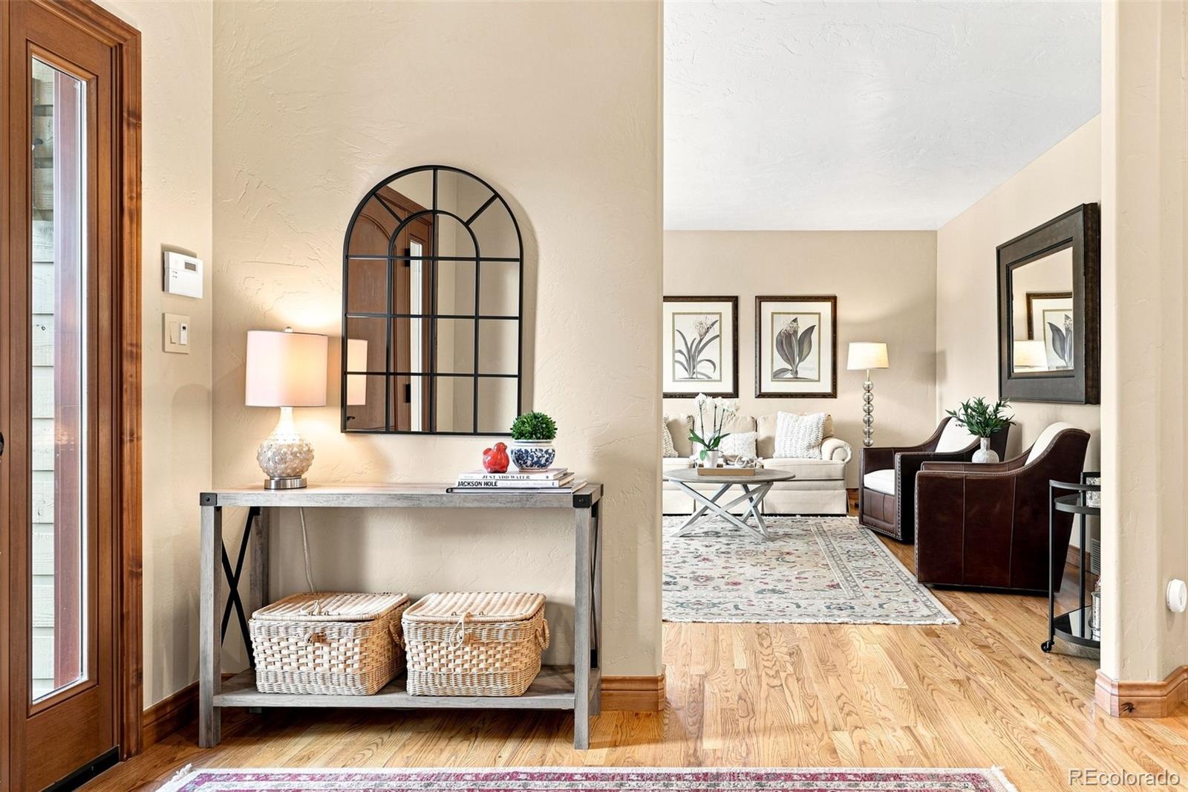
Perched for unobstructed views of Bergen Peak and easy access to I-70, this elegant mountain retreat blends sophisticated design with high-alpine warmth. The heart of the home is a stunning great room, where soaring beamed ceilings and a rock-framed gas fireplace create a sense of scale and comfort. A wall of glass doors folds away to connect the interior to a south-facing front deck, the ideal spot for morning coffee and to enjoy Colorado living at its best. The reimagined culinary kitchen features professional-grade appliances, all set against custom alder cabinetry that extends throughout the home. No detail is overlooked. There is ample cabinet space and generous granite countertops, making for effortless hosting. The primary suite on the upper floor serves as a true sanctuary, anchored by a recently remodeled 5-piece bathroom with radiant-heated floors for chilly mountain mornings. There are three additional bedrooms on that level. The lower level offers a versatile secondary living space, a bedroom, and a recently updated bathroom, providing plenty of room for guests or relaxation. Practical luxury is built into the home’s infrastructure, including a triple filtration water system and dual furnaces for consistent comfort. Storage is abundant, from the expansive lower-level utility area to the three-car garage. With refined finishes throughout and impeccably maintained, this home offers modern luxury and classic Colorado mountain character.

Save
Ask
Tour
Hide
Share
Listing Snapshot
Price 
$1,525,000
Days On Site 
24 Days
Bedrooms 
5
Inside Area (SqFt) 
4,042 sqft
Total Baths 
4
Full Baths 
3
Partial Baths 
1
Lot Size 
0.42 Acres
Year Built 
1993
MLS® Number 
2041640
Status 
Active
Property Tax 
$6,547
HOA/Condo/Coop Fees 
$109.67 monthly
Sq Ft Source 
Appraiser
Friends & Family
Recent Activity
5 days agoListing updated with changes from the MLS®
a week agoStatus changed to Active
4 weeks agoListing first seen on site
General Features
Acres 
0.42
Attached Garage 
Yes
Direction Faces 
South
Garage 
Yes
Garage Spaces 
3
Green Energy Efficient 
Windows
Levels 
Two
Parking 
Electric Vehicle Charging Station(s)LightedStorageAttached
Parking Spaces 
3
Pets 
Cats OKDogs OK
Property Condition 
Updated/Remodeled
Property Sub Type 
Single Family Residence
Security 
Carbon Monoxide Detector(s)Security SystemSmoke Detector(s)
Sewer 
Public Sewer
SqFt Above 
3096
SqFt Below 
946
SqFt Total 
4330
Style 
Mountain Contemporary
Utilities 
Natural Gas AvailableCable AvailableElectricity ConnectedNatural Gas ConnectedPhone Connected
Water Source 
Public
Zoning 
P-D
Interior Features
Appliances 
OvenBar FridgeConvection OvenCooktopDishwasherDisposalDryerFreezerGas Water HeaterHumidifierMicrowaveRange HoodRefrigeratorSelf Cleaning OvenWarming DrawerWasherWater PurifierWine Cooler
Basement 
DaylightFinishedInterior EntryPartial
Cooling 
Ceiling Fan(s)Other
Electric 
220 Volts
Fireplace 
Yes
Fireplace Features 
Family RoomGas
Fireplaces 
1
Flooring 
CarpetTileWood
Heating 
Forced AirRadiant Floor
Interior 
Breakfast BarBuilt-in FeaturesCeiling Fan(s)Central VacuumEntrance FoyerGranite CountersHigh CeilingsKitchen IslandSmart ThermostatVaulted Ceiling(s)Walk-In Closet(s)
Laundry Features 
Sink
Window Features 
Double Pane WindowsSkylight(s)Triple Pane WindowsWindow CoveringsWindow Treatments
Bathroom Full 
Dimensions - 15.6 x 5.7Level - UpperDescription - Full bathroom for family or guests with heated floors for comfort.
Bathroom Half 
Dimensions - 4.11 x 4.9Level - MainDescription - First floor powder room for convenience and guests.
Bedroom 
Dimensions - 13 x 17.3Level - BasementDescription - Perfect space for family or guests with large egress window and high ceilings.
Bonus Room 
Dimensions - 8.1 x 13.3Level - BasementDescription - MORE storage or bonus room for wine, an extra non-confirming bedroom or office - your choice!
Dining Room 
Dimensions - 12.11 x 17.6Level - MainDescription - Expansive dining area flows directly off the kitchen and ideal for everyday or holiday gatherings.
Family Room 
Dimensions - 16.1 x 17.6Level - MainDescription - Soaring beamed ceiling with sliding glass doors opening to south facing front deck and Bergen Peak views.
Kitchen 
Dimensions - 17.1 x 19.1Level - MainDescription - Dream kitchen with premium stainless appliances and solid alder wood custom cabinetry.
Laundry 
Dimensions - 8.11 x 8.8Level - MainDescription - Conveniently located with sink and an exit door to a dog run.
Living Room 
Dimensions - 19.11 x 16.6Level - MainDescription - Large, bright and open living area. Oh the views!
Media Room 
Dimensions - 17 x 15.9Level - BasementDescription - 9.5' ceiling height makes for an expansive and relaxing family/media room.
Office 
Dimensions - 12.6 x 11.11Level - MainDescription - Cozy and private space with solid alder wood built-in cabinetry.
Utility Room 
Dimensions - 177 x 22.1Level - BasementDescription - Storage galore!! From sports to holiday storage plus 3-zone filtration system, refrigerator and 1 of 2 furnaces.
Save
Ask
Tour
Hide
Share
Exterior Features
Construction Details 
StoneWood Siding
Exterior 
BalconyDog RunLightingPrivate YardRain Gutters
Fencing 
None
Lot Features 
SlopedWoodedLandscapedMany TreesMeadow
Patio And Porch 
DeckFront PorchPatio
Road Frontage 
EasementPrivate Road
Roof 
Composition
View 
MeadowMountain(s)
Waterview 
MeadowMountain(s)
Windows/Doors 
Double Pane WindowsSkylight(s)Triple Pane WindowsWindow CoveringsWindow Treatments
Community Features
Association Fee 
$329.0
Association Fee Frequency 
Quarterly
School District 
Jefferson County R-1
Financing Terms Available 
CashConventionalFHAVA Loan
Building Access 
Stairs
Roads 
Paved
Schools
School District
Jefferson County R-1
Elementary School
Bergen
Middle School
Evergreen
High School
Evergreen
Listing courtesy of Compass - Denver [email protected]


The content relating to real estate for sale in this Web site comes in part from the Internet Data eXchange ("IDX") program of METROLIST, INC., DBA RECOLORADO real estate listings held by brokers other than Compass - Denver are marked with the IDX Logo. This information is being provided for the consumers' personal, non-commercial use and may not be used for any other purpose. All information subject to change and should be independently verified.

Neighborhood & Commute
Source: Walkscore
Save
Ask
Tour
Hide
Share