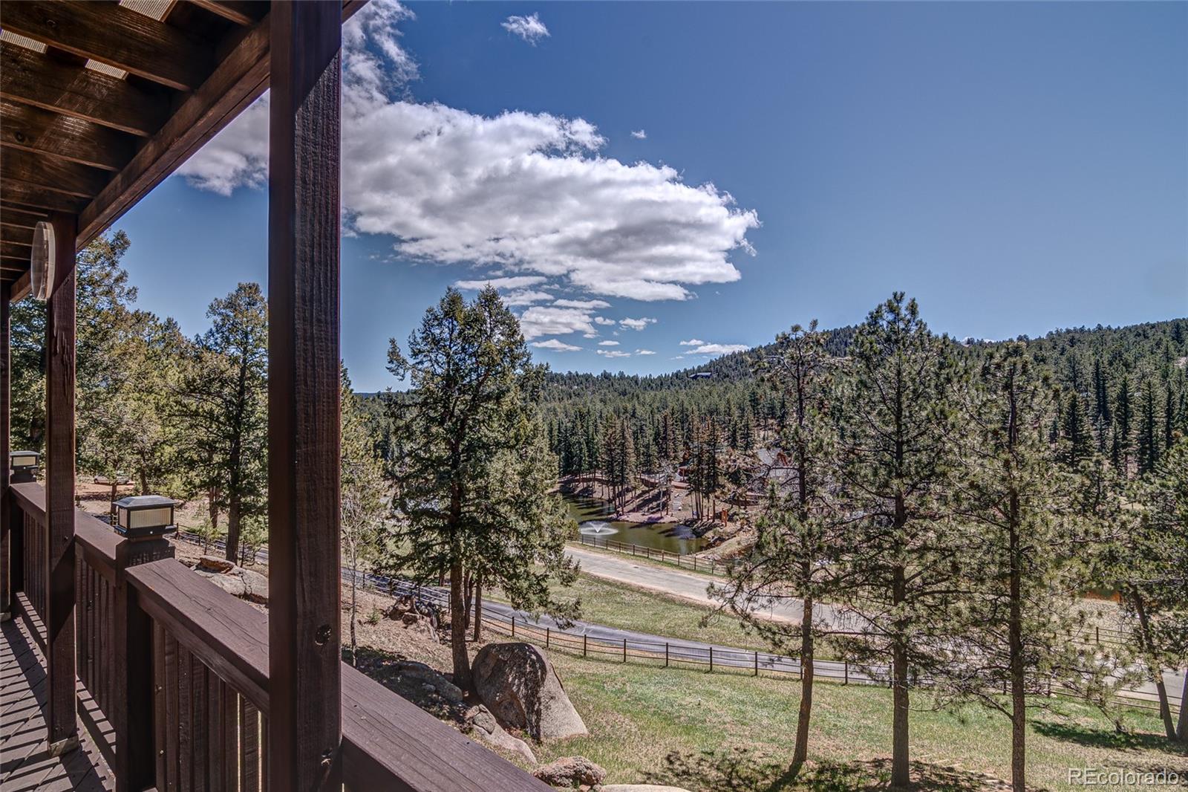
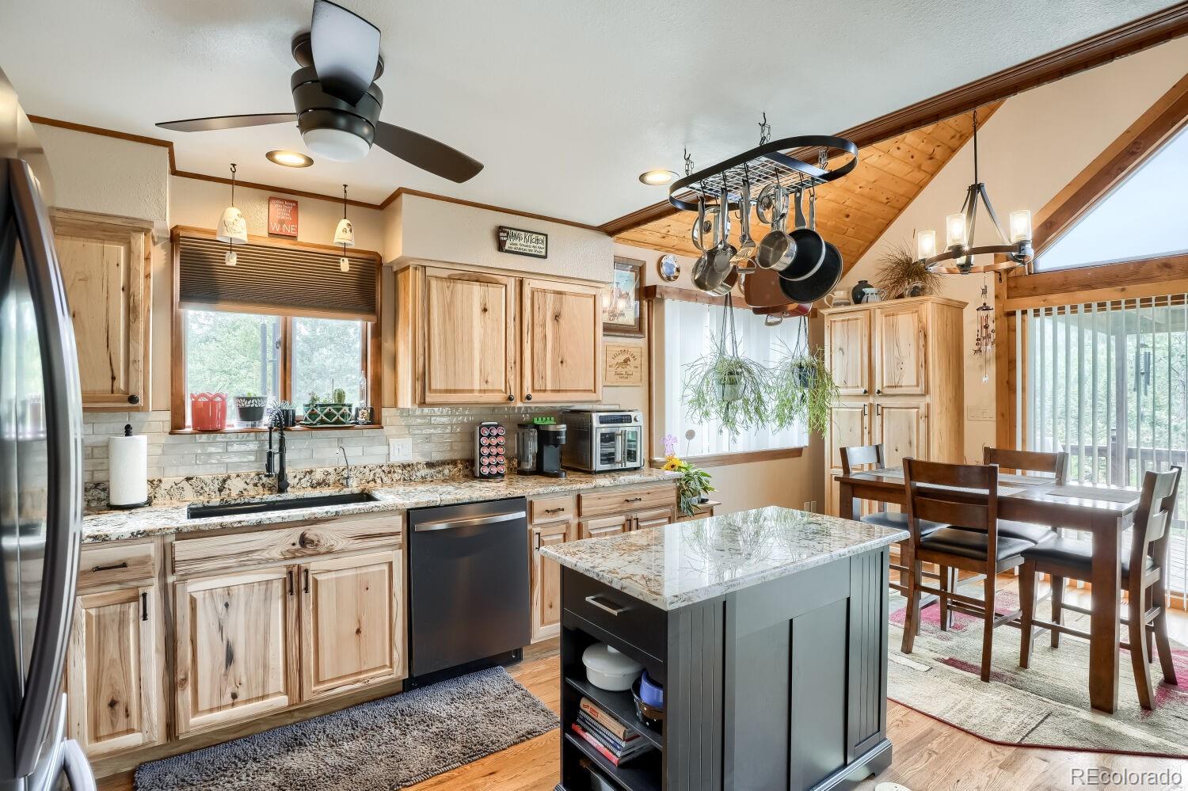
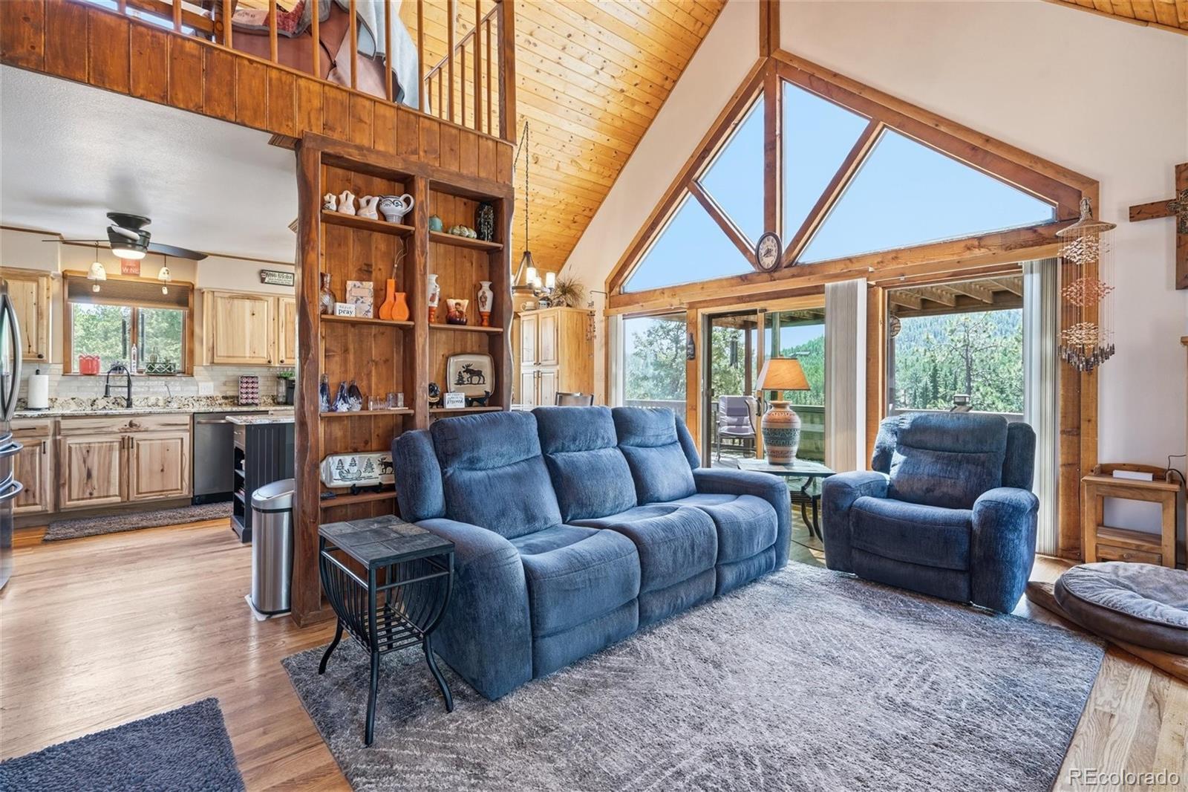
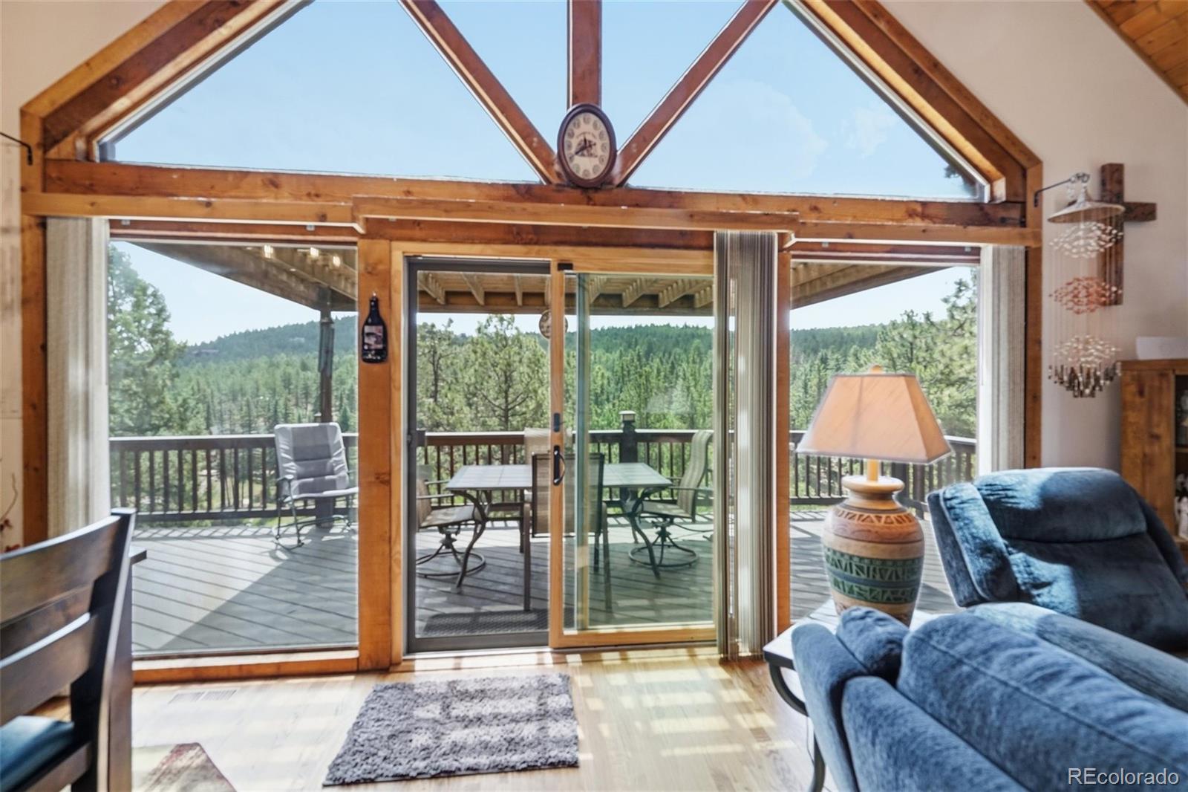
Pride of Ownership shows in this Multi-Generational Living Home! Nestled on 3 private acres in sought-after Woodside Park, this stunning multi-generational 3-bedroom, 4-bath mountain retreat offers over 3,000 square feet of open, light-filled living space with lovely views of grassy meadow and overlooking a neighboring pond. Designed to capture abundant natural light with full southern exposure, the home features soaring vaulted ceilings, rich hardwood floors, and expansive windows that bring the outdoors in. An attached guest suite provides flexible living options for visitors, multi-generational living, or a private home office. The beautifully updated eat-in kitchen in 2025 is the heart of the home, showcasing granite countertops, beautiful hickory cabinetry, and generous workspace for cooking and entertaining. Updated bathrooms blend modern comfort with mountain elegance. This home also features Generac Generator, Remote Controlled Solar Powered Gate Opener, No- Salt Water Conditioner, New Furnace 2024 in main house, Separate Furnace in Guest Suite (new motherboard 2024) , Safe step Tub in Primary Bath, Stair Lift from main living room to Primary and loft areas, New Carpeting in Bedrooms 2024, resealed Asphalt Driveway, New Interior Painted Walls 2024, Refinished Hardwoods 2024, Natural Gas, Outside Storage Shed, Dual Natural Gas Water Heaters, ADT Security Systems, Reverse Osmosis system in both main house and guest suite. Step outside to multiple decks perfectly positioned to enjoy peaceful pond views, mountain sunsets, and Colorado’s year-round beauty. Additional highlights include a rare 3-car garage, legal horse property designation, and direct access to neighborhood hiking and horseback riding trails.
Combining privacy, scenic beauty, and modern updates, just minutes from Pine and an easy commute to the Denver metro area and an hour from the major ski areas. Open, bright, and move-in ready this is mountain living at its finest.
Listing Snapshot
Inside Area (SqFt)
3,133 sqft
HOA/Condo/Coop Fees
$5 monthly
Sq Ft Source
Public Records
Recent Activity
| 3 weeks ago | | Listing updated with changes from the MLS® |
| 3 weeks ago | | Price changed to $900,000 |
| 4 months ago | | Listing first seen on site |
General Features
Parking
AsphaltConcreteAttached
Property Condition
Updated/Remodeled
Property Sub Type
Single Family Residence
Security
Carbon Monoxide Detector(s)Security SystemSmoke Detector(s)
Style
Mountain Contemporary
Utilities
Natural Gas AvailableElectricity ConnectedNatural Gas ConnectedPhone Available
Interior Features
Appliances
OvenBar FridgeDishwasherDisposalDryerGas Water HeaterMicrowaveRangeRefrigeratorSelf Cleaning OvenWasherWater Softener
Basement
FinishedPartialWalk-Out Access
Cooling
Ceiling Fan(s)Other
Fireplace Features
Family RoomFree StandingLiving RoomWood BurningWood Burning Stove
Heating
Forced AirNatural GasWood Stove
Interior
Ceiling Fan(s)Eat-in KitchenEntrance FoyerGranite CountersHigh CeilingsHigh Speed InternetIn-Law FloorplanPantryVaulted Ceiling(s)Walk-In Closet(s)Wet Bar
Window Features
Double Pane WindowsWindow CoveringsWindow Treatments
Bathroom Full
Dimensions - 9.1 x 9.5Level - UpperDescription - Primary Bathroom w/Walk-in Tub updated 2025
Bathroom Three Quarter
Dimensions - 9.3 x 9.2Level - MainDescription - Remodeled to a 3/4 with new shower and doors; perfect for your guests!
Bedroom
Dimensions - 15.5 x 15.1Level - UpperDescription - Amazing Primary Suite w/Walk-in Closet and Door to Meditation Deck to enjoy a cup of coffee or sit and watch the evening sunset.
Bonus Room
Dimensions - 12.7 x 10.4Level - MainDescription - Lovely Bonus Room/w large closet w/shelving
Family Room
Dimensions - 23.3 x 16.7Level - MainDescription - Guest Suite side open w/loft; floor to ceiling windows; watch TV and non/conforming kitchenette, stairs leading to 1 car garage and workshop
Game Room
Dimensions - 12.1 x 15.11Level - BasementDescription - Entertainment Room leading to small office/non-conforming bedroom, Bath and laundry; Radon System
Kitchen
Dimensions - 12.3 x 10.6Level - MainDescription - 2025 Remodeled Eat-In Kitchen w/Hickory cabinets and Granite, Beautiful
Laundry
Dimensions - 8.1 x 6.3Level - BasementDescription - Laundry and HVAC; Easy Water No-Salt Water Conditioning System
Living Room
Dimensions - 25.1 x 19.1Level - MainDescription - Open w/Vaulted Ceilings, Great Room feel adjacent to Eat-in Kitchen w/ walk-out to large Deck; Stairway to 2 Car Garage or Basement Entertainment/Game Room
Loft
Dimensions - 12.7 x 12.9Level - UpperDescription - Main House Loft adjoining the Primary Suite
Office
Dimensions - 12.2 x 7.9Level - BasementDescription - Small Office/non-conforming bedroom w/closet
Sun Room
Dimensions - 9.9 x 9.2Level - MainDescription - Foyer that leads to Home side or Guest Suite Side of the Home, Lovely and large great for plants
Exterior Features
Construction Details
CedarWood Siding
Exterior
Dog RunPrivate Yard
Lot Features
SlopedLandscapedMeadow
Patio And Porch
DeckWrap Around
Windows/Doors
Double Pane WindowsWindow CoveringsWindow Treatments
Community Features
Accessibility Features
Stair Lift
Association Fee Frequency
Annually
Additional Association Fee
$10.0
Additional Association Fee Frequency
Annually
School District
Platte Canyon RE-1
Financing Terms Available
CashConventionalVA Loan
Schools
School DistrictPlatte Canyon RE-1
Elementary SchoolFitzsimmons
Middle SchoolPlatte Canyon
Listing courtesy of RE/MAX Professionals
[email protected]

The content relating to real estate for sale in this Web site comes in part from the Internet Data eXchange ("IDX") program of METROLIST, INC., DBA RECOLORADO real estate listings held by brokers other than RE/MAX Professionals are marked with the IDX Logo. This information is being provided for the consumers' personal, non-commercial use and may not be used for any other purpose. All information subject to change and should be independently verified.
Source: Walkscore