Save
Ask
Tour
Hide
Share
$1,790,000
5 Days On Site

16139 Mountain Bluebird Way
Morrison, CO 80465

For Sale|Single Family Residence|Active
6
Beds
5
Total Baths
2
Full Baths
3
Partial Baths
5,288
SqFt
$339
/SqFt
1996
Built
Subdivision:
Willow Springs
County:
Jefferson

Due to the health concerns created by Coronavirus we are offering personal 1-1 online video walkthough tours where possible.
16139 Mountain Bluebird Way16139 Mountain Bluebird Way16139 Mountain Bluebird Way16139 Mountain Bluebird Way
Save
Ask
Tour
Hide
Share

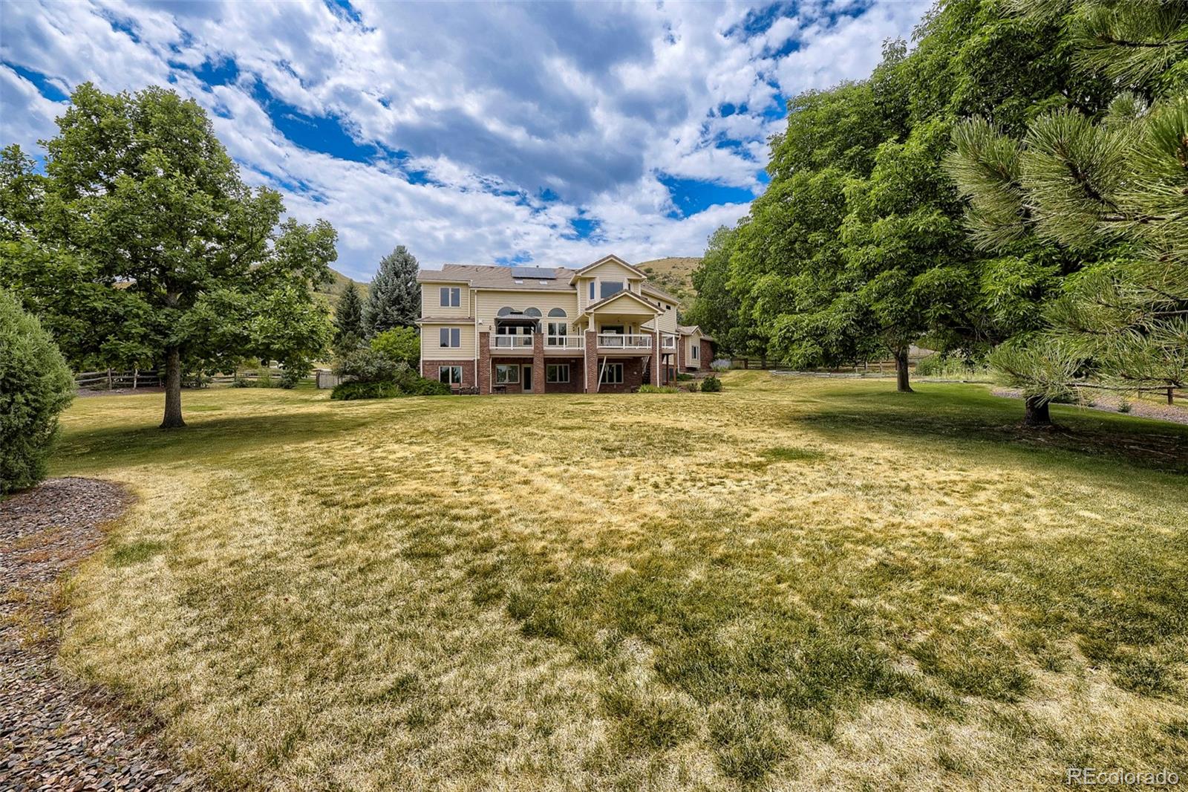
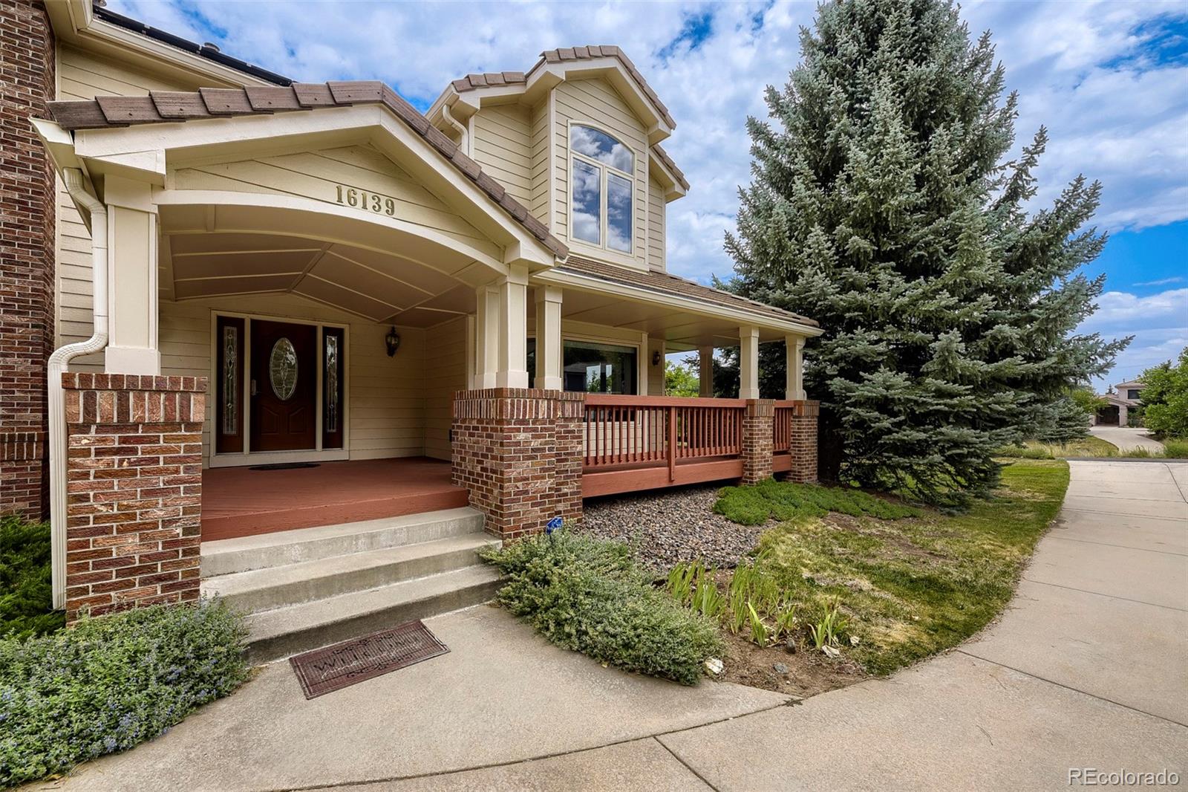
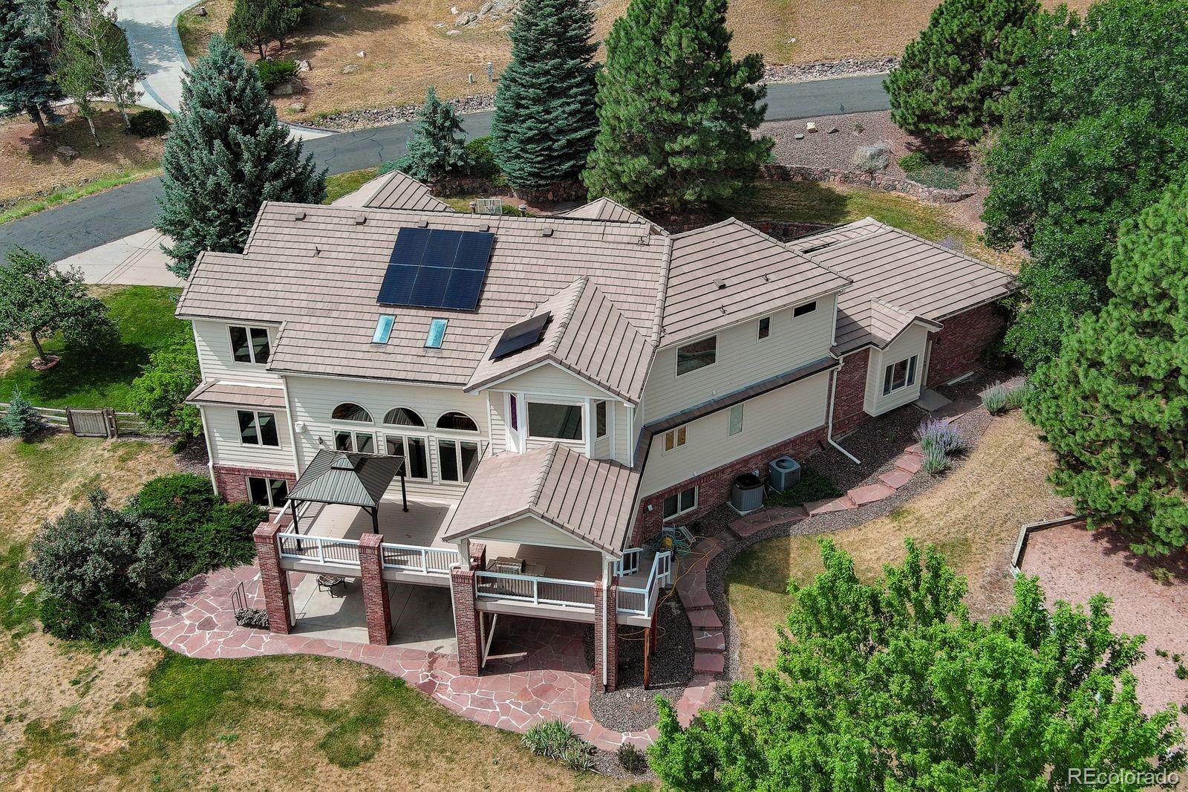
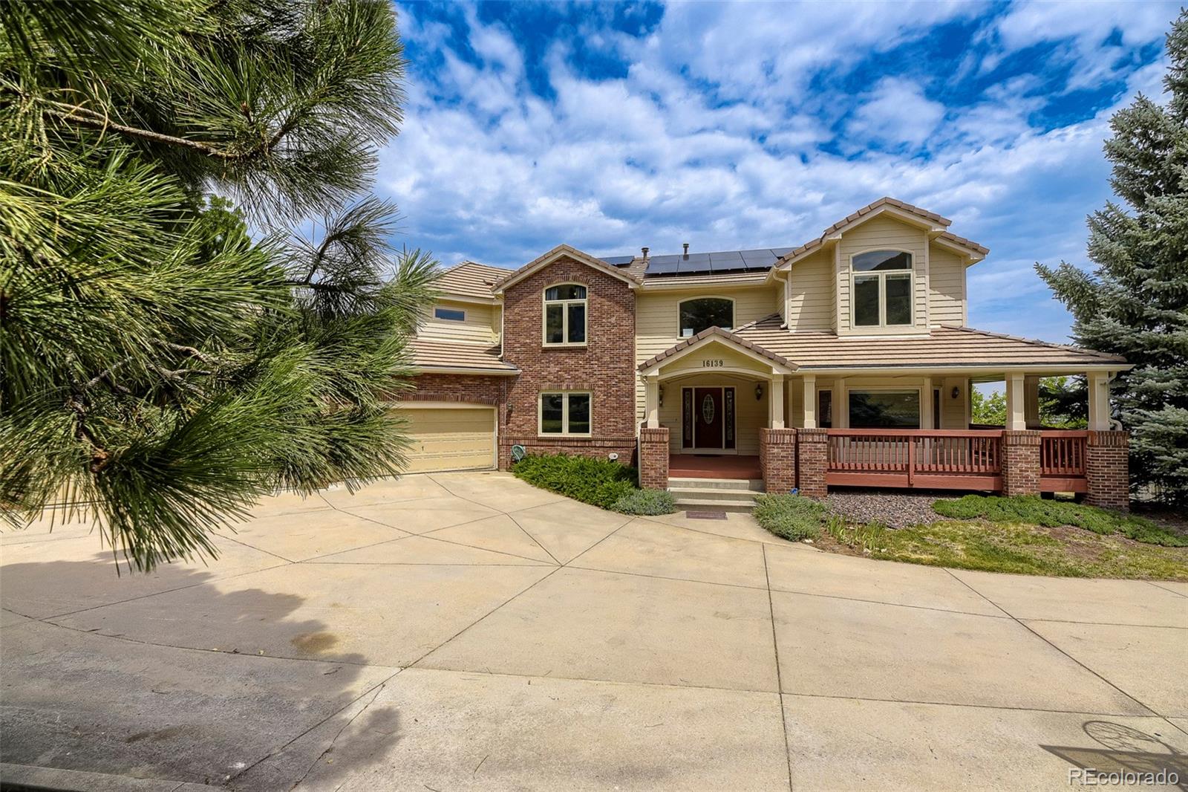
Welcome to this exceptional custom home in the sought-after Willow Springs, where foothill views, striking red rock formations, wildlife, & peaceful surroundings create a true Colorado retreat*Located on a .82-acre lot with a (rare to find) large, flat backyard, offering a perfect setting with privacy & seclusion*Car lovers will appreciate the oversized 4-car garage, while the thoughtfully designed floor plan offers space & flexibility for your lifestyle*A charming front porch leads into the dramatic 2-story foyer, setting the tone for the impressive interior! The main-floor study is ideal for working from home*The main floor also has a versatile bedroom next to a ¾ bath—perfect for guests, multigen living, or a craft/music/second office*A formal dining room provides ample room for hosting*The soaring 2 story great room is the heart of the home, featuring a cozy fireplace & a wall of windows filling the home with natural light*The remodeled gourmet kitchen is a chef's dream, featuring premium cherry cabinetry, very high-end Wolf & Subzero appliances, granite countertops, an island, lots of cabinet storage, & a generous walk-in pantry*A sunny breakfast nook & a well-appointed laundry room with storage complete the main floor*Up the elegant curved staircase, you'll find 4 spacious bedrooms, including an impressive primary suite with a 5 pc bath & a huge walk-in closet*1 secondary bedroom enjoys its own 3/4l bath & walk-in closet, while the remaining 2 bedrooms share a conveniently located full bath.*The walkout basement is an entertainer's dream, complete with a 2nd full kitchen, large family room w/ pool table area, a dedicated home theater featuring surround sound & theater seating, an additional bedroom & 3/4 bath + abundant storage space*The outdoor living is great with a large Trex deck over the private backyard, a lower patio, & garden area*Concrete tile roof*OWNED SOLAR PANELS PROVIDE ENERGY SAVINGS*Enjoy mtn-style living minutes from golf & city conveniences.

Save
Ask
Tour
Hide
Share
Listing Snapshot
Price 
$1,790,000
Days On Site 
5 Days
Bedrooms 
6
Inside Area (SqFt) 
5,288 sqft
Total Baths 
5
Full Baths 
2
Partial Baths 
3
Lot Size 
0.82 Acres
Year Built 
1996
MLS® Number 
1881347
Status 
Active
Property Tax 
$11,947
HOA/Condo/Coop Fees 
$166.67 monthly
Sq Ft Source 
Public Records
Friends & Family
Recent Activity
23 hours agoListing updated with changes from the MLS®
5 days agoListing first seen on site
General Features
Acres 
0.82
Attached Garage 
Yes
Direction Faces 
South
Foundation 
Slab
Garage 
Yes
Garage Spaces 
4
Levels 
Two
Parking 
Attached
Parking Spaces 
4
Pets 
Cats OKDogs OK
Property Condition 
Updated/Remodeled
Property Sub Type 
Single Family Residence
Security 
Carbon Monoxide Detector(s)Smoke Detector(s)
Sewer 
Public Sewer
SqFt Above 
3676
SqFt Below 
1612
SqFt Total 
5648
Style 
Mountain Contemporary
Utilities 
Natural Gas AvailableElectricity ConnectedNatural Gas Connected
Water Source 
Public
Zoning 
P-D
Interior Features
Appliances 
OvenBar FridgeConvection OvenCooktopDishwasherDisposalDouble OvenDown DraftGas Water HeaterMicrowaveRefrigeratorSelf Cleaning Oven
Basement 
FinishedFullWalk-Out Access
Cooling 
Central Air
Electric 
220 Volts
Flooring 
CarpetStoneTileWood
Heating 
Forced Air
Interior 
Eat-in KitchenEntrance FoyerGranite CountersHigh CeilingsHigh Speed InternetIn-Law FloorplanKitchen IslandOpen FloorplanPantryVaulted Ceiling(s)Walk-In Closet(s)
Laundry Features 
In Unit
Main Level Bedrooms 
1
Window Features 
Double Pane WindowsWindow CoveringsWindow Treatments
Bathroom Full 
Dimensions - 10 x 16Level - UpperDescription - 5 piece bath
Bathroom Three Quarter 
Dimensions - 10 x 16Level - UpperDescription - Inside bedroom #2
Bedroom 
Dimensions - 19 x 18Level - BasementDescription - walk-in closet, this room was used as an exercise room
Dining Room 
Dimensions - 14 x 14Level - MainDescription - Spacious with coffered ceilings
Family Room 
Dimensions - 43 x 20Level - BasementDescription - Pool table, game area, theater room
Great Room 
Dimensions - 23 x 19Level - MainDescription - Open family room with gas fireplace & wall of windows
Kitchen 
Dimensions - 23 x 17Level - MainDescription - Open with 2 islands, high end appliances, cabinetry & granite
Laundry 
Dimensions - 9 x 5Level - MainDescription - Washer and dryer included, large closet & sink
Media Room 
Dimensions - 19 x 25Level - BasementDescription - theater room with seating and video equipment
Office 
Dimensions - 14 x 14Level - MainDescription - Perfect space to work from home
Save
Ask
Tour
Hide
Share
Exterior Features
Construction Details 
Frame
Exterior 
Private Yard
Fencing 
Partial
Lot Features 
Corner LotLandscapedLevelSprinklers In FrontSprinklers In Rear
Patio And Porch 
DeckFront PorchPatio
Roof 
Shake
Windows/Doors 
Double Pane WindowsWindow CoveringsWindow Treatments
Community Features
Association Amenities 
Trail(s)
Association Dues 
500
Financing Terms Available 
CashConventional
HOA Fee Frequency 
Quarterly
Roads 
Paved
School District 
Jefferson County R-1
Schools
School District
Jefferson County R-1
Elementary School
Red Rocks
Middle School
Carmody
High School
Bear Creek
Listing courtesy of Urban Companies [email protected]


The content relating to real estate for sale in this Web site comes in part from the Internet Data eXchange ("IDX") program of METROLIST, INC., DBA RECOLORADO real estate listings held by brokers other than Urban Companies are marked with the IDX Logo. This information is being provided for the consumers' personal, non-commercial use and may not be used for any other purpose. All information subject to change and should be independently verified.

Neighborhood & Commute
Source: Walkscore
Save
Ask
Tour
Hide
Share