

257 Sunny Skies TrailIdaho Springs, CO 80452
Due to the health concerns created by Coronavirus we are offering personal 1-1 online video walkthough tours where possible.
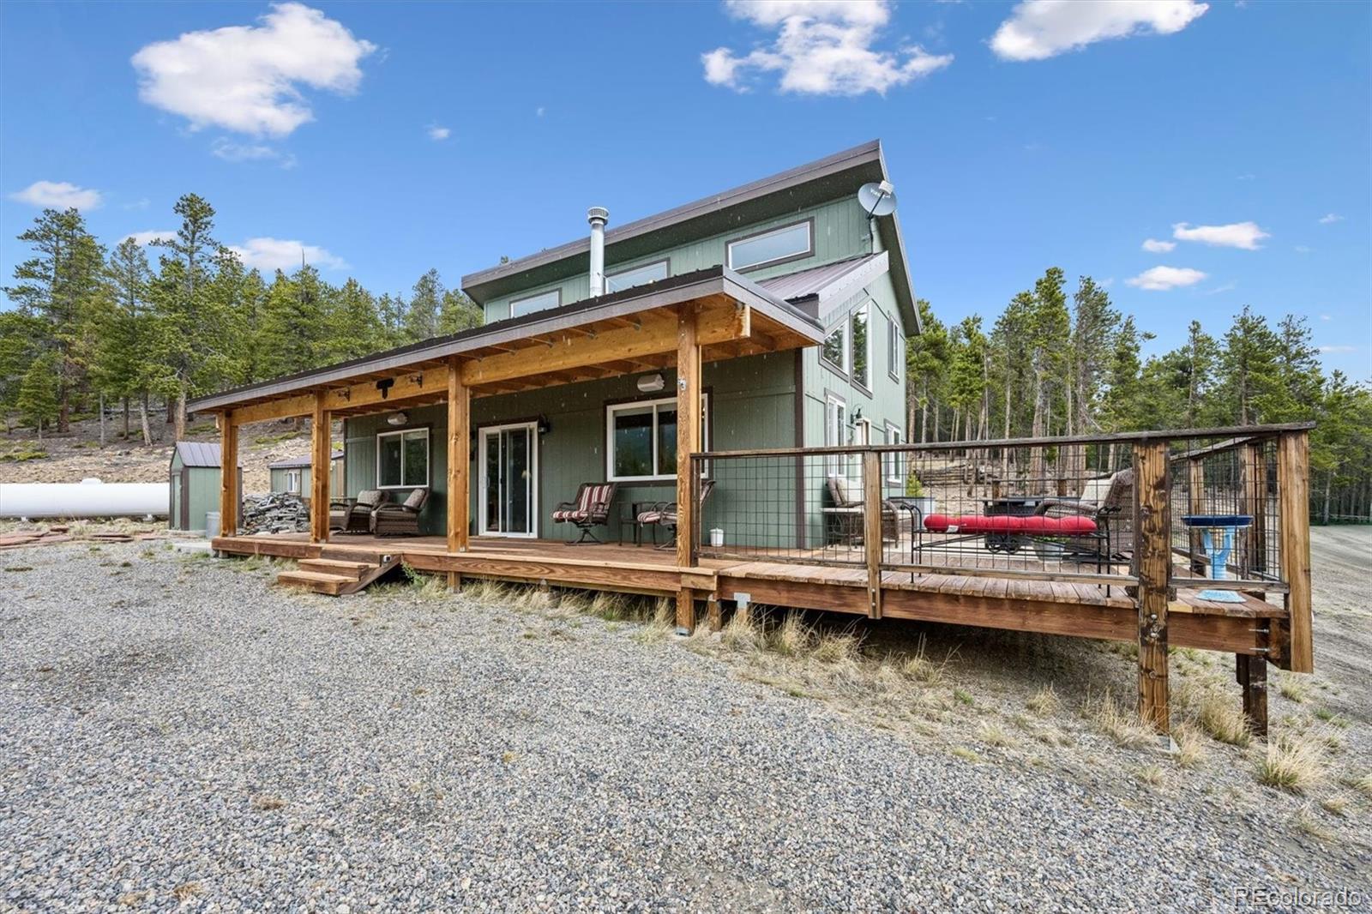

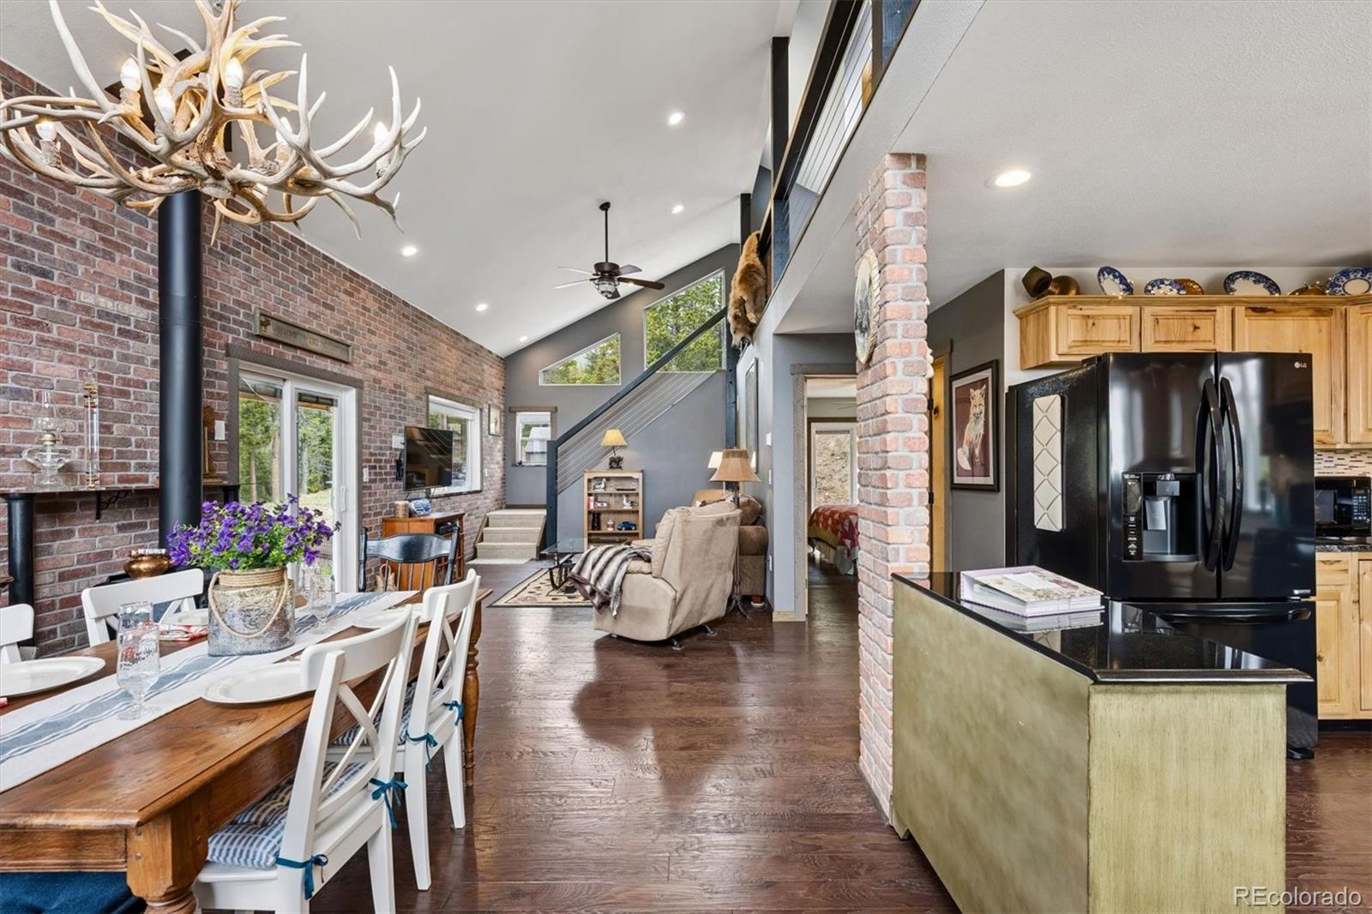
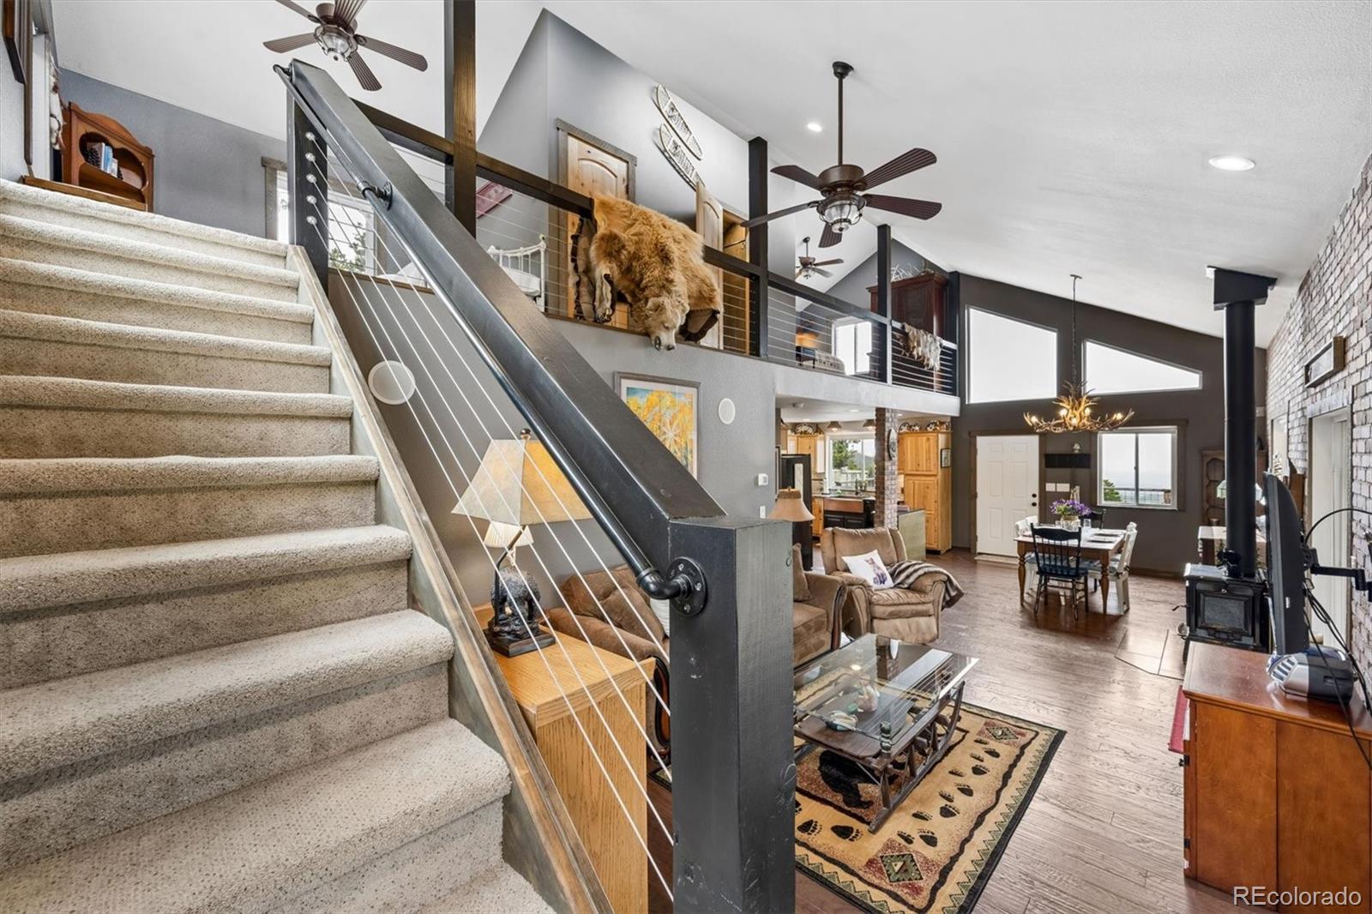
Off-Grid Living Made Easy! Enjoy 39 private acres bordering another 351 acres of State Land Board property along with a fully furnished solar powered home just 45 minutes from Denver! Built in 2016 and perched up high at 9,710 ft you’ll enjoy stunning layered mountain vistas, abundant pine and aspen, along with wildlife that will all take your breath away! The thoughtfully designed layout includes 1 conforming bedroom, 1.5 baths, and a spacious loft with additional non-conforming sleeping areas or office space. The sun-filled Great Room features vaulted ceilings, a Hearthstone Soapstone wood stove, rustic brick accents, and panoramic views. The kitchen includes hickory cabinets, slab granite counters, a hammered copper farmhouse sink, island storage, and a custom antler chandelier. Enjoy radiant heated LVP flooring throughout, plus for peace of mind a 14KW Kohler whole-house back up generator. Outdoor living includes two expansive decks, storage shed, a shipping container, and a large crawl space for gear and toys. There's also a metal roof. The area around the home has been fire mitigated for added protection. Enjoy bountiful wildlife including deer, elk, moose, wild turkeys, foxes and bears. If you’re looking for a private retreat above the clouds that is convenient to I-70, 30 minutes to Loveland Ski Area, hiking, rafting, hunting, Tommy Knockers and Westbound & Down breweries, Main Street Restaurant, Smokin Yards, Mtn Prime as well as funky retail shops and the new Mighty Argo Mine Cable Car for touring plus the gondola ride to the top to the Virginia Canyon 28 Mile Mountain Bike Park- this is it! Also close to Central City and Black Hawk Casinos. 4-Wheel drive recommended and winter snow plowing required. See Supplements for a complete list of all included items. This is a great home and excellent value for any mountain enthusiast
| a month ago | Listing updated with changes from the MLS® | |
| 2 months ago | Price changed to $849,950 | |
| 4 months ago | Listing first seen on site |

The content relating to real estate for sale in this Web site comes in part from the Internet Data eXchange ("IDX") program of METROLIST, INC., DBA RECOLORADO real estate listings held by brokers other than HomeSmart Realty are marked with the IDX Logo. This information is being provided for the consumers' personal, non-commercial use and may not be used for any other purpose. All information subject to change and should be independently verified.