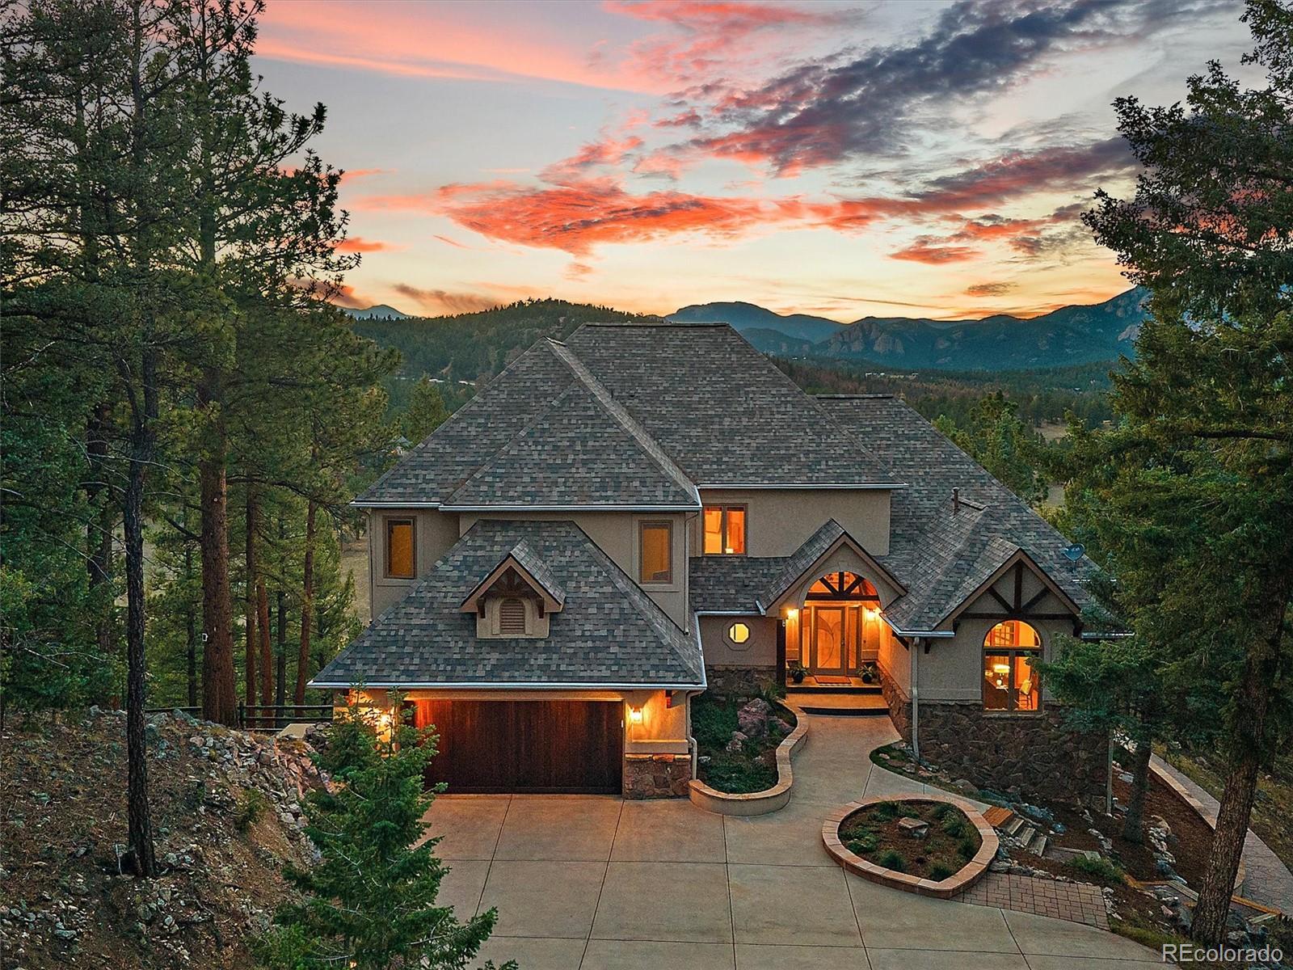
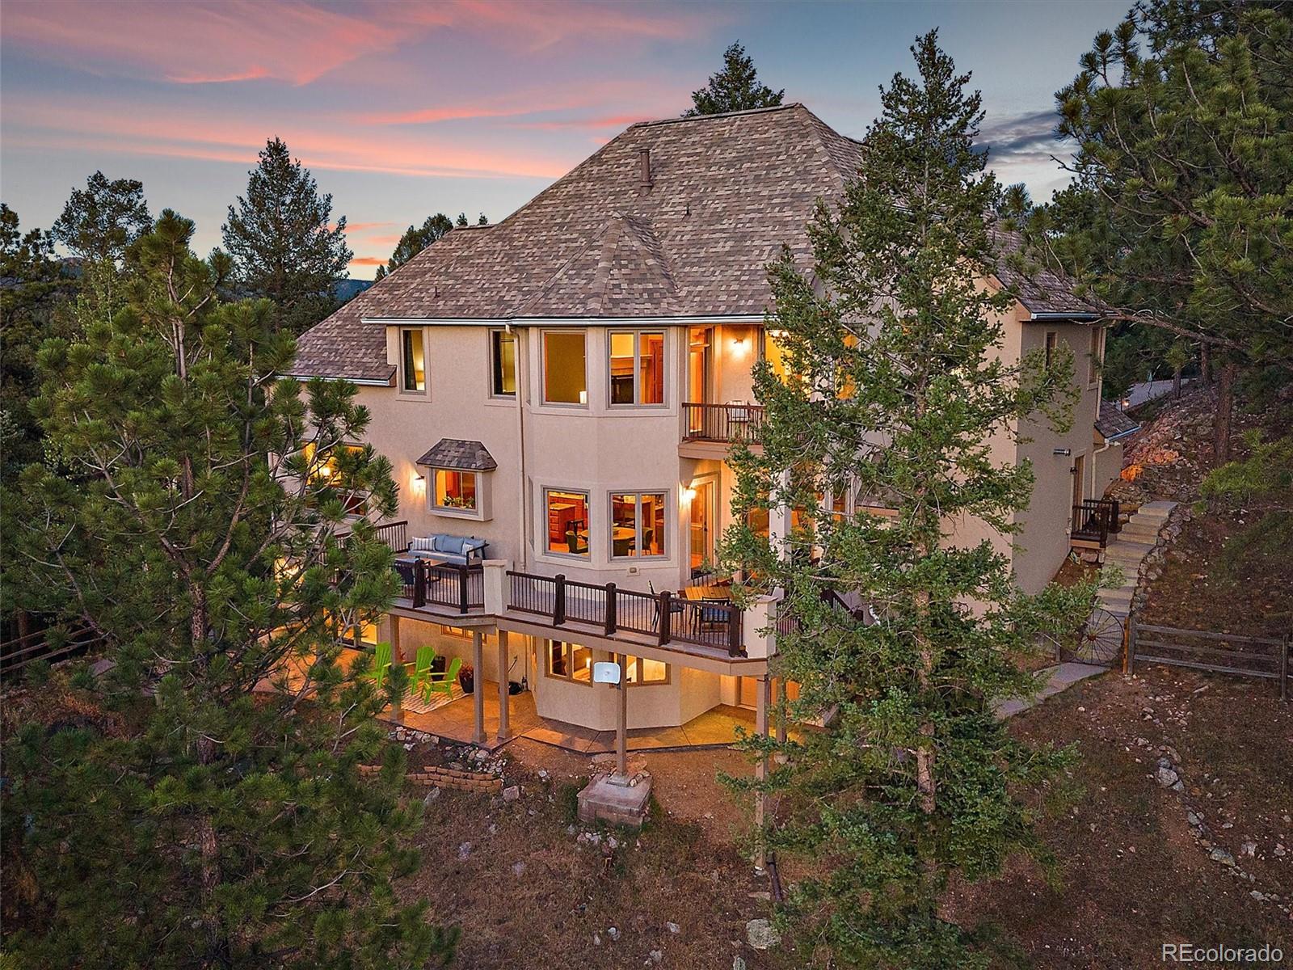
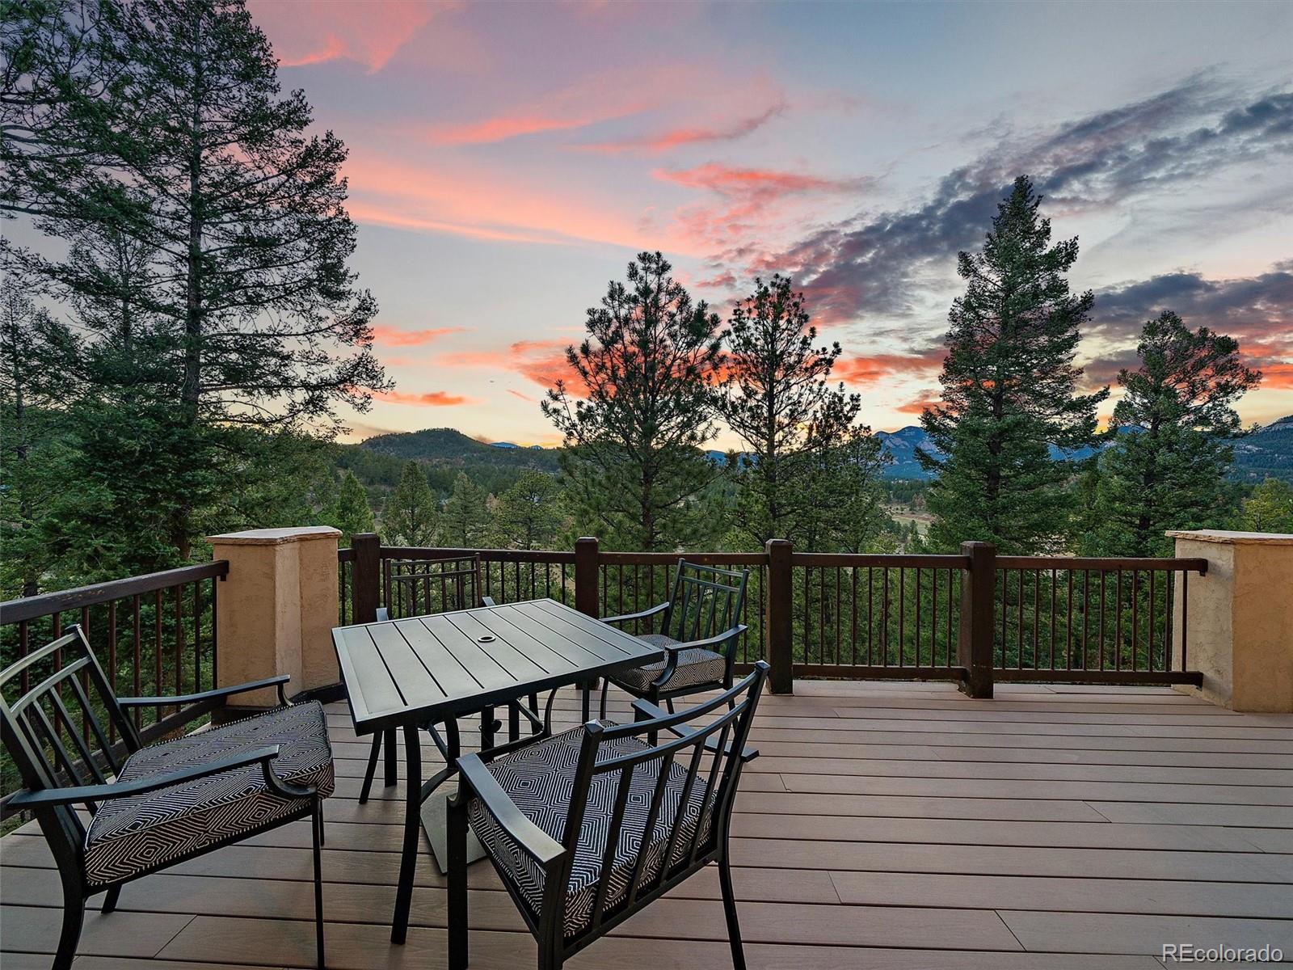
Welcome to one of the finest settings in Douglass Ranch—tucked away at the end of a paved private cul-de-sac on more than five secluded acres. This mountain home offers breathtaking views, outstanding privacy, and quick access to Highway 285. Ideally located on the border of Conifer and Pine, you'll enjoy the convenience of nearby shopping, dining, Staunton State Park, and an easy commute to Denver while being surrounded by Colorado's natural beauty.
Designed to capture the views from nearly every room, this impeccably maintained home features an open floor plan, soaring vaulted ceilings, hardwood floors, expansive windows, formal living and dining rooms, a private office, and an updated chef's kitchen with granite countertops, newer appliances, and a large center island.
The luxurious primary suite offers a private view deck, a three-sided gas fireplace, and a five-piece spa-inspired bathroom with a walk-in closet. The finished walkout lower level is ideal for multi-generational living, featuring a spacious guest bedroom with an en-suite bath and steam shower, a family room, game room or workout area, a custom wet bar/kitchen, and abundant storage.
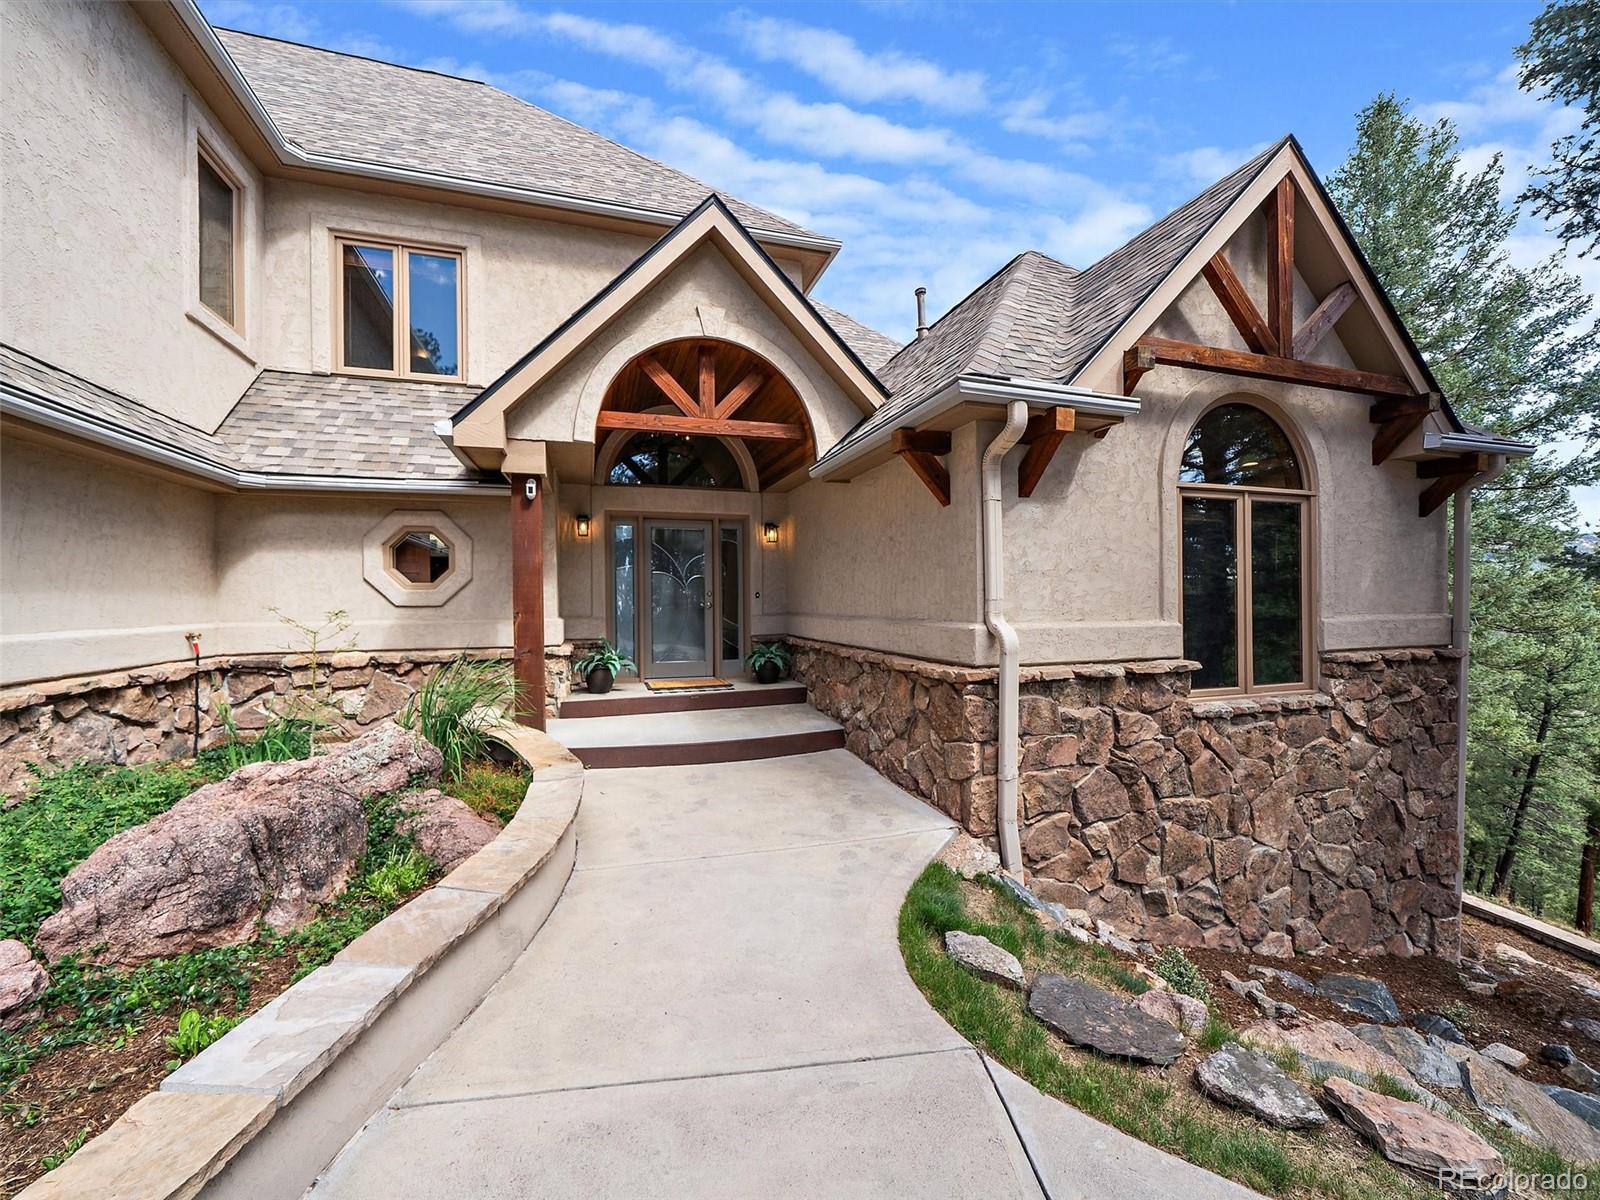
Outdoor living is just as impressive, with a heated driveway, an oversized heated three-car garage, a stamped concrete back patio, and walkways leading from the front of the home to the beautifully landscaped backyard. Approximately one acre of the property is fenced, with an additional four acres extending into the valley.
Located in a Firewise Community, this rare mountain retreat perfectly combines luxury, privacy, spectacular scenery, and everyday convenience.
Listing Snapshot
Inside Area (SqFt)
4,681 sqft
HOA/Condo/Coop Fees
$83.33 monthly
Sq Ft Source
Public Records
Recent Activity
| a week ago | | Listing updated with changes from the MLS® |
| 2 months ago | | Listing first seen on site |
General Features
Parking
ConcreteHeated GarageLightedStorageTandemAttached
Property Condition
Updated/Remodeled
Property Sub Type
Single Family Residence
Security
Carbon Monoxide Detector(s)Smoke Detector(s)
Style
Mountain Contemporary
Utilities
Natural Gas AvailableElectricity ConnectedNatural Gas Connected
Interior Features
Appliances
Bar FridgeConvection OvenCooktopDishwasherDisposalDouble OvenDryerHumidifierMicrowaveRefrigeratorTankless Water HeaterWasher
Basement
Sump PumpDaylightExterior EntryFinishedFullInterior EntryWalk-Out Access
Cooling
Ceiling Fan(s)Central Air
Fireplace Features
BasementBedroomFamily RoomGasLiving Room
Interior
Breakfast BarBuilt-in FeaturesCeiling Fan(s)Eat-in KitchenEntrance FoyerGranite CountersHigh CeilingsHigh Speed InternetIn-Law FloorplanKitchen IslandOpen FloorplanPantryVaulted Ceiling(s)Walk-In Closet(s)Wet Bar
Window Features
Triple Pane WindowsWindow Coverings
Bathroom Full
Level - UpperDescription - Spacious 5-piece ensuite primary bath dual vanities separate by cosmetic vanity, corner bathtub with expansive mountain views and impressive fully enclosed walk-in shower
Bathroom Half
Level - MainDescription - Half bathroom / powder room conveniently located right off the garage
Bathroom Three Quarter
Level - BasementDescription - Relax in this well appointed lower level bathroom featuring STEAM SHOWER with custom tile inlay and built in bench, dual vanities
Bedroom
Level - UpperDescription - Bedroom 2 of 4 with vaulted ceilings and mountain views from all windows, closet with built in shelving
Dining Room
Level - MainDescription - Formal dining features coffered ceilings, tons of natural light
Family Room
Level - MainDescription - MOUNTAIN VIEWS! Spacious w/ Colorado moss rock gas fireplace - access to the back deck
Game Room
Level - BasementDescription - Perfect to be used as game room or home gym!
Great Room
Level - BasementDescription - Walk out to lower stamped contrete patio - Great for family movie nights or to watch the big game - Complete with Full bar
Kitchen
Level - MainDescription - Open to Family room - eat in breakfast nook - Updated chef's kitchen with Sub-zero fridge & newer GE SS appliances
Laundry
Level - MainDescription - Large laundry room with abundant cabinetry, generous counter space, and a utility sink
Living Room
Level - MainDescription - Open to the formal dining room - sun lit with soaring vaulted ceilings and gorgeous fireplace - adjanct to the office
Office
Level - MainDescription - Large stately home office with built in custom cabinetry and vaulted ceilings
Utility Room
Level - BasementDescription - Tankless water heater, furnace , radon system,and water cistern
Exterior Features
Construction Details
FrameStoneStucco
Exterior
BalconyDog RunGardenLightingPrivate YardRain Gutters
Lot Features
LevelNear Public Transit
Patio And Porch
CoveredDeckFront PorchPatio
Road Frontage
Private Road
Windows/Doors
Triple Pane WindowsWindow Coverings
Community Features
Association Amenities
Trail(s)
Association Fee Frequency
Annually
School District
Jefferson County R-1
Financing Terms Available
CashConventionalFHAVA Loan
Schools
School DistrictJefferson County R-1
Elementary SchoolElk Creek
Middle SchoolWest Jefferson
Listing courtesy of Berkshire Hathaway HomeServices Elevated Living RE
[email protected]

The content relating to real estate for sale in this Web site comes in part from the Internet Data eXchange ("IDX") program of METROLIST, INC., DBA RECOLORADO real estate listings held by brokers other than Berkshire Hathaway HomeServices Elevated Living RE are marked with the IDX Logo. This information is being provided for the consumers' personal, non-commercial use and may not be used for any other purpose. All information subject to change and should be independently verified.
Source: Walkscore