Save
Ask
Tour
Hide
Share
$550,000
3 Days On Site

1992 Foxtail Lane C
Lafayette, CO 80026

For Sale|Condominium|Active
3
Beds
4
Total Baths
1
Full Bath
3
Partial Baths
1,478
SqFt
$372
/SqFt
2019
Built
Subdivision:
Blue Sage
County:
Boulder

Due to the health concerns created by Coronavirus we are offering personal 1-1 online video walkthough tours where possible.
1992 Foxtail Lane C1992 Foxtail Lane C1992 Foxtail Lane C1992 Foxtail Lane C
Save
Ask
Tour
Hide
Share

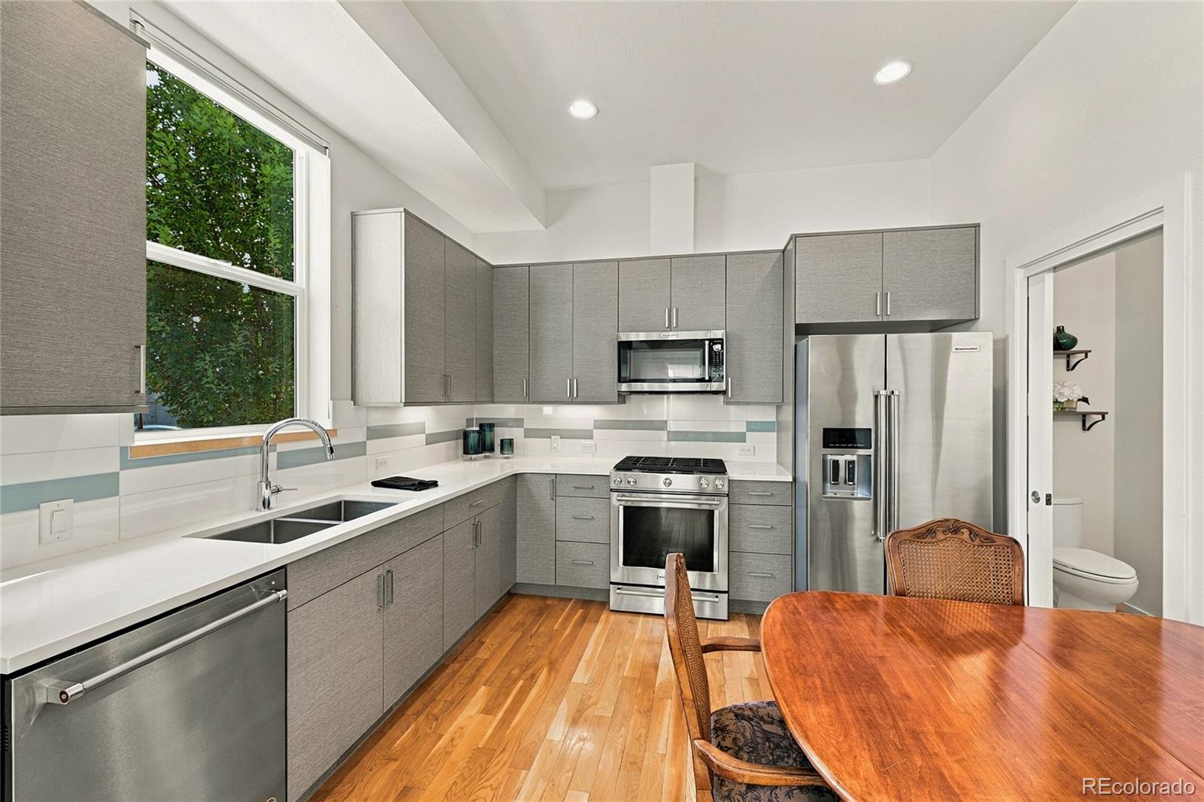
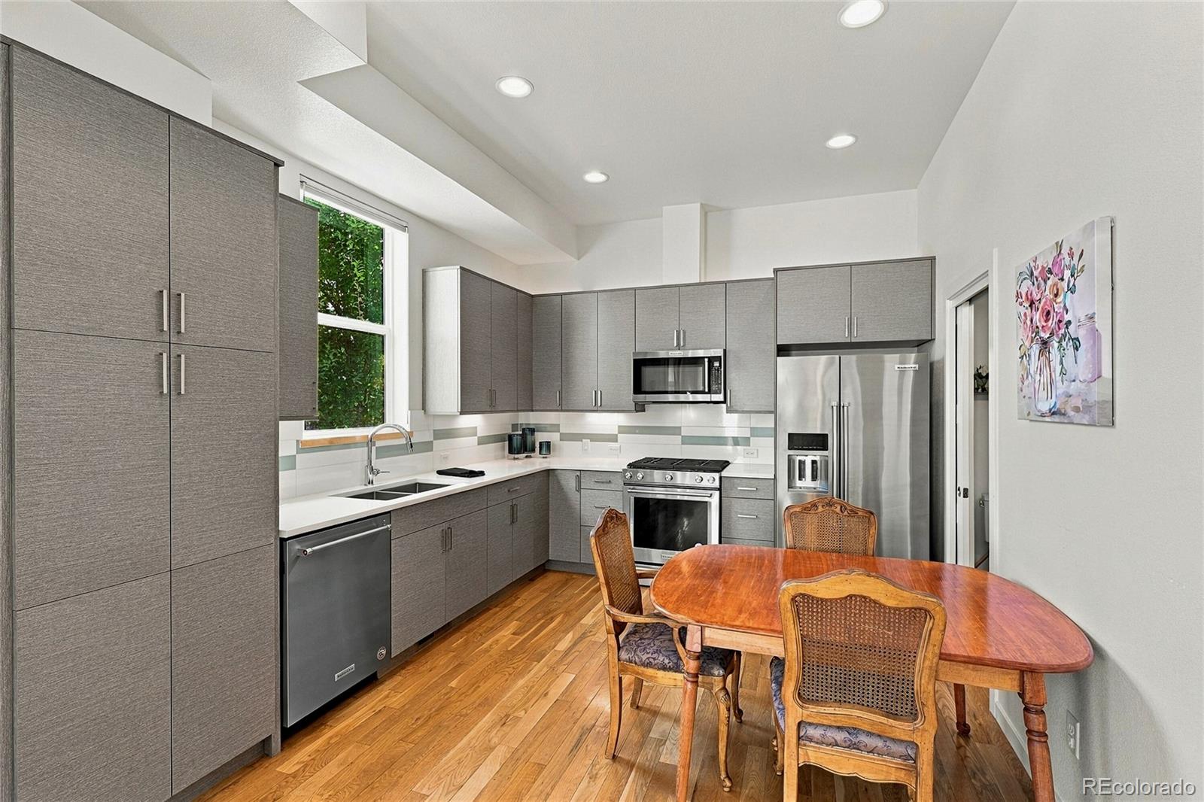
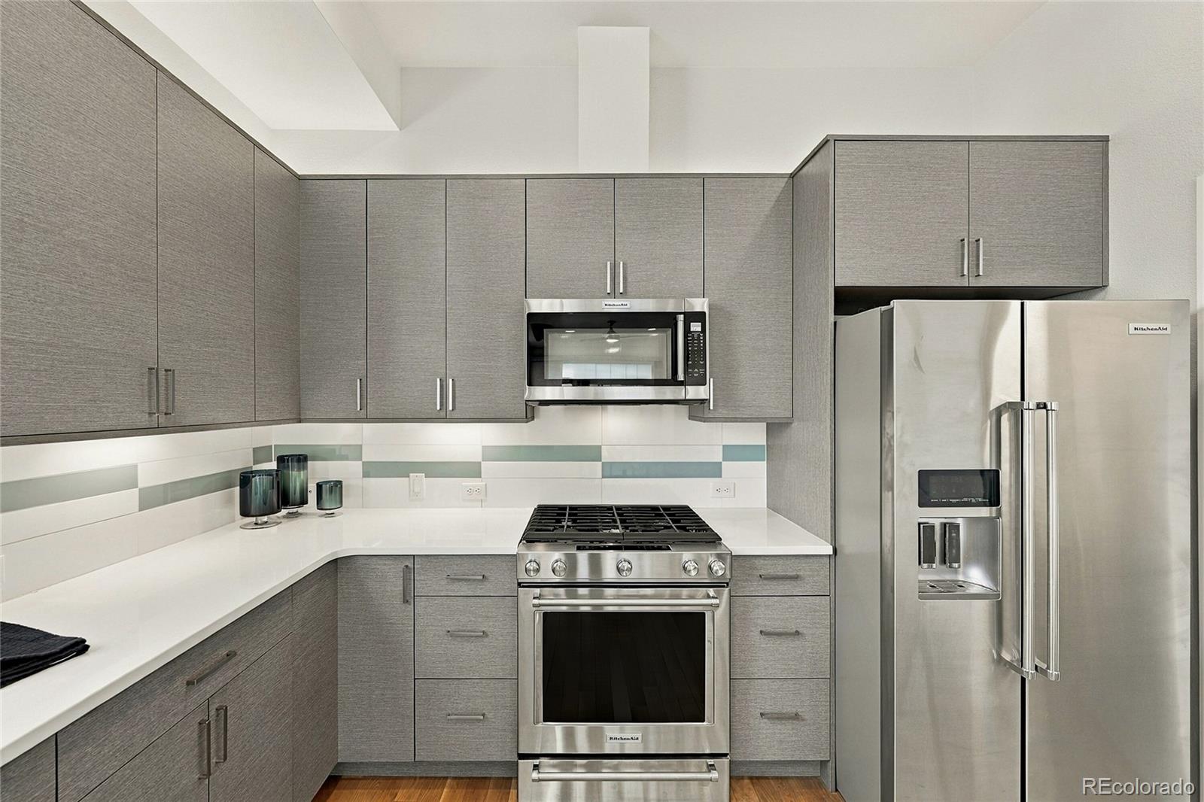
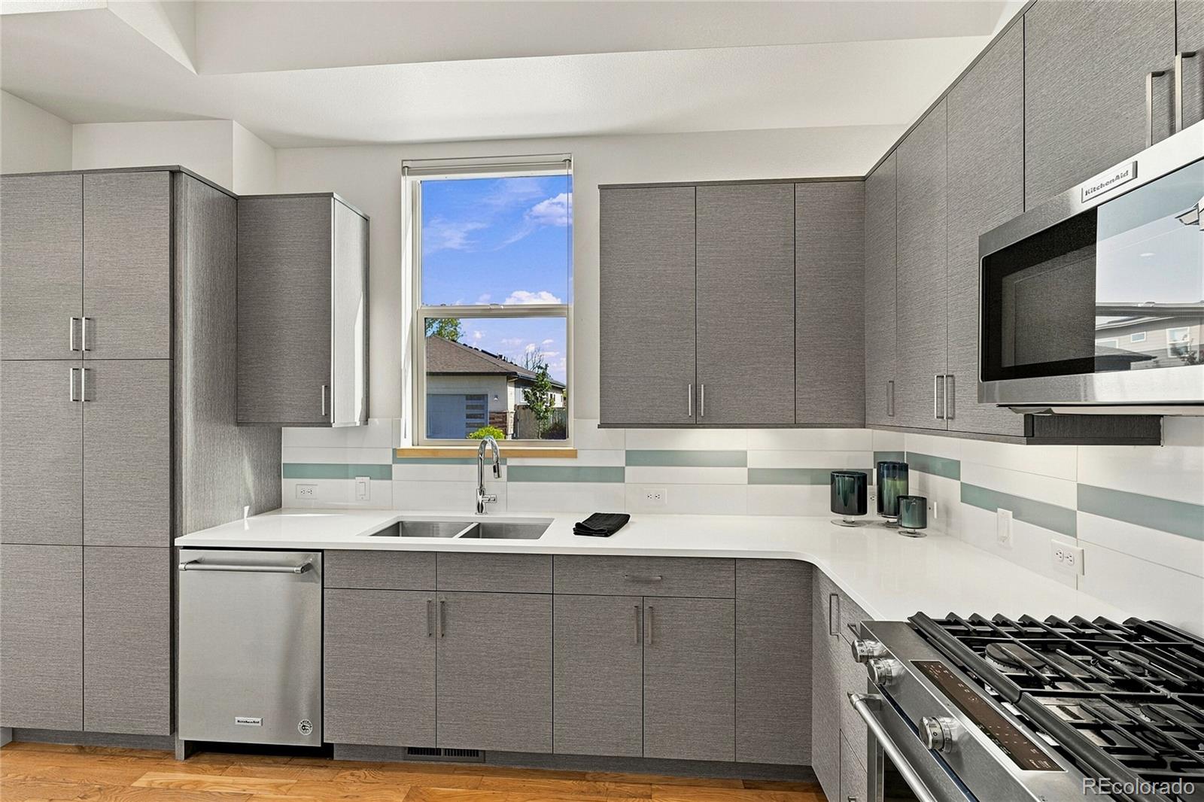
Welcome home to low-maintenance, modern living in Lafayette! Built in 2019 by renowned local green builder Markel Homes, this bright and inviting 3-bedroom, 4-bathroom triplex offers the ideal blend of energy-efficient design, sleek finishes, and effortless convenience. Step inside to an open-concept main floor bathed in natural light, featuring rich flooring, crisp architectural lines, and an eat-in kitchen complete with modern cabinetry, pantry, and high-quality appliances. Thoughtfully designed for both functional living and entertaining, the main level flows effortlessly to your private outdoor patio—perfect for summer dining or relaxing in the evening.Upstairs and throughout the home, you’ll find spacious bedrooms and well-appointed bathrooms offering privacy and comfortable retreat space. The fully finished basement features a family room for extra living space and a third bedroom with its own bathroom making it the perfect space for a home office, hosting guests, or just enjoying some extra space. But the best feature of this home might just be it's location. The quaint downtowns of both Louisville and Lafeyette are just minutes away, and you have close access to major roads to get you to Boulder or Denver in a jiffy! Throw in close proximity to Waneka Lake, the Coal Creek Creek Trail system, and top rated BVSD schools and you are living the dream! Don't miss your chance to scoop this one up!

Save
Ask
Tour
Hide
Share
Listing Snapshot
Price 
$550,000
Days On Site 
3 Days
Bedrooms 
3
Inside Area (SqFt) 
1,478 sqft
Total Baths 
4
Full Baths 
1
Partial Baths 
3
Lot Size 
N/A
Year Built 
2019
MLS Number 
1699043
Status 
Active
Property Tax 
$3,306
HOA/Condo/Coop Fees 
$453 monthly
Sq Ft Source 
Public Records
Friends & Family
Recent Activity
14 hours agoListing updated with changes from the MLS
3 days agoStatus changed to Active
3 days agoListing first seen on site
General Features
Direction Faces 
West
Garage 
Yes
Garage Spaces 
1
Levels 
Two
Parking Spaces 
1
Property Condition 
Updated/Remodeled
Property Sub Type 
Condominium
Sewer 
Public Sewer
SqFt Above 
999
SqFt Below 
479
SqFt Total 
1478
Water Source 
Public
Interior Features
Appliances 
DishwasherDryerMicrowaveOvenRangeWasher
Basement 
Finished
Cooling 
Central Air
Flooring 
CarpetWood
Heating 
Forced Air
Interior 
Eat-in KitchenHigh CeilingsOpen FloorplanPantryWalk-In Closet(s)
Laundry Features 
In Unit
Window Features 
Double Pane Windows
Bathroom Full 
Level - Upper
Bathroom Half 
Level - Main
Bathroom Three Quarter 
Level - Basement
Bedroom 
Dimensions - 10 x 9Level - Basement
Dining Room 
Dimensions - 9 x 6Level - Main
Family Room 
Dimensions - 13 x 10Level - Basement
Kitchen 
Dimensions - 13 x 11Level - Main
Laundry 
Level - Upper
Living Room 
Dimensions - 11 x 11Level - Main
Save
Ask
Tour
Hide
Share
Exterior Features
Construction Details 
FrameStoneWood Siding
Lot Features 
Sprinklers In FrontSprinklers In Rear
Patio And Porch 
Patio
Roof 
Composition
Windows/Doors 
Double Pane Windows
Community Features
Association Amenities 
ParkPlaygroundTrail(s)
Association Fee 
$453.0
Association Fee Frequency 
Monthly
School District 
Boulder Valley RE 2
Financing Terms Available 
CashConventionalFHAVA Loan
Building Access 
Ground
Roads 
Paved
Schools
School District
Boulder Valley RE 2
Elementary School
Ryan
Middle School
Angevine
High School
Centaurus
Listing courtesy of First Summit Realty [email protected]


The content relating to real estate for sale in this Web site comes in part from the Internet Data eXchange ("IDX") program of METROLIST, INC., DBA RECOLORADO real estate listings held by brokers other than First Summit Realty are marked with the IDX Logo. This information is being provided for the consumers' personal, non-commercial use and may not be used for any other purpose. All information subject to change and should be independently verified.

Neighborhood & Commute
Source: Walkscore
Save
Ask
Tour
Hide
Share