Save
Ask
Tour
Hide
Share
$699,000
25 Days On Site

1419 Little Bear Creek Road
Idaho Springs, CO 80452

For Sale|Single Family Residence|Active
3
Beds
3
Total Baths
2
Full Baths
1
Partial Bath
1,818
SqFt
$384
/SqFt
1997
Built
Subdivision:
Blue Valley Acres
County:
Clear Creek

Due to the health concerns created by Coronavirus we are offering personal 1-1 online video walkthough tours where possible.
1419 Little Bear Creek Road1419 Little Bear Creek Road1419 Little Bear Creek Road1419 Little Bear Creek Road
Save
Ask
Tour
Hide
Share

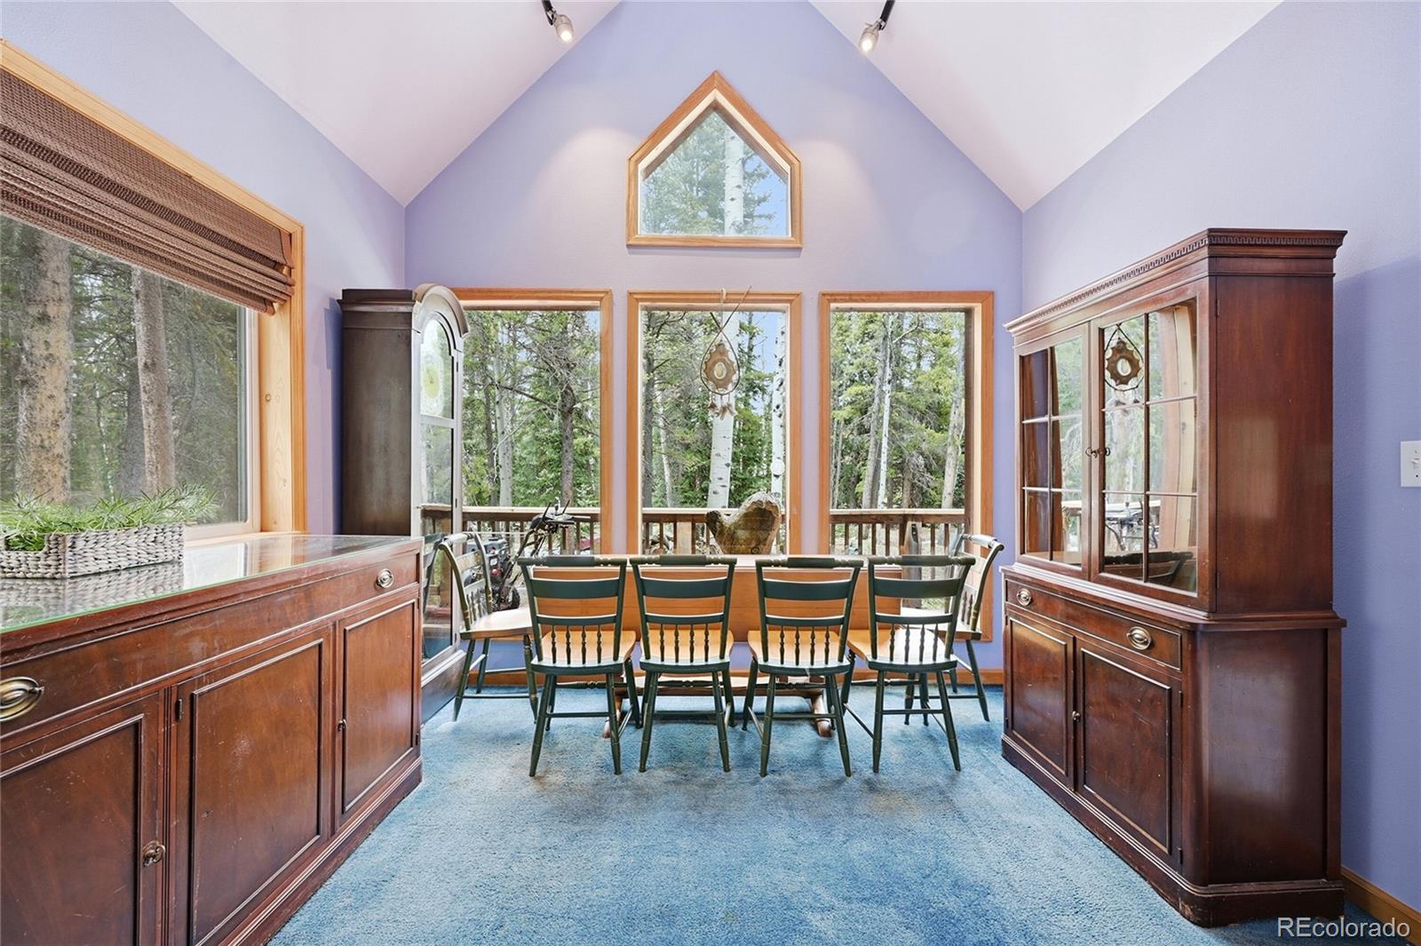
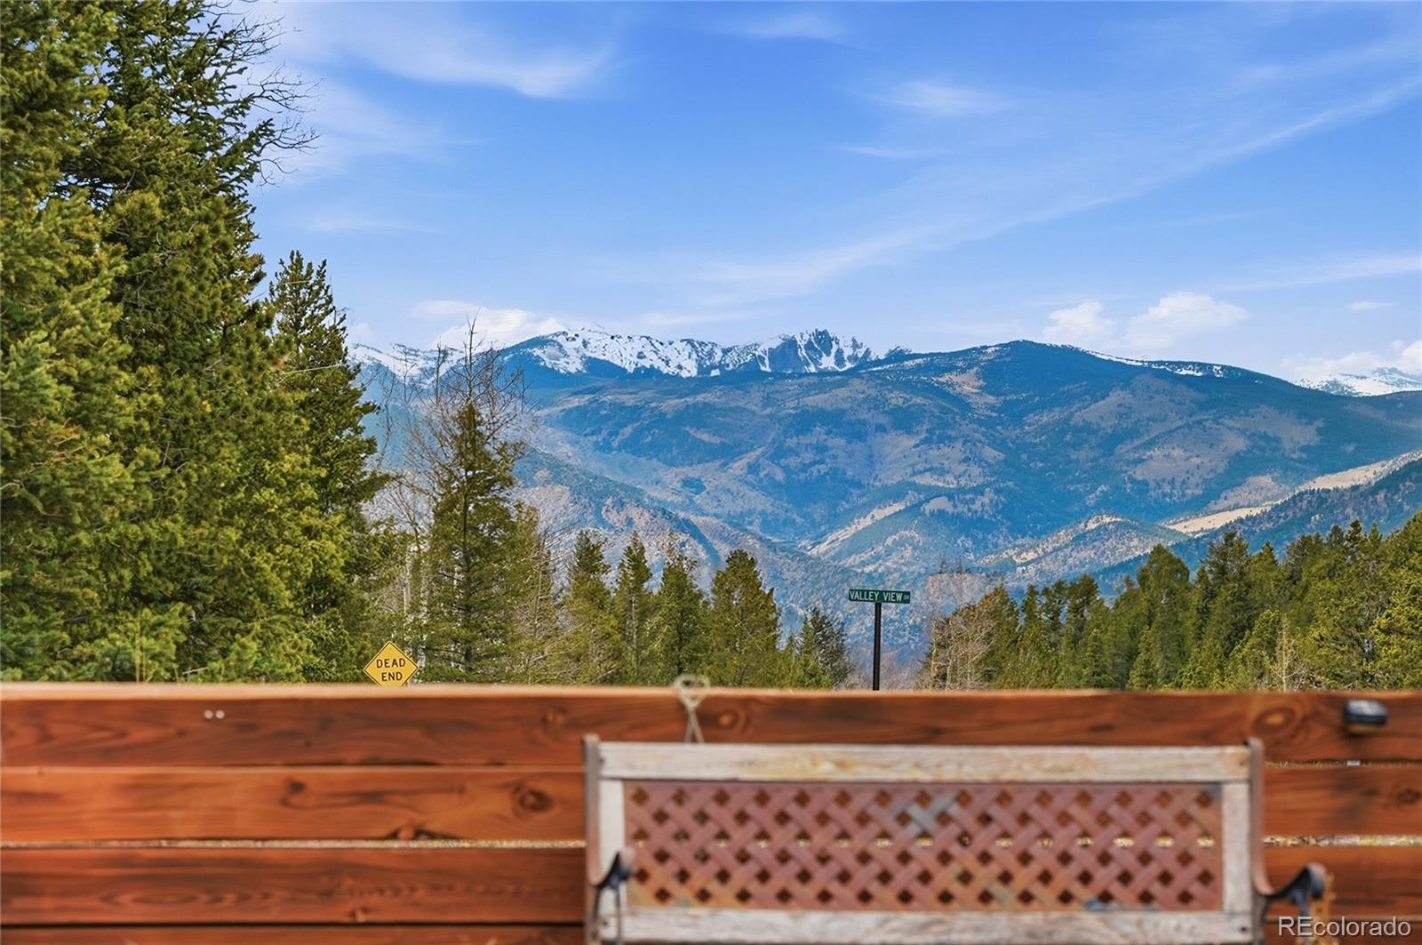
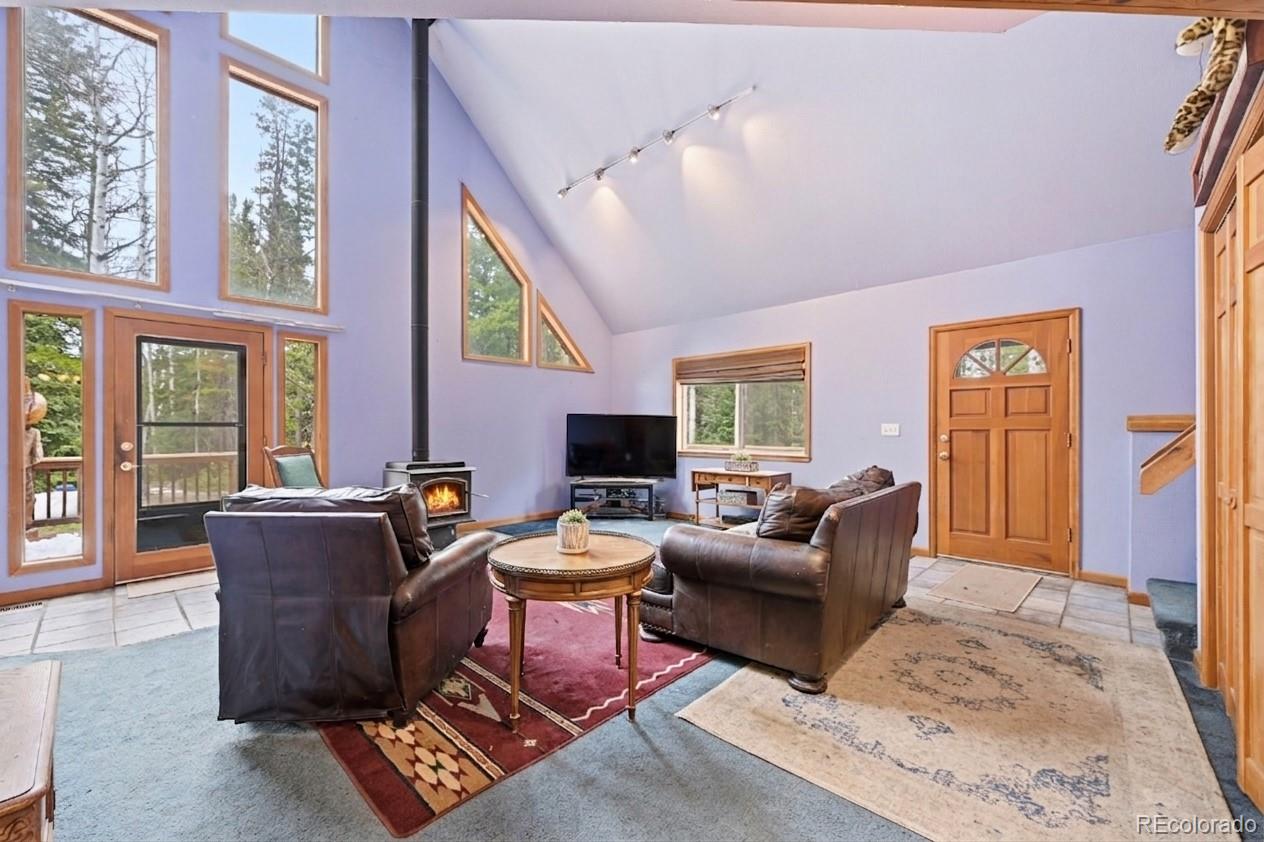
Take a look at your private get-away that sits above it all! Minutes to Idaho Springs or Evergreen, giving you choices for your dining, shopping and entertainment needs! This charming mountain home offers 3 roomy bedrooms and 2 1/2 baths, providing comfort and versatility for your lifestyle. A spacious vaulted family room, open to the loft and dining area welcomes a large, warm feel upon entering. The family room leads to the spacious decks, giving access to the concrete patio for all your outdoor grilling needs. Nestled along the serene Little Bear Creek Road, you'll enjoy stunning mountain views, fresh air and a peaceful setting minutes from surrounding towns! Don't miss the chance to make this beautiful mountain retreat your own!

Save
Ask
Tour
Hide
Share
Listing Snapshot
Price 
$699,000
Days On Site 
25 Days
Bedrooms 
3
Inside Area (SqFt) 
1,818 sqft
Total Baths 
3
Full Baths 
2
Partial Baths 
1
Lot Size 
1.19 Acres
Year Built 
1997
MLS® Number 
1674131
Status 
Active
Property Tax 
$647,700
HOA/Condo/Coop Fees 
N/A
Sq Ft Source 
Public Records
Friends & Family
Recent Activity
2 weeks agoListing updated with changes from the MLS®
2 weeks agoPrice changed to $699,000
3 weeks agoStatus changed to Active
4 weeks agoListing first seen on site
General Features
Acres 
1.19
Direction Faces 
North
Foundation 
Block
Levels 
Two
Parking 
ConcreteUnpavedGravel
Parking Spaces 
6
Property Condition 
Updated/Remodeled
Property Sub Type 
Single Family Residence
Security 
Carbon Monoxide Detector(s)Smoke Detector(s)
Sewer 
Septic Tank
SqFt Above 
1818
SqFt Total 
1818
Style 
Mountain Contemporary
Utilities 
Cable AvailableElectricity ConnectedPhone ConnectedPropane
Water Source 
PrivateWell
Zoning 
MR-1
Interior Features
Appliances 
OvenDishwasherDisposalDryerFreezerGas Water HeaterRangeRange HoodRefrigeratorSelf Cleaning OvenWasher
Basement 
Sump Pump
Cooling 
Ceiling Fan(s)None
Fireplace 
Yes
Fireplace Features 
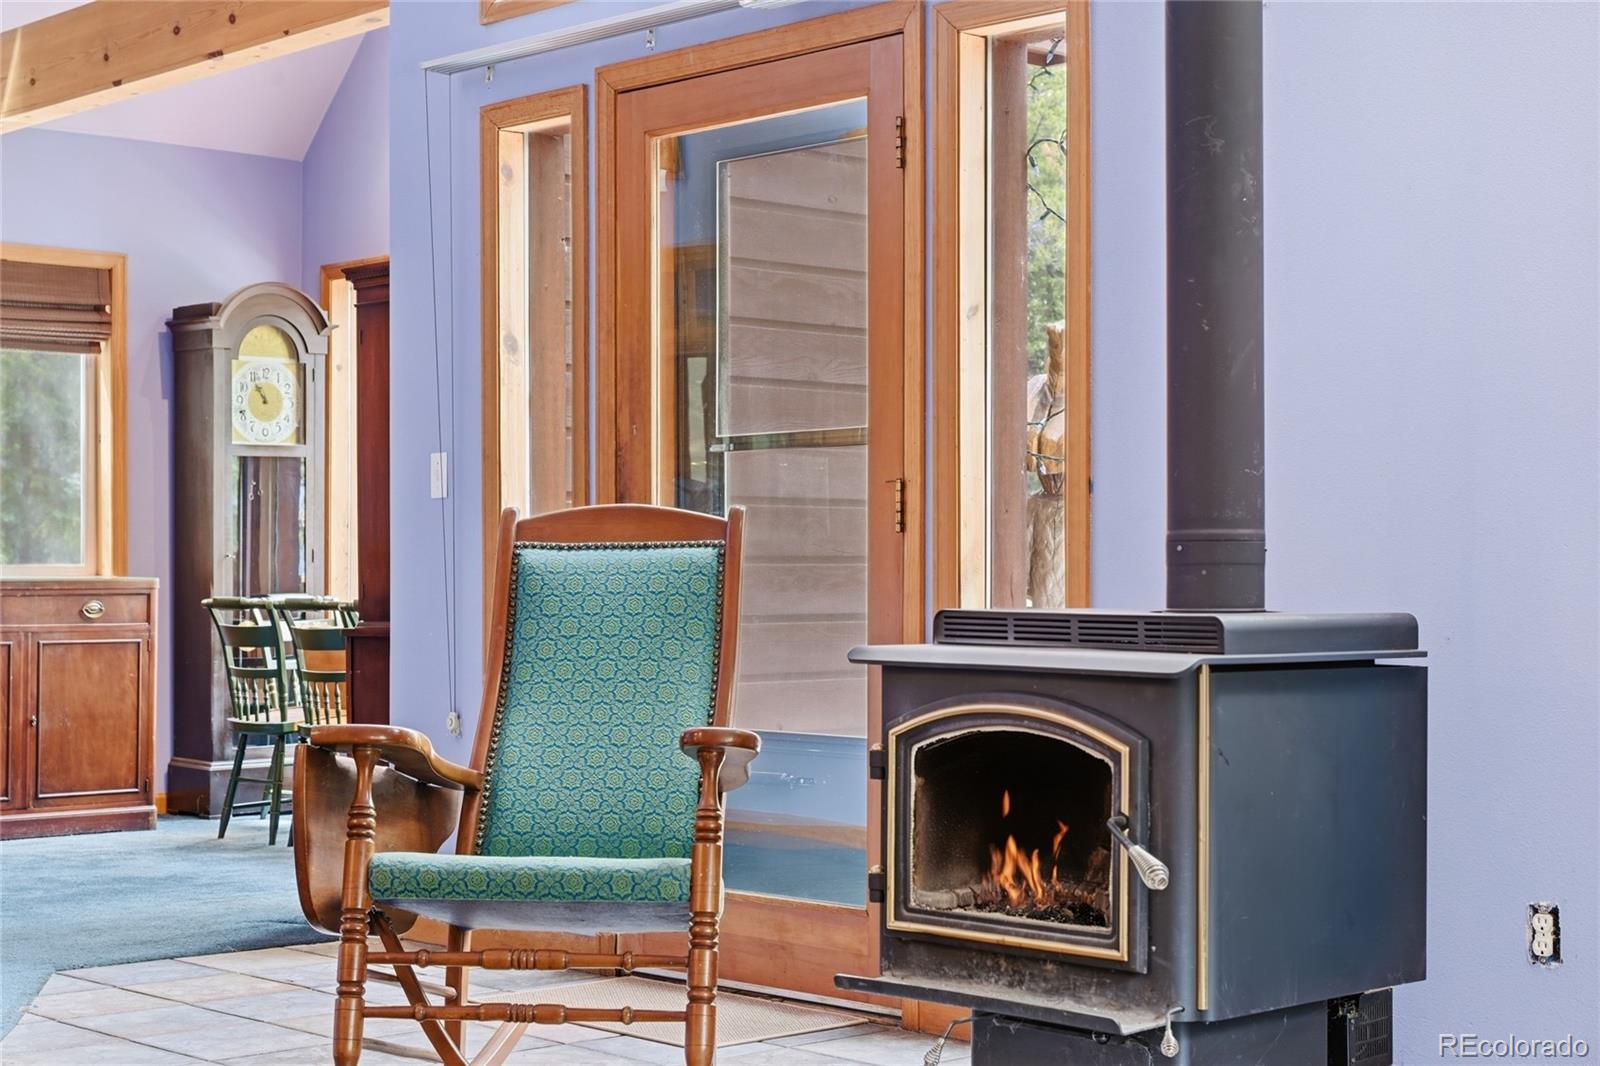
Family RoomFree StandingWood Burning
Fireplaces 
1
Flooring 
CarpetTile
Heating 
Forced AirNatural GasWoodWood Stove
Interior 
Ceiling Fan(s)Entrance FoyerHigh CeilingsTile CountersVaulted Ceiling(s)Walk-In Closet(s)
Laundry Features 
Laundry Closet
Main Level Bedrooms 
1
Window Features 
Double Pane Windows
Bathroom Full 
Level - Upper
Bathroom Half 
Level - Main
Bedroom 
Level - Upper
Dining Room 
Level - MainDescription - Bright, roomy dining room with views.
Family Room 
Level - MainDescription - Large, sunny family room with views.
Kitchen 
Level - MainDescription - Open feel through to dining area.
Laundry 
Level - Main
Loft 
Level - Upper
Save
Ask
Tour
Hide
Share
Exterior Features
Construction Details 
BlockConcreteWood Siding
Exterior 
Fire PitLightingPrivate Yard
Fencing 
None
Lot Features 
WoodedCorner LotLevelMany TreesMeadow
Patio And Porch 
DeckFront PorchPatioWrap Around
Road Frontage 
Unimproved
Roof 
Metal
View 
MeadowMountain(s)Valley
Waterview 
MeadowMountain(s)Valley
Windows/Doors 
Double Pane Windows
Community Features
Building Access 
Stairs
Financing Terms Available 
CashFHAVA Loan
Roads 
DirtGravel
School District 
Clear Creek RE-1
Schools
School District
Clear Creek RE-1
Elementary School
Carlson
Middle School
Clear Creek
High School
Clear Creek
Listing courtesy of Keller Williams Foothills Realty [email protected]


The content relating to real estate for sale in this Web site comes in part from the Internet Data eXchange ("IDX") program of METROLIST, INC., DBA RECOLORADO real estate listings held by brokers other than Keller Williams Foothills Realty are marked with the IDX Logo. This information is being provided for the consumers' personal, non-commercial use and may not be used for any other purpose. All information subject to change and should be independently verified.

Neighborhood & Commute
Source: Walkscore
Save
Ask
Tour
Hide
Share