Save
Ask
Tour
Hide
Share
$1,594,999
97 Days On Site

28 S Mc Intyre Way
Golden, CO 80401

For Sale|Single Family Residence|Active Under Contract
5
Beds
5
Total Baths
2
Full Baths
3
Partial Baths
6,302
SqFt
$253
/SqFt
1987
Built
Subdivision:
Mesa View Estates
County:
Jefferson

Due to the health concerns created by Coronavirus we are offering personal 1-1 online video walkthough tours where possible.
28 S Mc Intyre Way28 S Mc Intyre Way28 S Mc Intyre Way28 S Mc Intyre Way
Save
Ask
Tour
Hide
Share

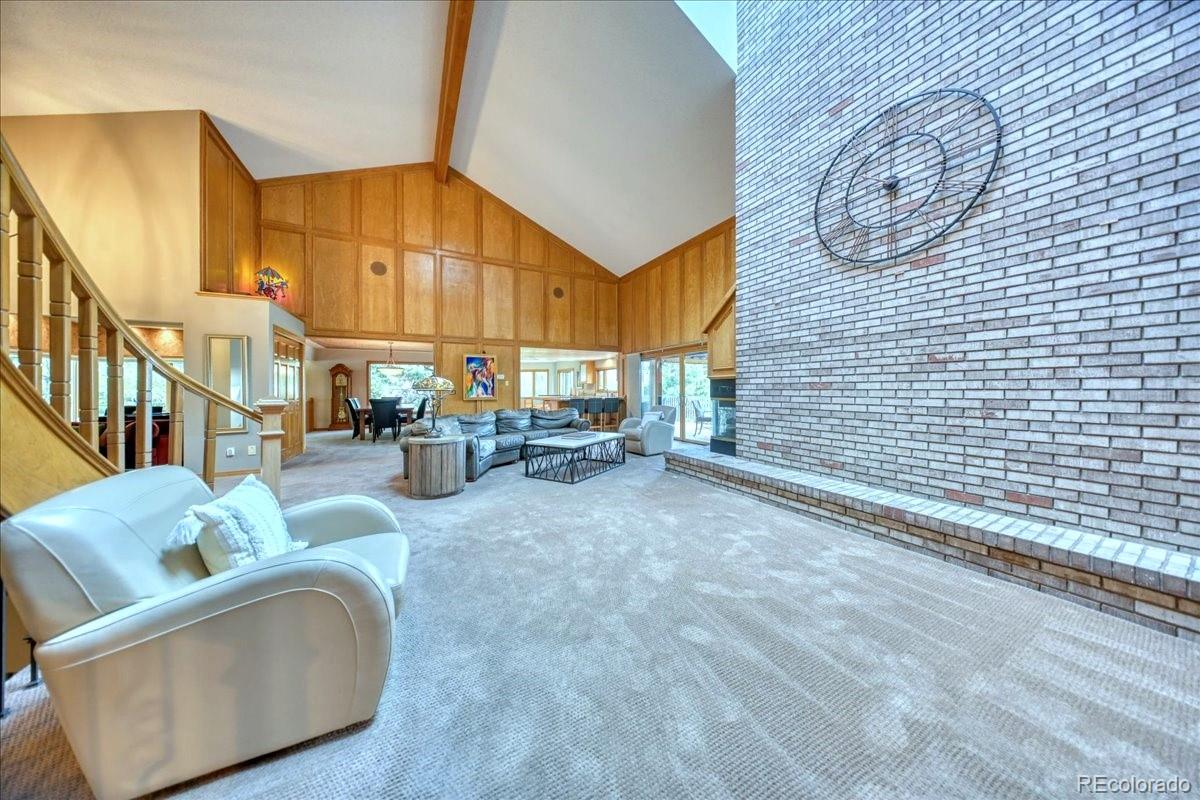
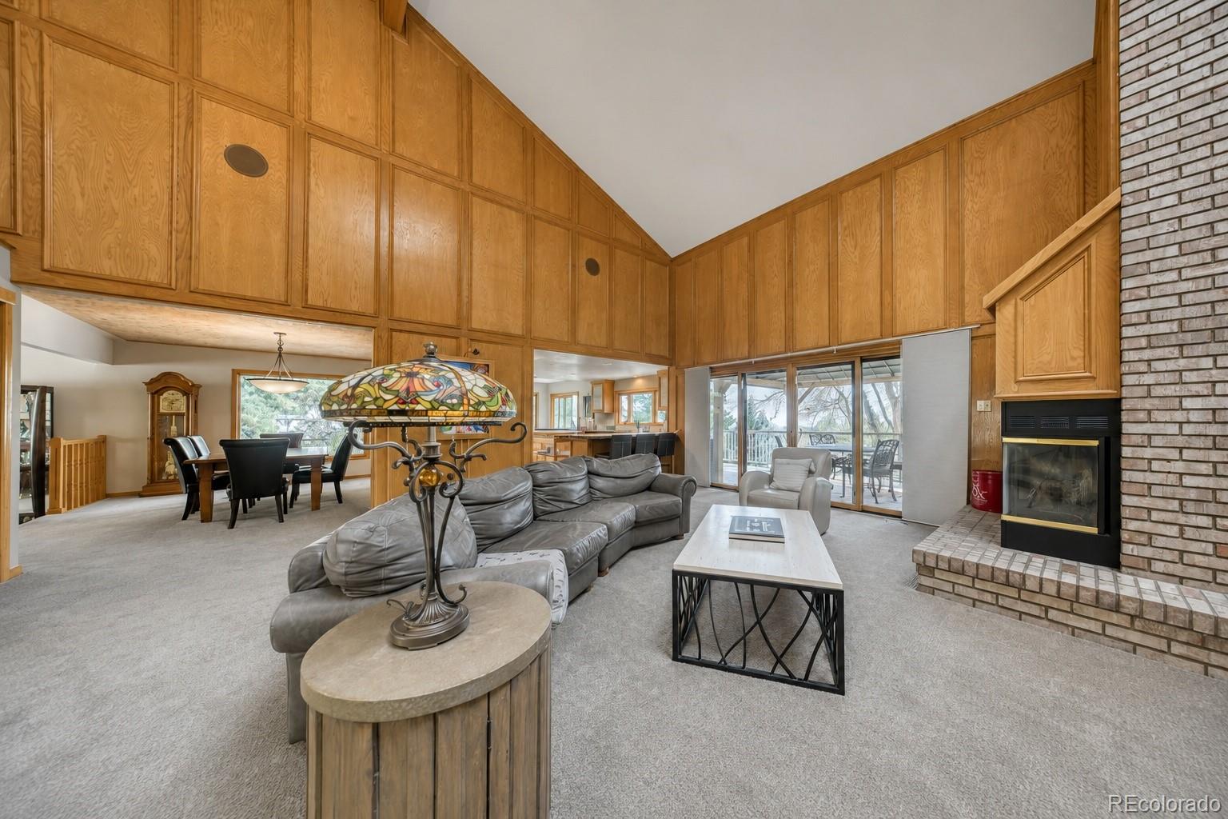
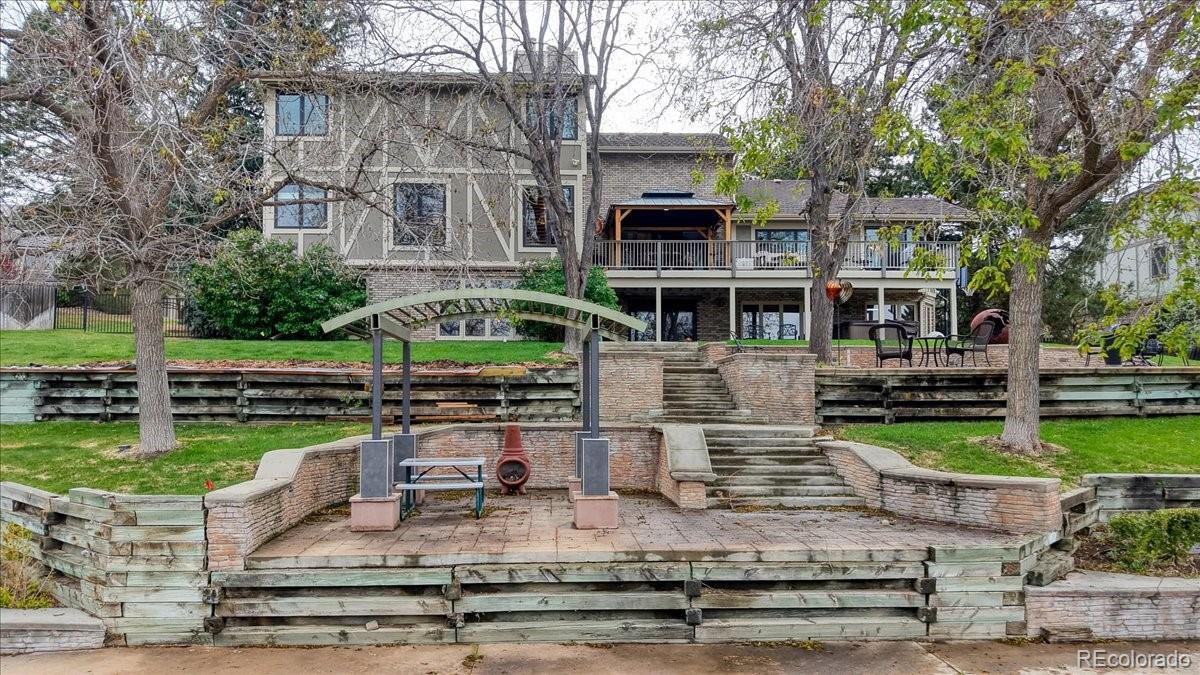
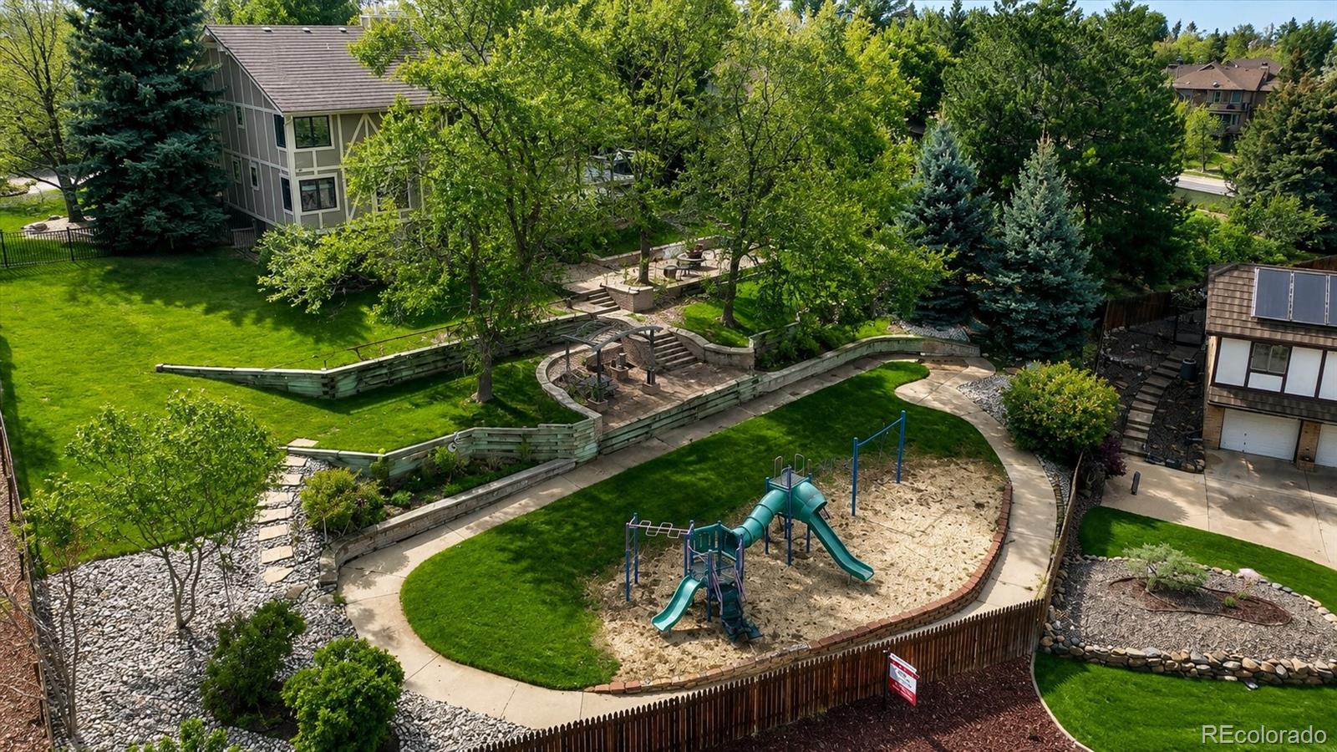
The Mesa View Estates gem is gracefully positioned on one of the most coveted lots in the neighborhood, set on an expansive 0.60-acre homesite with mature trees and a private playground. Originally showcased in the Parade of Homes and one of only three residences in the community with this distinctive design, the home offers 6,800 sq ft and a compelling 6,302 finished. Designed for both elegant entertaining and everyday living, the home features a wonderful formal living room and dedicated piano room, natural light through expansive windows and updated skylights. Plantation shutters and timeless architectural details add refinement and character throughout. The skylights were replaced in 2016. North-side bedroom window on upper and main levels were replaced in 2019, with additional upper- and main-level windows and exterior doors, along with the basement sliding door, replaced between 2020 and 2024, providing efficiency and comfort. Main-floor primary suite offers a private retreat w/ walk out to deck and views. Fully finished walk-out basement is ideal for recreation, entertaining, multigenerational living, or creating a secluded guest suite. Significant exterior improvements include a Gerard stone-coated steel roof professionally installed by Horn Brothers Construction in 2011 with a lifetime non-prorated warranty, offering long-term value and confidence for the next owner. Outdoor living is equally impressive, with a sprawling deck and pergola perfectly positioned to take in the home's stunning surroundings. In highly sought after area with great schools, including Kyffin Elementary School, this home represents a rare opportunity to own a truly distinctive property where architectural presence, setting, and lifestyle come together in perfect harmony. Only minutes from Red Rocks Amphitheatre, nearby trailheads, and a plethora of dining and retail options, including Colorado Mills, with an easy drive to Denver and the foothills.

Save
Ask
Tour
Hide
Share
Listing Snapshot
Price 
$1,594,999
Days On Site 
97 Days
Bedrooms 
5
Inside Area (SqFt) 
6,302 sqft
Total Baths 
5
Full Baths 
2
Partial Baths 
3
Lot Size 
0.6 Acres
Year Built 
1987
MLS® Number 
1656345
Status 
Active Under Contract
Property Tax 
$9,279
HOA/Condo/Coop Fees 
$102.5 monthly
Sq Ft Source 
Public Records
Friends & Family
Recent Activity
2 days agoListing updated with changes from the MLS®
2 days agoStatus changed to Active Under Contract
4 weeks agoPrice changed to $1,594,999
3 months agoListing first seen on site
General Features
Acres 
0.6
Attached Garage 
Yes
Direction Faces 
West
Foundation 
Concrete Perimeter
Garage 
Yes
Garage Spaces 
3
Levels 
Two
Parking 
ConcreteAttached
Parking Spaces 
3
Pets 
Cats OKDogs OK
Property Condition 
Updated/Remodeled
Property Sub Type 
Single Family Residence
Security 
Carbon Monoxide Detector(s)Smoke Detector(s)
Sewer 
Public Sewer
SqFt Above 
4142
SqFt Below 
2160
SqFt Total 
6843
Style 
Traditional
Utilities 
Natural Gas AvailableCable AvailableElectricity AvailableElectricity ConnectedNatural Gas Connected
Water Source 
Public
Zoning 
P-D
Interior Features
Appliances 
OvenDishwasherDisposalMicrowaveRefrigeratorSelf Cleaning Oven
Basement 
Bath/StubbedDaylightExterior EntryFinishedWalk-Out Access
Cooling 
Ceiling Fan(s)Central Air
Fireplace 
Yes
Fireplace Features 
BedroomFamily RoomGas
Fireplaces 
2
Heating 
Forced Air
Interior 
Breakfast BarCeiling Fan(s)Central VacuumEat-in KitchenEntrance FoyerHigh CeilingsHigh Speed InternetKitchen IslandOpen FloorplanPantryVaulted Ceiling(s)Walk-In Closet(s)
Main Level Bedrooms 
1
Spa 
Yes
Window Features 
Double Pane Windows
Bathroom Full 
Level - MainDescription - Luxurious primary bathroom featuring a soaking tub and an expansive walk-in closet
Bathroom Half 
Level - MainDescription - Powder bath on main floor
Bathroom Three Quarter 
Level - UpperDescription - Bathroom Upstairs En suite
Bedroom 
Level - UpperDescription - Second upstairs bedroom offering a generous walk-in closet
Bonus Room 
Level - BasementDescription - Versatile finished space now serving as storage, formerly a sewing room, featuring doors for privacy and flexible use
Dining Room 
Level - MainDescription - Elegant and formal dining area
Family Room 
Level - MainDescription - Grand Living Room with Vaulted Ceilings & Skylights
Great Room 
Level - BasementDescription - Impressive great room and play space with a separate dining area, all framed by floor-to-ceiling windows and custom plantation shutters, with walk out basement slider
Kitchen 
Level - MainDescription - Chef-inspired gourmet kitchen with views of the incredible lot
Laundry 
Level - MainDescription - Laundry Room just off the garage entrance
Living Room 
Level - MainDescription - Formal living room and piano room with large windows
Loft 
Level - UpperDescription - Open upper-level loft offering sweeping views below, complete with a library wall
Utility Room 
Level - BasementDescription - Expansive utility room and storage space, currently utilized as a workshop, with plenty of room to customize to your lifestyle
Save
Ask
Tour
Hide
Share
Exterior Features
Construction Details 
BrickFrame
Exterior 
BalconyBarbecueDog RunGardenGas GrillLightingPlaygroundPrivate YardRain Gutters
Fencing 
FencedFull
Lot Features 
LandscapedLevelMany TreesNear Public TransitSprinklers In FrontSprinklers In Rear
Patio And Porch 
CoveredDeckFront PorchPatio
Roof 
Concrete
Spa 
Yes
Windows/Doors 
Double Pane Windows
Community Features
Association Amenities 
ParkPlaygroundTrail(s)
Association Dues 
1230
Financing Terms Available 
1031 ExchangeCashConventionalVA Loan
HOA Fee Frequency 
Annually
Roads 
Paved
School District 
Jefferson County R-1
Schools
School District
Jefferson County R-1
Elementary School
Kyffin
Middle School
Bell
High School
Golden
Listing courtesy of HK Real Estate [email protected]


The content relating to real estate for sale in this Web site comes in part from the Internet Data eXchange ("IDX") program of METROLIST, INC., DBA RECOLORADO real estate listings held by brokers other than HK Real Estate are marked with the IDX Logo. This information is being provided for the consumers' personal, non-commercial use and may not be used for any other purpose. All information subject to change and should be independently verified.

Neighborhood & Commute
Source: Walkscore
Save
Ask
Tour
Hide
Share