Save
Ask
Tour
Hide
Share
$495,000
40 Days On Site

286 Texas Drive
Idaho Springs, CO 80452

For Sale|Single Family Residence|Active Under Contract
3
Beds
2
Total Baths
1
Full Bath
1
Partial Bath
1,980
SqFt
$250
/SqFt
1972
Built
Subdivision:
Saint Marys Sub
County:
Clear Creek

Due to the health concerns created by Coronavirus we are offering personal 1-1 online video walkthough tours where possible.
286 Texas Drive286 Texas Drive286 Texas Drive286 Texas Drive
Save
Ask
Tour
Hide
Share

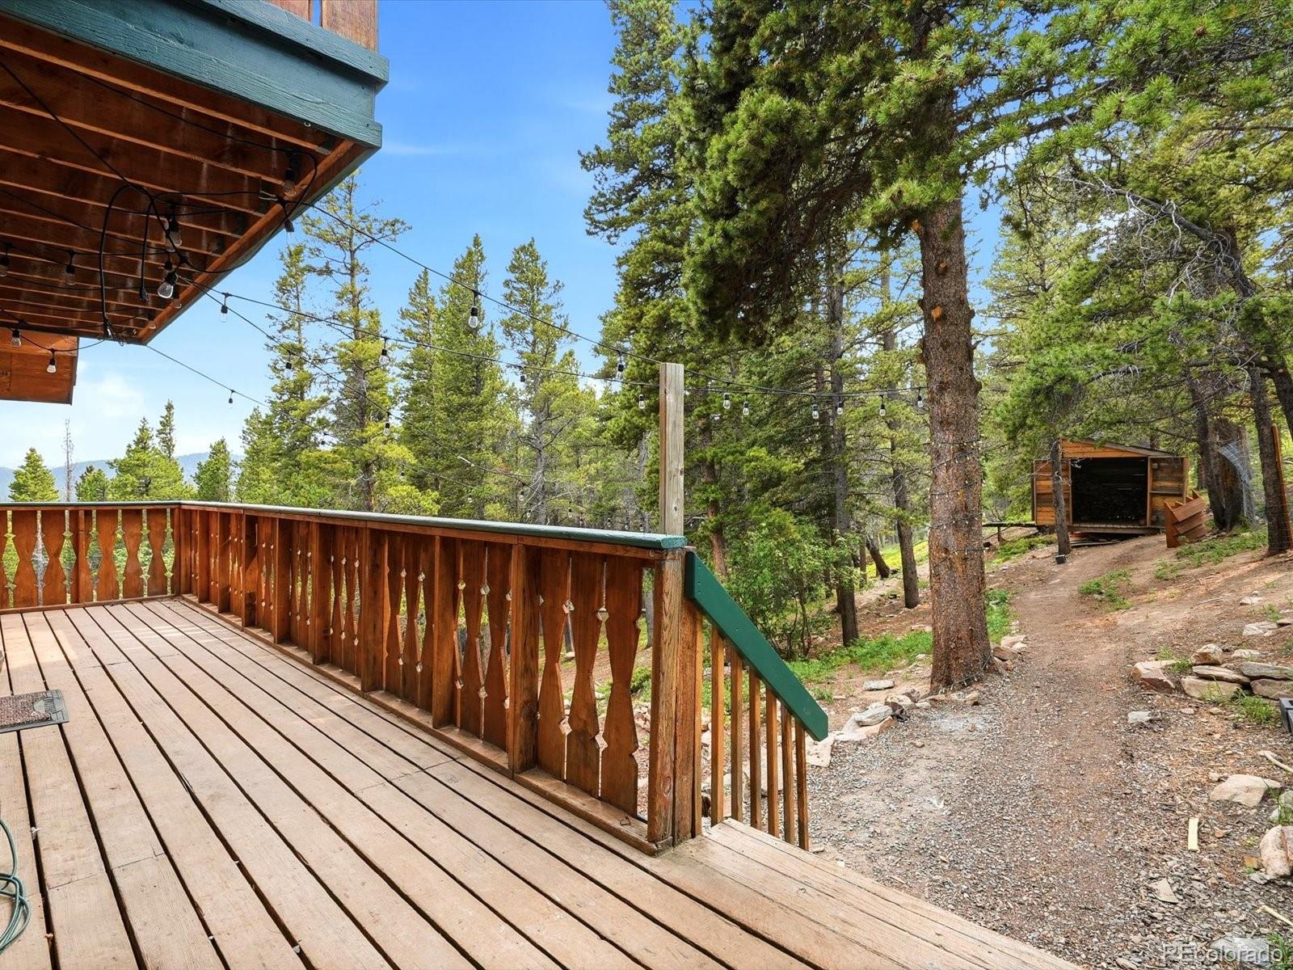
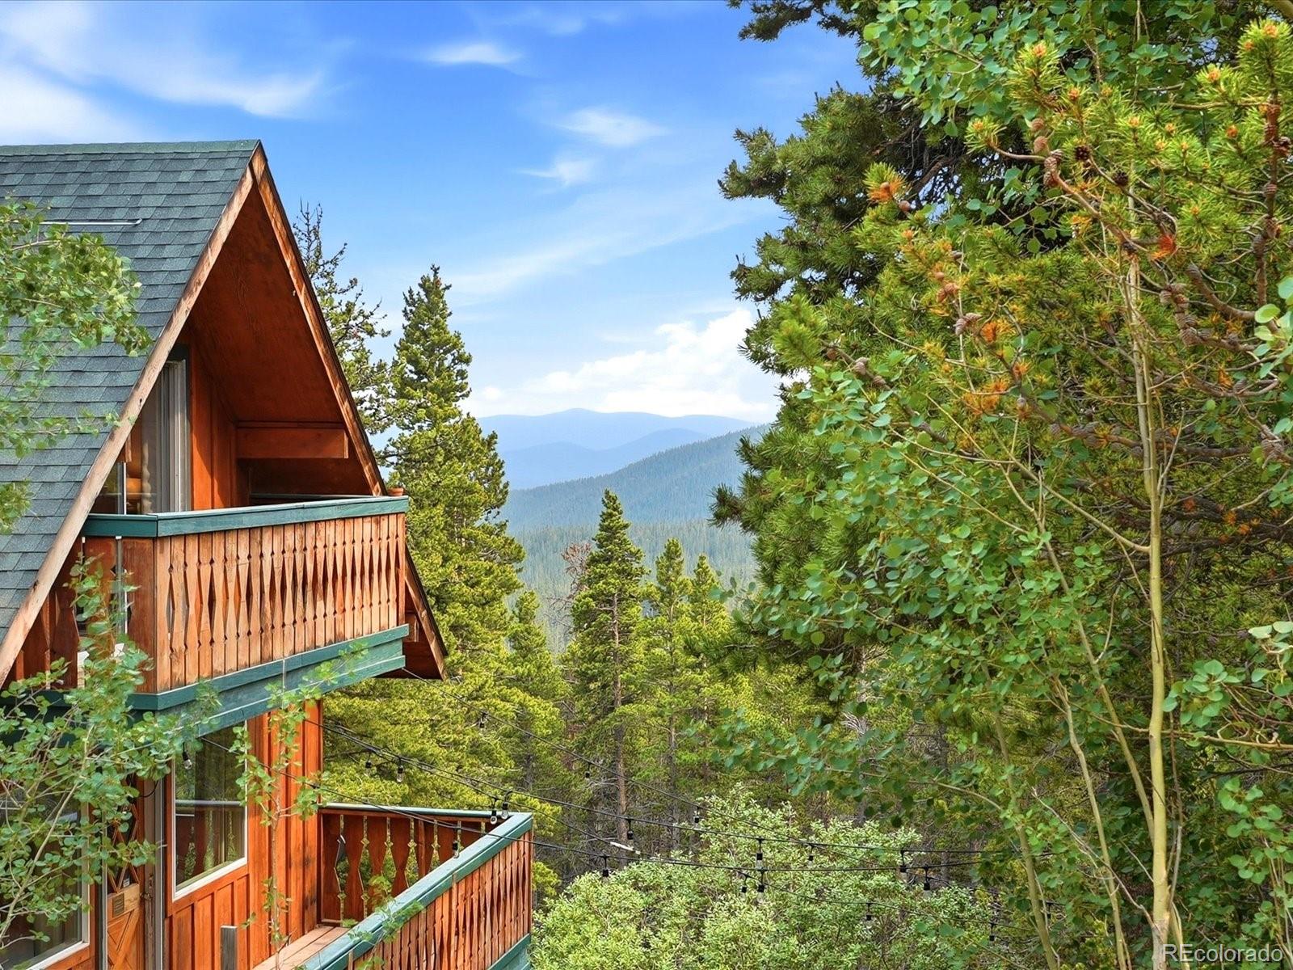
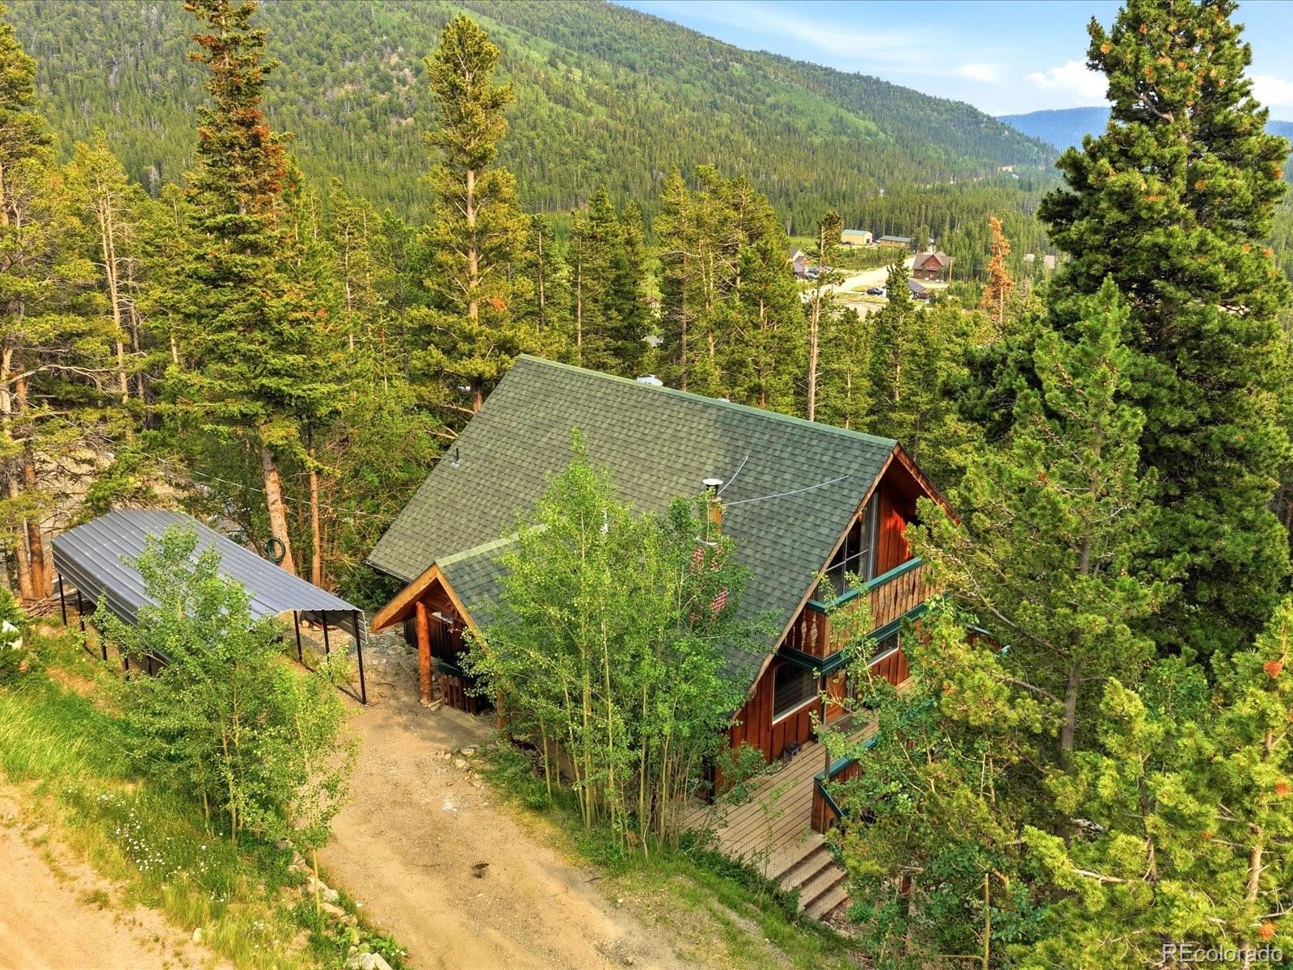
Mountain living meets year-round adventure here in the sought-after St. Mary's community of Idaho Springs. Offering multiple flexible living spaces and a versatile floor plan, this mountain retreat provides room to work remotely, host guests, pursue hobbies, or simply relax surrounded by nature. Large windows bring in natural light and mountain views, while the lower level features a spacious fourth bedroom, dedicated office/flex room, and roughed-in plumbing—creating opportunities for multigenerational living or future rental space. A high-efficiency wood stove provides added warmth and ambiance during the winter months, while the backup generator and transfer panel offer peace of mind. The lifestyle this home offers is what makes it truly special. Just minutes from the iconic St. Mary's Glacier Trailhead, outdoor adventure begins right outside your door. Spend your days hiking to alpine lakes, exploring nearby ATV and snowshoeing trails, mountain biking, wildlife watching, or enjoying the surrounding Arapaho National Forest. Voluntary POA membership provides access to two private, trout-stocked lakes where residents enjoy fishing, paddleboarding, kayaking, and days by the water. After a day of adventure, unwind in the private hot tub while taking in the fresh mountain air and star-filled skies. Historic downtown Idaho Springs is just a short drive away and offers local restaurants, breweries, coffee shops, shopping, events, rafting on Clear Creek, world-class mountain biking at Virginia Canyon, and rides on the Mighty Argo Cable Car. Despite its mountain setting, the home offers convenient access to I-70, connecting you to Downtown Denver, Denver International Airport, and Colorado's popular mountain destinations. Loveland Ski Area is approximately 30 minutes away, with Arapahoe Basin, Keystone, and Breckenridge within easy reach.

Save
Ask
Tour
Hide
Share
Listing Snapshot
Price 
$495,000
Days On Site 
40 Days
Bedrooms 
3
Inside Area (SqFt) 
1,980 sqft
Total Baths 
2
Full Baths 
1
Partial Baths 
1
Lot Size 
0.37 Acres
Year Built 
1972
MLS® Number 
1634358
Status 
Active Under Contract
Property Tax 
$3,257
HOA/Condo/Coop Fees 
$5 monthly
Sq Ft Source 
Public Records
Friends & Family
Recent Activity
3 weeks agoListing updated with changes from the MLS®
3 weeks agoStatus changed to Active Under Contract
a month agoListing first seen on site
General Features
Acres 
0.37
Carport 
2
Levels 
Two
Parking 
Unpaved
Parking Spaces 
4
Property Sub Type 
Single Family Residence
Security 
Carbon Monoxide Detector(s)Smoke Detector(s)
SqFt Above 
1200
SqFt Below 
780
SqFt Total 
1980
Utilities 
Cable AvailableElectricity AvailableElectricity ConnectedPropane
Water Source 
Shared WellPublic
Zoning 
R-2
Interior Features
Appliances 
CooktopDishwasherDisposalDryerFreezerGas Water HeaterMicrowaveOvenRangeRefrigeratorTankless Water HeaterWarming DrawerWasher
Basement 
Sump PumpDaylightExterior EntryFinishedFullInterior EntryWalk-Out Access
Fireplace 
Yes
Fireplace Features 
BedroomDining RoomElectricFamily RoomFree StandingWood Burning Stove
Fireplaces 
3
Flooring 
Vinyl
Heating 
BaseboardElectricPropaneWood Stove
Laundry Features 
In Unit
Main Level Bedrooms 
1
Spa 
Yes
Bathroom Full 
Level - MainDescription - Main-level bathroom featuring tile flooring, a tub/shower combination with tile surround, updated fixtures, and natural light. Thoughtfully designed for both functionality and comfort while serving the primary bedroom and main living areas.
Bathroom Half 
Level - UpperDescription - Convenient upper-level powder room featuring a pedestal sink and ample space for guests and everyday use. Ideally positioned to serve the upstairs bedrooms.
Bedroom 
Level - UpperDescription - Bright and versatile third bedroom featuring vaulted ceilings, abundant natural light, and peaceful views of the surrounding forest. This flexible space is well-suited for a guest bedroom, workspace, hobby room, or additional sleeping accommodations.
Bonus Room 
Level - BasementDescription - Expansive lower-level bonus room offering exceptional flexibility for guests, multigenerational living, or a private retreat. With its generous footprint, direct exterior access, and separation from the upper-level bedrooms, the space provides added privacy and functionality.
Dining Room 
Level - MainDescription - Open-concept dining area anchored by a cozy wood-burning stove, creating warmth and character throughout the main living space. The seamless connection to the kitchen makes everyday living and entertaining effortless.
Family Room 
Level - MainDescription - Bright and inviting living room featuring a modern electric fireplace with floor-to-ceiling stone surround, large picture windows that frame mountain views, and abundant natural light.
Kitchen 
Level - MainDescription - Functional kitchen with ample cabinetry, generous counter space, updated appliances, and mountain-inspired finishes. The open layout allows for easy interaction with guests while preparing meals and enjoying the surrounding views.
Laundry 
Level - BasementDescription - Functional lower-level laundry and utility room offering additional room for storage. Ideal for mountain living with ample room for outdoor equipment, recreation gear, and extra storage needs.
Office 
Level - BasementDescription - Versatile lower-level office featuring natural light, ample space for multiple workstations, and direct access to the adjacent bedroom through glass French doors. Its location within the lower level offers privacy and separation from the main living areas, making it ideal for work, study, or creative pursuits.
Save
Ask
Tour
Hide
Share
Exterior Features
Construction Details 
ConcreteWood Siding
Exterior 
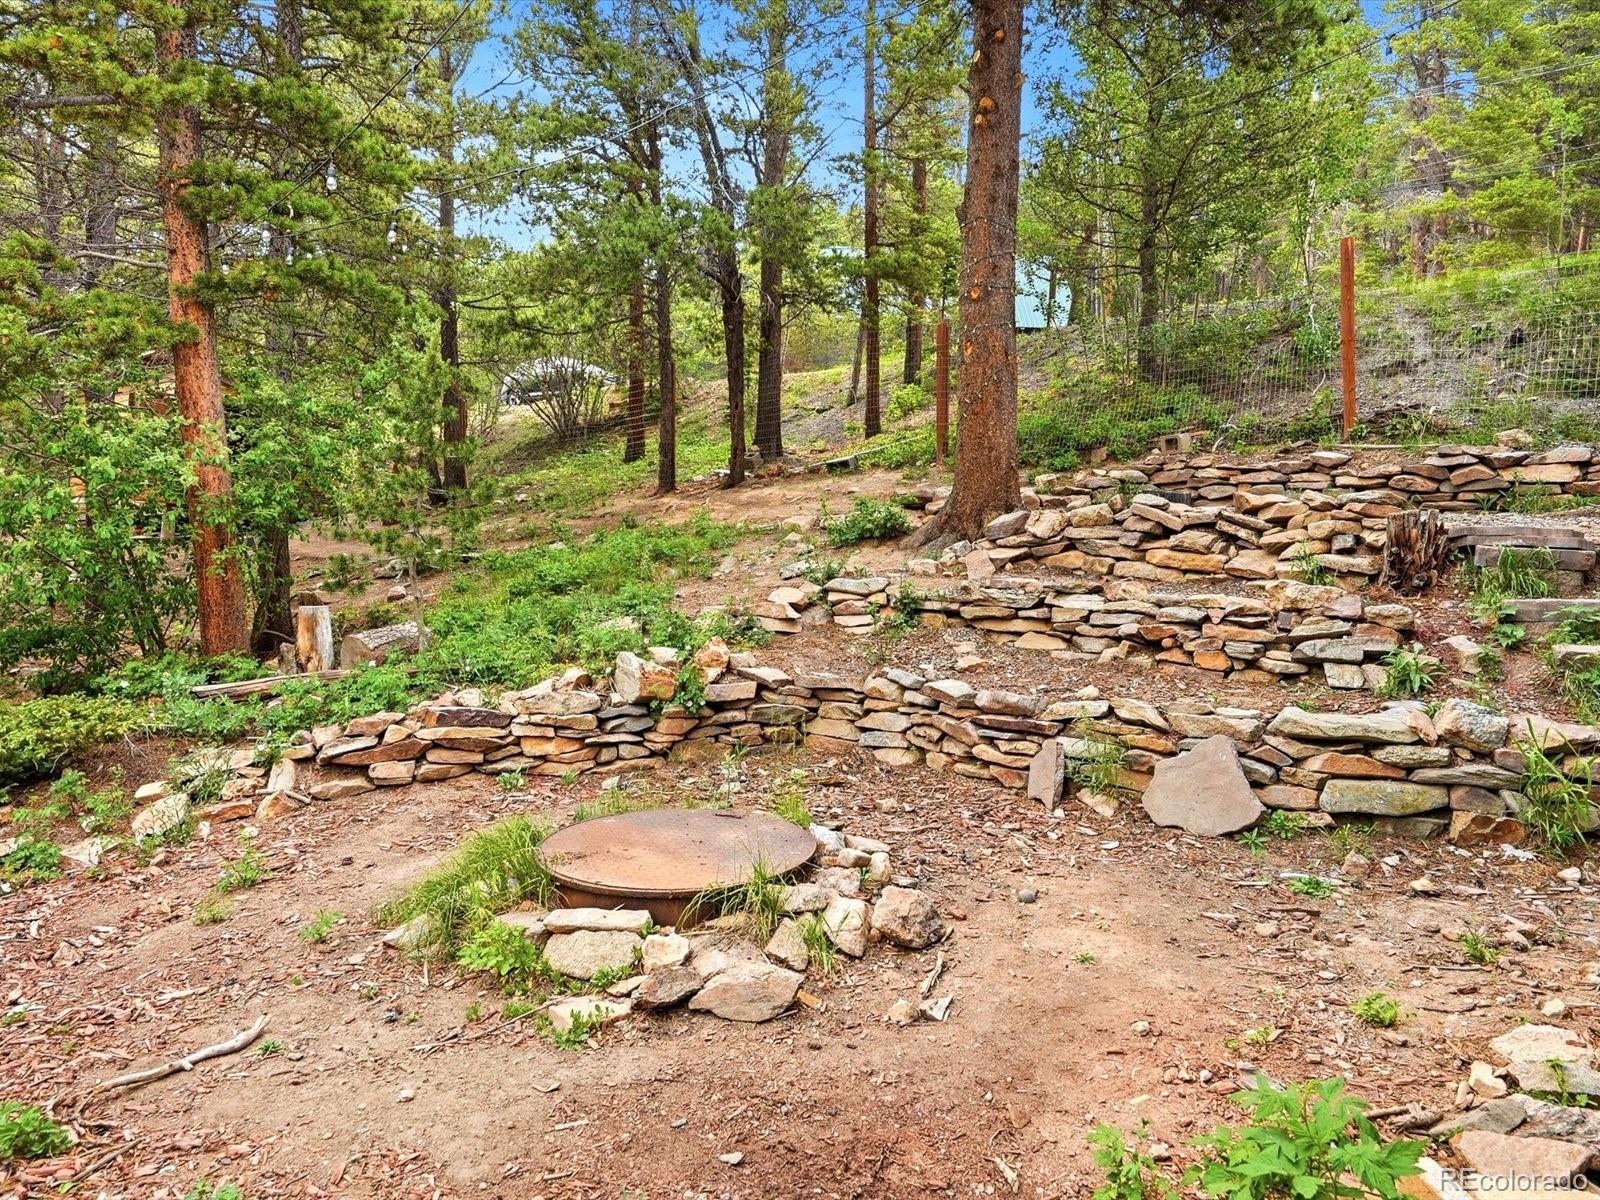
BalconyDog RunFire PitLightingPrivate YardRain Gutters
Lot Features 
Many Trees
Patio And Porch 
CoveredDeckFront PorchPatio
Road Frontage 
Unimproved
Roof 
Shingle
Spa 
Yes
Community Features
Association Dues 
60
Financing Terms Available 
1031 ExchangeCashConventionalUSDA Loan
HOA Fee Frequency 
Annually
Roads 
Dirt
School District 
Clear Creek RE-1
Schools
School District
Clear Creek RE-1
Elementary School
Carlson
Middle School
Clear Creek
High School
Clear Creek
Listing courtesy of Keller Williams Integrity Real Estate LLC [email protected]


The content relating to real estate for sale in this Web site comes in part from the Internet Data eXchange ("IDX") program of METROLIST, INC., DBA RECOLORADO real estate listings held by brokers other than Keller Williams Integrity Real Estate LLC are marked with the IDX Logo. This information is being provided for the consumers' personal, non-commercial use and may not be used for any other purpose. All information subject to change and should be independently verified.

Neighborhood & Commute
Source: Walkscore
Save
Ask
Tour
Hide
Share