Save
Ask
Tour
Hide
Share
$1,165,000
31 Days On Site

13432 Riley Peak Road
Conifer, CO 80433

For Sale|Single Family Residence|Active
3
Beds
3
Total Baths
3
Full Baths
2,970
SqFt
$392
/SqFt
2002
Built
Subdivision:
Piano Meadows
County:
Jefferson

Due to the health concerns created by Coronavirus we are offering personal 1-1 online video walkthough tours where possible.
Upcoming Open Houses
Due to COVID-19, we recommend you verify Open Houses before attending.
Sat, Aug 22, 11:00 AM - 2:00 PM
13432 Riley Peak Road13432 Riley Peak Road13432 Riley Peak Road13432 Riley Peak Road
Save
Ask
Tour
Hide
Share

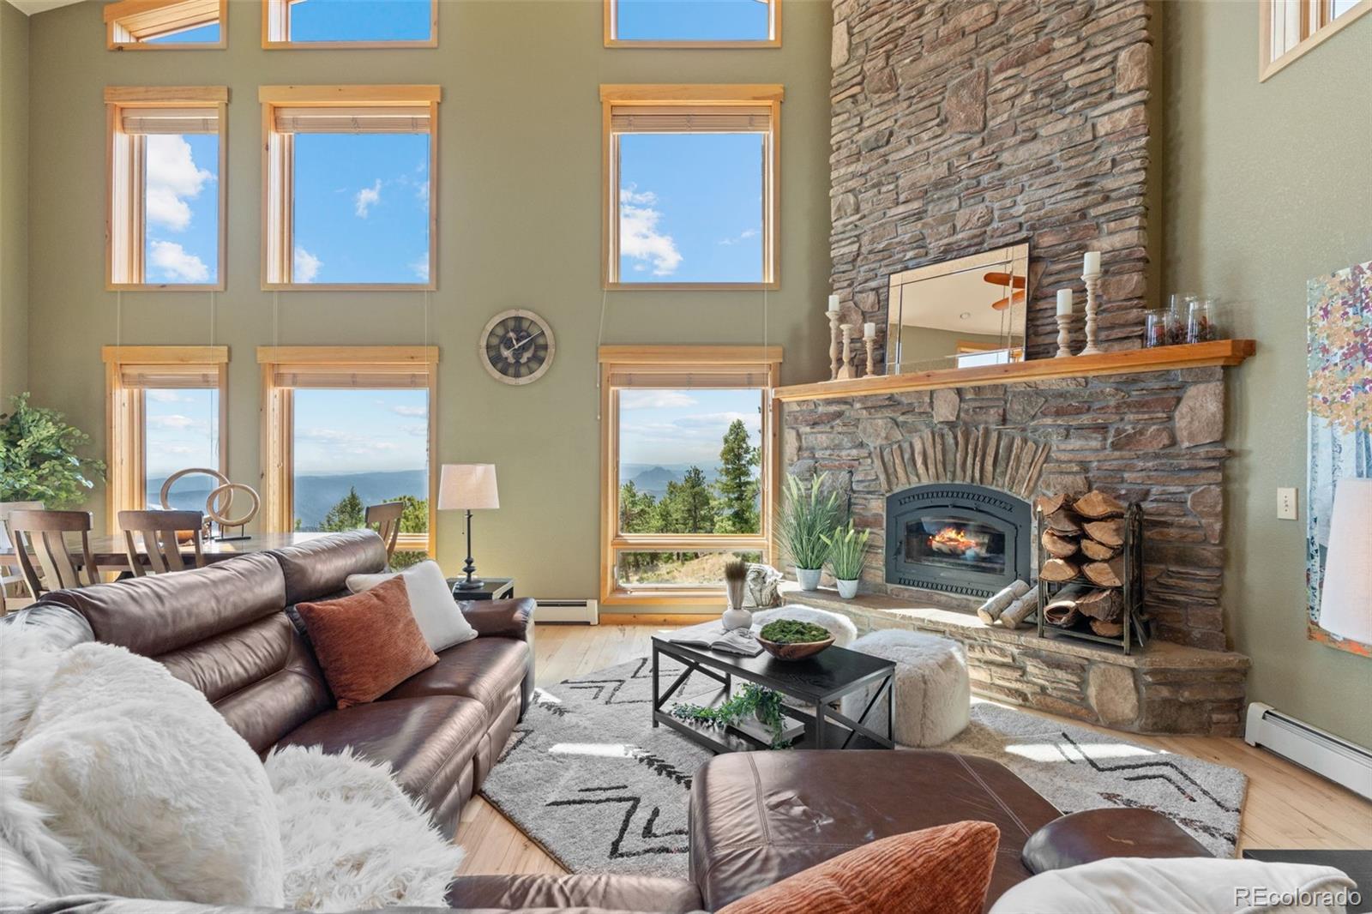
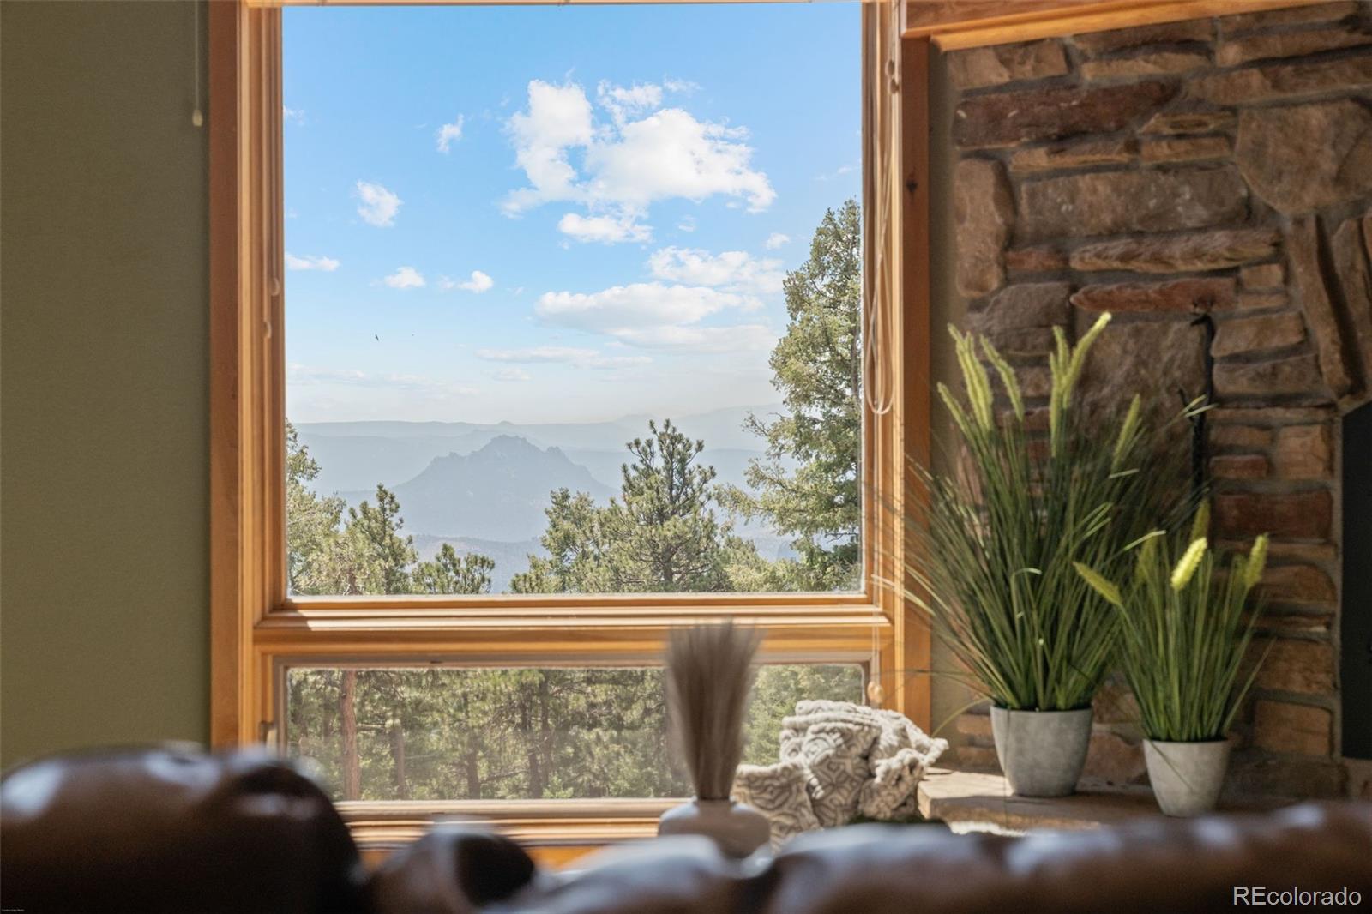

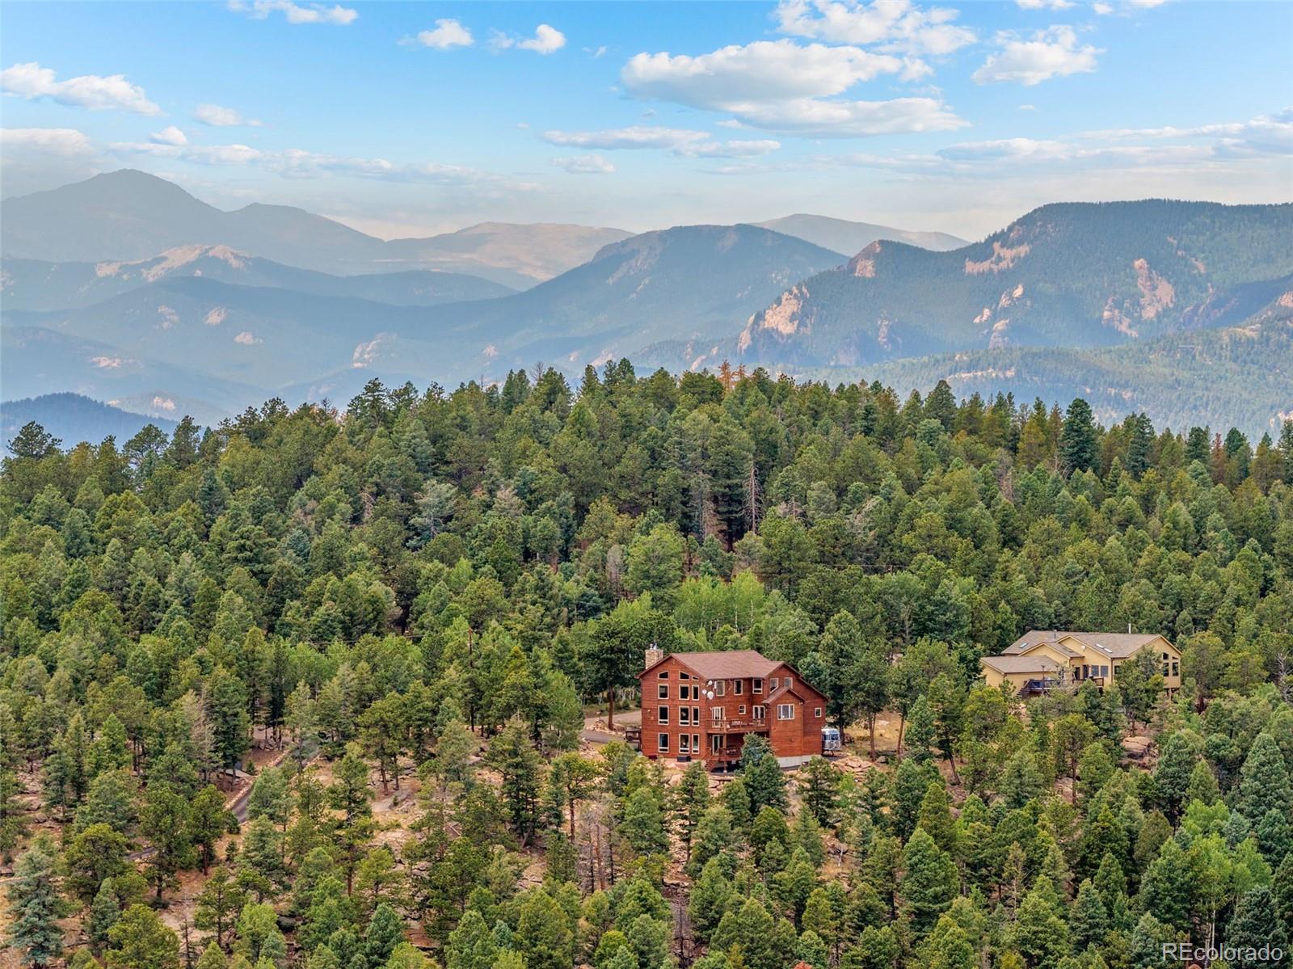
SOME DESTINATIONS ARE WORTH THE DRIVE. THIS IS ONE OF THEM. Just 12 scenic minutes beyond Highway 285, this exceptional 3.77-acre retreat welcomes you with unobstructed views of Pikes Peak, Little Scraggy, Big Scraggy, and the sparkling lights of the Denver skyline. Here, mornings begin with spectacular sunrises, afternoons are spent watching weather roll across the Front Range, and evenings end beneath Colorado's unforgettable star-filled skies. Thoughtfully positioned to embrace its remarkable setting, expansive windows frame the views from nearly every room, while soaring ceilings, warm hardwood floors, an inviting wood-burning fireplace, and an open-concept design create a home that feels both refined and welcoming. The main-level primary suite is a peaceful retreat with private deck access and a spa-inspired bath featuring radiant heated floors and a soaking tub. Upstairs, the loft offers flexible space for a home office, library, fitness room, or creative studio. The walk-out lower level provides exceptional privacy for guests or multi-generational living with a spacious family room, bedroom, full bath, and direct access to the hot tub. Outside, every space invites you to slow down and stay awhile. Enjoy dinner on the covered deck, gather with friends on the expansive flagstone patio, soak beneath the stars, or relax among mature pines and dramatic granite outcroppings. DESIGNED FOR THE BEAUTY OF MOUNTAIN LIVING AND PREPARED FOR IT! The 3.77-acre property has been wildfire mitigated and proudly earned the Elk Creek Fire Protection District Wildfire Prepared Certificate. High-speed internet is provided through privately owned Neteo antennas with no monthly internet service fee, and the oversized garage comfortably accommodates a Ram 2500, providing the space mountain living demands for full-size trucks, gear, and outdoor adventures. COME FOR THE VIEWS. STAY FOR THE LIFESTYLE!

Save
Ask
Tour
Hide
Share
Listing Snapshot
Price 
$1,165,000
Days On Site 
31 Days
Bedrooms 
3
Inside Area (SqFt) 
2,970 sqft
Total Baths 
3
Full Baths 
3
Partial Baths 
N/A
Lot Size 
3.77 Acres
Year Built 
2002
MLS® Number 
1515608
Status 
Active
Property Tax 
$6,348
HOA/Condo/Coop Fees 
N/A
Sq Ft Source 
Public Records
Friends & Family
Recent Activity
2 days agoListing updated with changes from the MLS®
5 days agoPrice changed to $1,165,000
a month agoStatus changed to Active
a month agoListing first seen on site
General Features
Acres 
3.77
Attached Garage 
Yes
Direction Faces 
South
Foundation 
Slab
Garage 
Yes
Garage Spaces 
2
Levels 
Multi/Split
Parking 
AsphaltConcreteLightedOversizedStorageAttached
Parking Spaces 
3
Property Condition 
Updated/Remodeled
Property Sub Type 
Single Family Residence
Security 
Carbon Monoxide Detector(s)Smoke Detector(s)
Sewer 
Septic Tank
SqFt Above 
2090
SqFt Below 
880
SqFt Total 
2970
Style 
Mountain Contemporary
Utilities 
Natural Gas AvailableElectricity ConnectedNatural Gas Connected
Water Source 
PrivateWell
Zoning 
SR-2
Interior Features
Appliances 
Convection OvenCooktopDishwasherDisposalDryerMicrowaveOvenRefrigeratorWasher
Basement 
FullWalk-Out Access
Cooling 
Ceiling Fan(s)None
Electric 
220 Volts
Fireplace 
Yes
Fireplace Features 
Family RoomFree StandingGreat RoomInsertWood Burning
Fireplaces 
2
Flooring 
CarpetTileWood
Furnished 
Negotiable
Heating 
Fireplace InsertBaseboardHot WaterNatural GasWood Stove
Interior 
Built-in FeaturesCeiling Fan(s)Eat-in KitchenGranite CountersHigh CeilingsHigh Speed InternetKitchen IslandOpen FloorplanPantry
Main Level Bedrooms 
2
Spa 
Yes
Window Features 
Double Pane WindowsWindow Coverings
Bathroom Full 
Level - MainDescription - Lovely updated bathroom with soak tub that comes with it's own views
Bedroom 
Level - MainDescription - Hardwood flooring, generous space
Dining Room 
Level - MainDescription - Host your dinner party, while enjoying the views to the south
Family Room 
Level - LowerDescription - Wonderful additional space with a free-standing wood stove
Great Room 
Level - MainDescription - 2 stories, open to loft, kitchen and dining. Access to deck where you will enjoy spectular views. Fireplace is a catalytic burner.
Kitchen 
Level - MainDescription - An inviting space for your guests. SS Appliances, cabinets w/pullouts, live edge granite, island/breakfast bar and has large pantry
Laundry 
Level - LowerDescription - Comes with Washer and Dryer
Loft 
Level - UpperDescription - Perfect for an office, workout area and just another living space. Looks down to the kitchen & living room. Can see miles of mountain & city views
Utility Room 
Level - LowerDescription - Off garage, with utility sink, cistern for fire mitigation, and a boiler (replaced 2020)
Save
Ask
Tour
Hide
Share
Exterior Features
Construction Details 
CedarFrame
Exterior 
Private Yard
Fencing 
None
Lot Features 
SlopedLevelRock OutcroppingRolling Slope
Patio And Porch 
DeckPatio
Road Frontage 
Unimproved
Roof 
Composition
Spa 
Yes
View 
CityMountain(s)
Waterview 
CityMountain(s)
Windows/Doors 
Double Pane WindowsWindow Coverings
Community Features
Financing Terms Available 
CashConventionalFHAVA Loan
Roads 
DirtPaved
School District 
Jefferson County R-1
Schools
School District
Jefferson County R-1
Elementary School
Elk Creek
Middle School
West Jefferson
High School
Conifer
Listing courtesy of RE/MAX Alliance [email protected]


The content relating to real estate for sale in this Web site comes in part from the Internet Data eXchange ("IDX") program of METROLIST, INC., DBA RECOLORADO real estate listings held by brokers other than RE/MAX Alliance are marked with the IDX Logo. This information is being provided for the consumers' personal, non-commercial use and may not be used for any other purpose. All information subject to change and should be independently verified.

Neighborhood & Commute
Source: Walkscore
Save
Ask
Tour
Hide
Share