Save
Ask
Tour
Hide
Share
$3,750,000
13 Days On Site

33964 Deep Forest Road
Evergreen, CO 80439

For Sale|Single Family Residence|Active Under Contract
5
Beds
6
Total Baths
2
Full Baths
4
Partial Baths
9,271
SqFt
$404
/SqFt
1983
Built
Subdivision:
Soda Creek
County:
Jefferson

Due to the health concerns created by Coronavirus we are offering personal 1-1 online video walkthough tours where possible.
33964 Deep Forest Road33964 Deep Forest Road33964 Deep Forest Road33964 Deep Forest Road
Save
Ask
Tour
Hide
Share

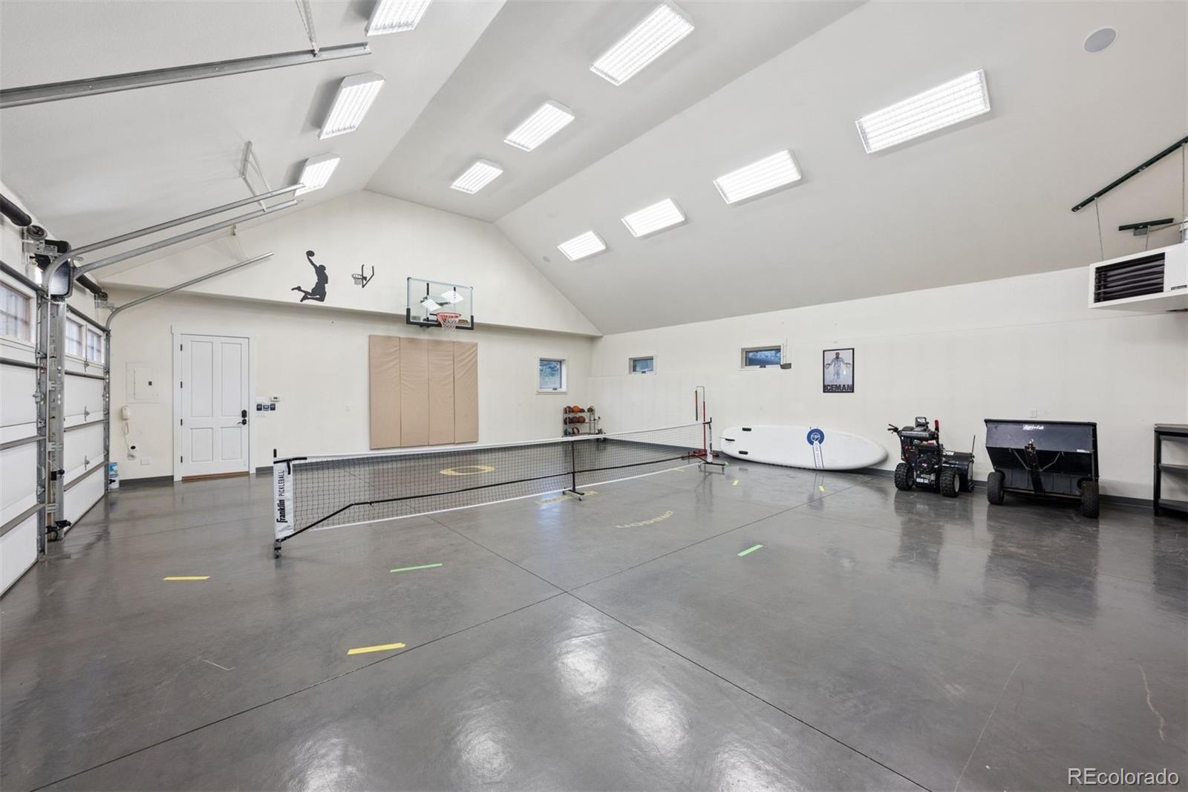
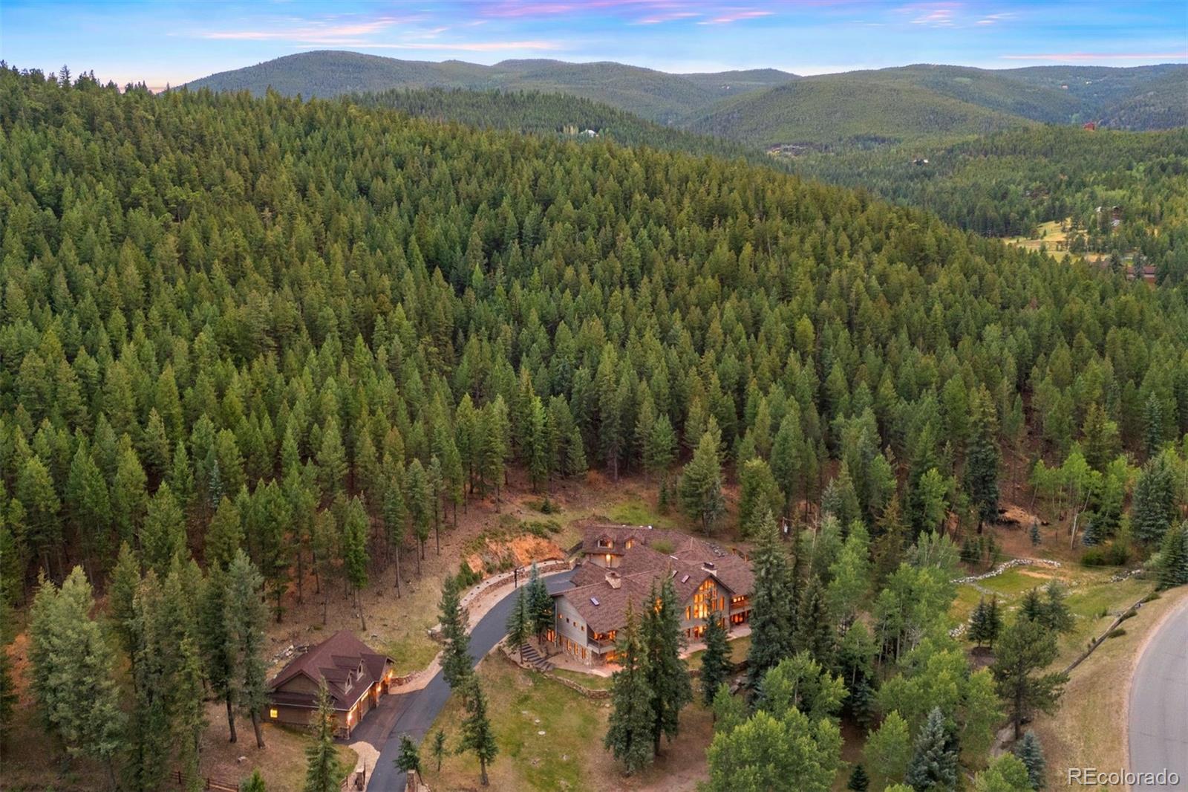
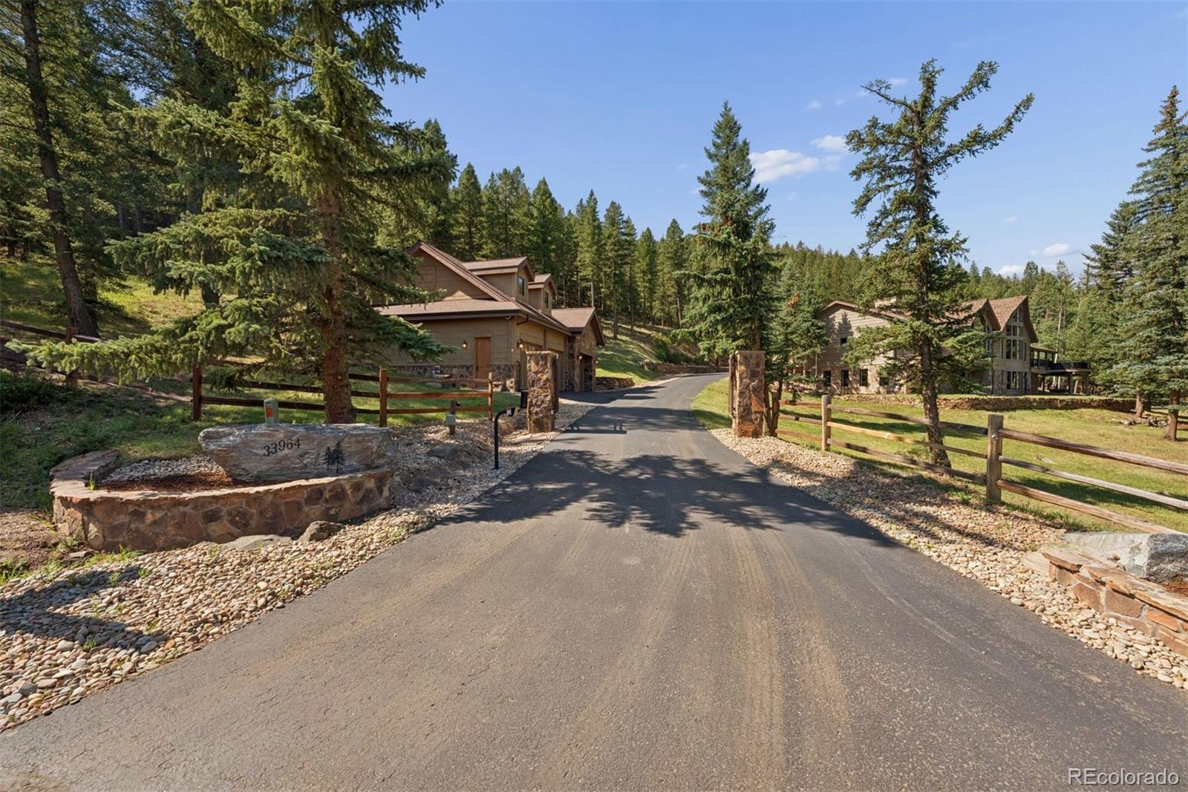
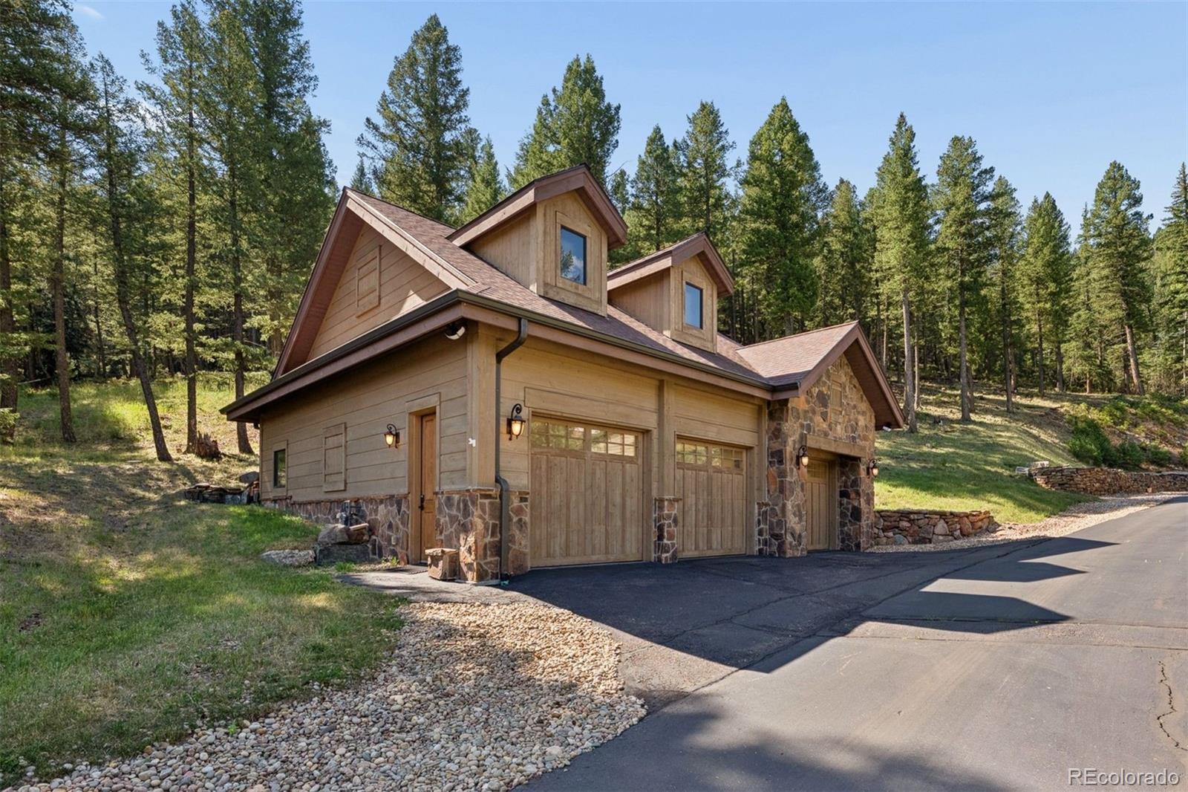
Set on 15 pristine acres with nearly 800 feet of private Soda Creek frontage, this extraordinary mountain contemporary is a rare expression of Colorado luxury, where sophisticated design and breathtaking natural beauty exist in perfect harmony. Originally built in 1983, but completely expanded and reimagined in 2007, the residence offers over 9,900 sq ft of refined living space surrounded by tall pines, aspen groves, and the soothing sounds of the creek. A dramatic great room with soaring wood-paneled vaults, walls of glass, and a striking stone fireplace anchors the home, capturing panoramic views across the park-like landscape. The exceptional chef's kitchen is equally impressive, featuring dual islands, premium appliances, walk-in pantry, butler's bar, and inviting breakfast nook designed for seamless entertaining. The main level is thoughtfully designed for everyday living, offering an elegant primary suite with its own fireplace, spa-inspired bath, private covered balcony overlooking the creek. Two add'l bedroom suites, formal dining and living spaces, and a well-appointed laundry complete the main floor. Designed for recreation as much as relaxation, the walk-out lower level features an indoor ozone pool, spacious family and game rooms, wine storage, guest accommodations, and seamless access to multiple, expansive outdoor gathering spaces. A private guest suite above the attached garage offers exceptional flexibility for extended family or visitors. Car enthusiasts will appreciate the remarkable nine-car garage capacity, including the heated detached garage ideal for lifts, golf simulator, basketball, pickleball, or a premier workshop or gym. Minutes from I-70 and Bergen Park yet offering unmatched tranquility and privacy, this exceptional estate embodies the very best of mountain contemporary living, where timeless architecture, exceptional craftsmanship, and an unforgettable creekside setting create one of Soda Creek's most remarkable offerings.

Save
Ask
Tour
Hide
Share
Listing Snapshot
Price 
$3,750,000
Days On Site 
13 Days
Bedrooms 
5
Inside Area (SqFt) 
9,271 sqft
Total Baths 
6
Full Baths 
2
Partial Baths 
4
Lot Size 
15 Acres
Year Built 
1983
MLS® Number 
1514490
Status 
Active Under Contract
Property Tax 
$22,748
HOA/Condo/Coop Fees 
$45.83 monthly
Sq Ft Source 
Public Records
Friends & Family
Recent Activity
2 days agoListing updated with changes from the MLS®
2 days agoStatus changed to Active Under Contract
2 weeks agoListing first seen on site
General Features
Acres 
15
Attached Garage 
Yes
Direction Faces 
East
Foundation 
Slab
Garage 
Yes
Garage Spaces 
9
Levels 
Two
Parking 
AsphaltConcreteHeated GarageLightedOversizedStorageAttached
Parking Spaces 
9
Pets 
Yes
Property Condition 
Updated/Remodeled
Property Sub Type 
Single Family Residence
Security 
Carbon Monoxide Detector(s)Smoke Detector(s)
Sewer 
Septic Tank
SqFt Above 
5583
SqFt Below 
3688
SqFt Total 
9919
Style 
Mountain Contemporary
Utilities 
Natural Gas AvailableCable AvailableElectricity ConnectedNatural Gas ConnectedPhone Available
Water Source 
PrivateWell
Zoning 
SR-5
Interior Features
Appliances 
OvenBar FridgeConvection OvenDishwasherDisposalDouble OvenDryerFreezerMicrowaveRangeRange HoodRefrigeratorSelf Cleaning OvenWarming Drawer
Basement 
FinishedFullWalk-Out Access
Cooling 
Ceiling Fan(s)None
Fireplace 
Yes
Fireplace Features 
Master BedroomFamily RoomGasGreat RoomLiving RoomOutside
Fireplaces 
5
Flooring 
CarpetLaminateTileWood
Furnished 
Negotiable
Heating 
BaseboardHot WaterNatural GasRadiant Floor
Interior 
Breakfast BarBuilt-in FeaturesCeiling Fan(s)Eat-in KitchenGranite CountersHigh CeilingsKitchen IslandOpen FloorplanPantryVaulted Ceiling(s)Walk-In Closet(s)Wet Bar
Laundry Features 
SinkIn Unit
Main Level Bedrooms 
3
Window Features 
Double Pane WindowsSkylight(s)Window CoveringsWindow Treatments
Bathroom Full 
Dimensions - 15 x 13Level - MainDescription - MAIN LEVEL - Primary bathroom with vaulted, wood-paneled ceiling, in-floor radiant heated tile floor, dual vanities, glass-enclosed shower, large jetted tub, spacious walk-in closet with wood floors and private WC.
Bathroom Half 
Level - MainDescription - MAIN LEVEL - Powder room off of living room
Bathroom Three Quarter 
Level - UpperDescription - GUEST SUITE above attached garage - tub/shower, sink with granite countertop.
Bedroom 
Dimensions - 13 x 11.5Level - BasementDescription - LOWER LEVEL - bedroom with en suite bathroom, freshly carpeted, and large windows for an abundance of natural light.
Bonus Room 
Dimensions - 24 x 7.5Level - BasementDescription - LOWER LEVEL - Current use as a golf simulator room with Astro Turf.
Dining Room 
Dimensions - 19.5 x 17Level - MainDescription - MAIN LEVEL - Formal dining room with wood floors, vaulted ceilings, huge picture windows over-looking park-like acreage and an aspen grove.
Family Room 
Dimensions - 30 x 21.5Level - BasementDescription - LOWER LEVEL - family room with gas fireplace, built-in wood cabintery with attached TV, storage closet, door to back patio and yard.
Game Room 
Dimensions - 26 x 19.5Level - BasementDescription - LOWER LEVEL - bonus/rec room with gas fireplace, double-doors to back patio and yard, built-in bookcases, bow windows with solid wood trim, attached TV and access to several storage closets.
Great Room 
Dimensions - 26.5 x 26Level - MainDescription - MAIN LEVEL - Heart of the house - open to the kitchen. Wood-paneled vaulted ceilings, wall-of-windows, , gas fireplace, ceiling fan and door to elevated private porch and deck with gas fire pit and views over-looking the manicured, park-like acreage and aspen grove
Kitchen 
Dimensions - 46 x 24Level - MainDescription - MAIN LEVEL - Gorgeous gourmet kitchen with wood floors, dual center islands, wood-paneled vaulted ceiling with skylights, leathered granite counters, stainless high-end appliances (3 ovens, warming drawer, 2 Bosch dishwashers, built-in microwave, Sub Zero frig/freezer, Dacor 6-burner gas range, professional hood, 2 sinks (big and prep sized), plus a separate butler bar, huge walk-in pantry (9.5' x 6') and spacious breakfast nook!
Laundry 
Dimensions - 19.5 x 10Level - BasementDescription - LOWER LEVEL - laundry room with full-sized machines, utility sink, full-size frig/freezer, stand alone freezer and ample storage closets.
Living Room 
Dimensions - 24.5 x 22.5Level - MainDescription - MAIN LEVEL - Stunning entry room with wood floors, vaulted ceiling, Heatilator gas fireplace with stone surround, iron chandelier, attached TV, plus a large coat closet and powder room.
Utility Room 
Dimensions - 15 x 9Level - BasementDescription - LOWER LEVEL - Boiler, tankless water heater, pool heater and equipment.
Wine Cellar 
Dimensions - 14.5 x 8Level - BasementDescription - LOWER LEVEL - wine closet - not climate-controlled but stays cool!
Save
Ask
Tour
Hide
Share
Exterior Features
Construction Details 
FrameStoneWood Siding
Exterior 
BalconyFire PitGas GrillLightingPrivate YardRain Gutters
Fencing 
None
Lot Features 
WoodedCorner LotLandscapedLevelNear Public TransitSecluded
Patio And Porch 
CoveredPatio
Pool Features 
IndoorPrivate
Private Pool 
Yes
Road Frontage 
Unimproved
Roof 
Shingle
Spa Features 
Bath
View 
Mountain(s)ValleyWater
Waterfront Features 
Stream
Waterview 
Mountain(s)ValleyWater
Windows/Doors 
Double Pane WindowsSkylight(s)Window CoveringsWindow Treatments
Community Features
Accessibility Features 
Accessible BedroomAccessible EntranceAccessible Kitchen
Association Amenities 
Pond SeasonalTrail(s)
Association Dues 
550
Building Access 
Ground
Financing Terms Available 
CashConventionalFHAVA Loan
HOA Fee Frequency 
Annually
Roads 
DirtPaved
School District 
Jefferson County R-1
Schools
School District
Jefferson County R-1
Elementary School
Bergen
Middle School
Evergreen
High School
Evergreen
Listing courtesy of LIV Sotheby's International Realty [email protected]


The content relating to real estate for sale in this Web site comes in part from the Internet Data eXchange ("IDX") program of METROLIST, INC., DBA RECOLORADO real estate listings held by brokers other than LIV Sotheby's International Realty are marked with the IDX Logo. This information is being provided for the consumers' personal, non-commercial use and may not be used for any other purpose. All information subject to change and should be independently verified.

Neighborhood & Commute
Source: Walkscore
Save
Ask
Tour
Hide
Share