Save
Ask
Tour
Hide
Share
$1,750,000
5 Days On Site

2900 S Perry Park Road
Sedalia, CO 80135

For Sale|Single Family Residence|Active
2
Beds
3
Total Baths
3
Full Baths
1,200
SqFt
$1,458
/SqFt
2022
Built
Subdivision:
Metes & Bounds
County:
Douglas

Due to the health concerns created by Coronavirus we are offering personal 1-1 online video walkthough tours where possible.
2900 S Perry Park Road2900 S Perry Park Road2900 S Perry Park Road2900 S Perry Park Road
Save
Ask
Tour
Hide
Share

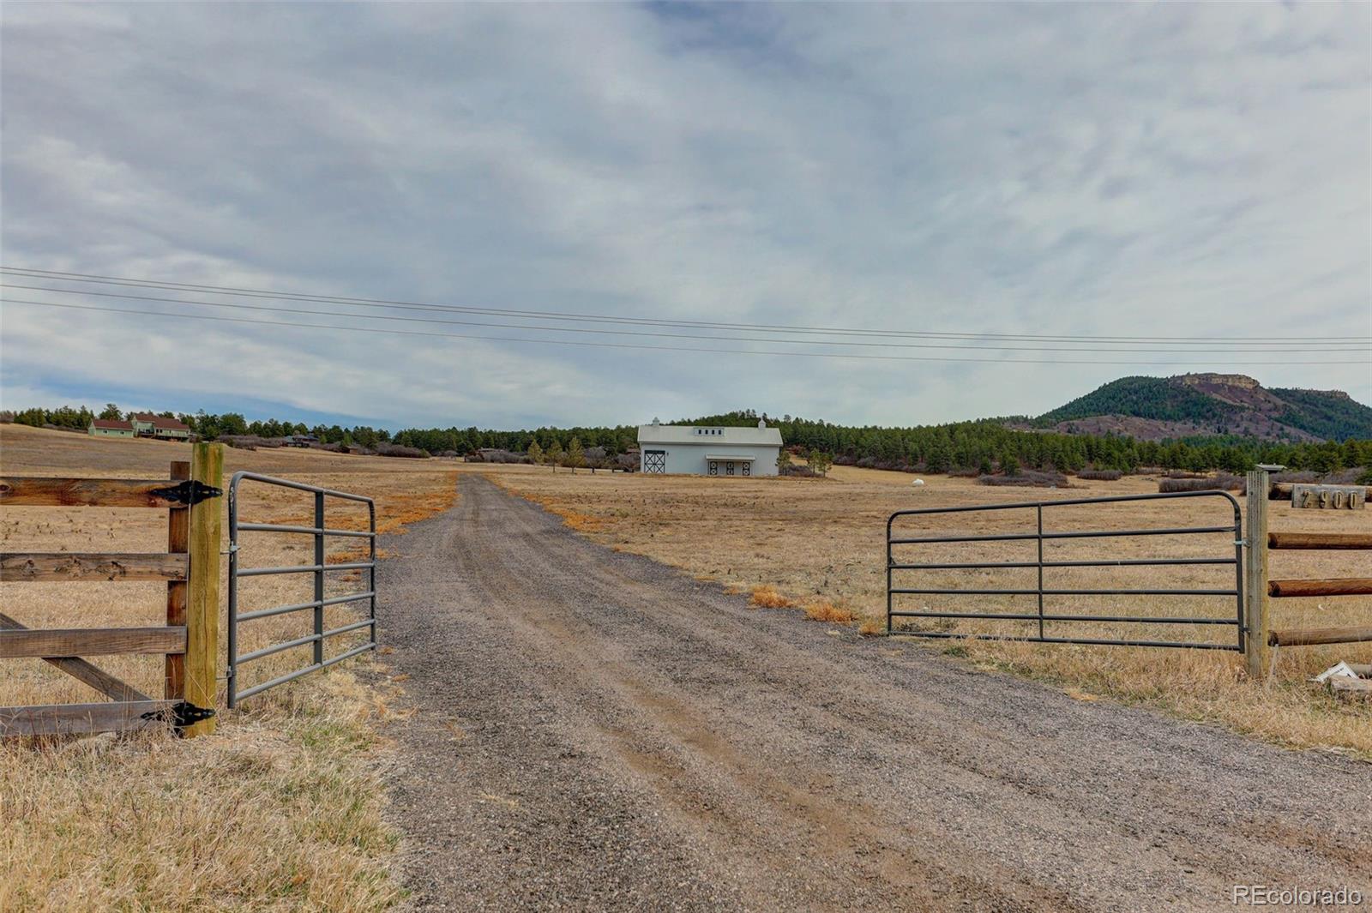
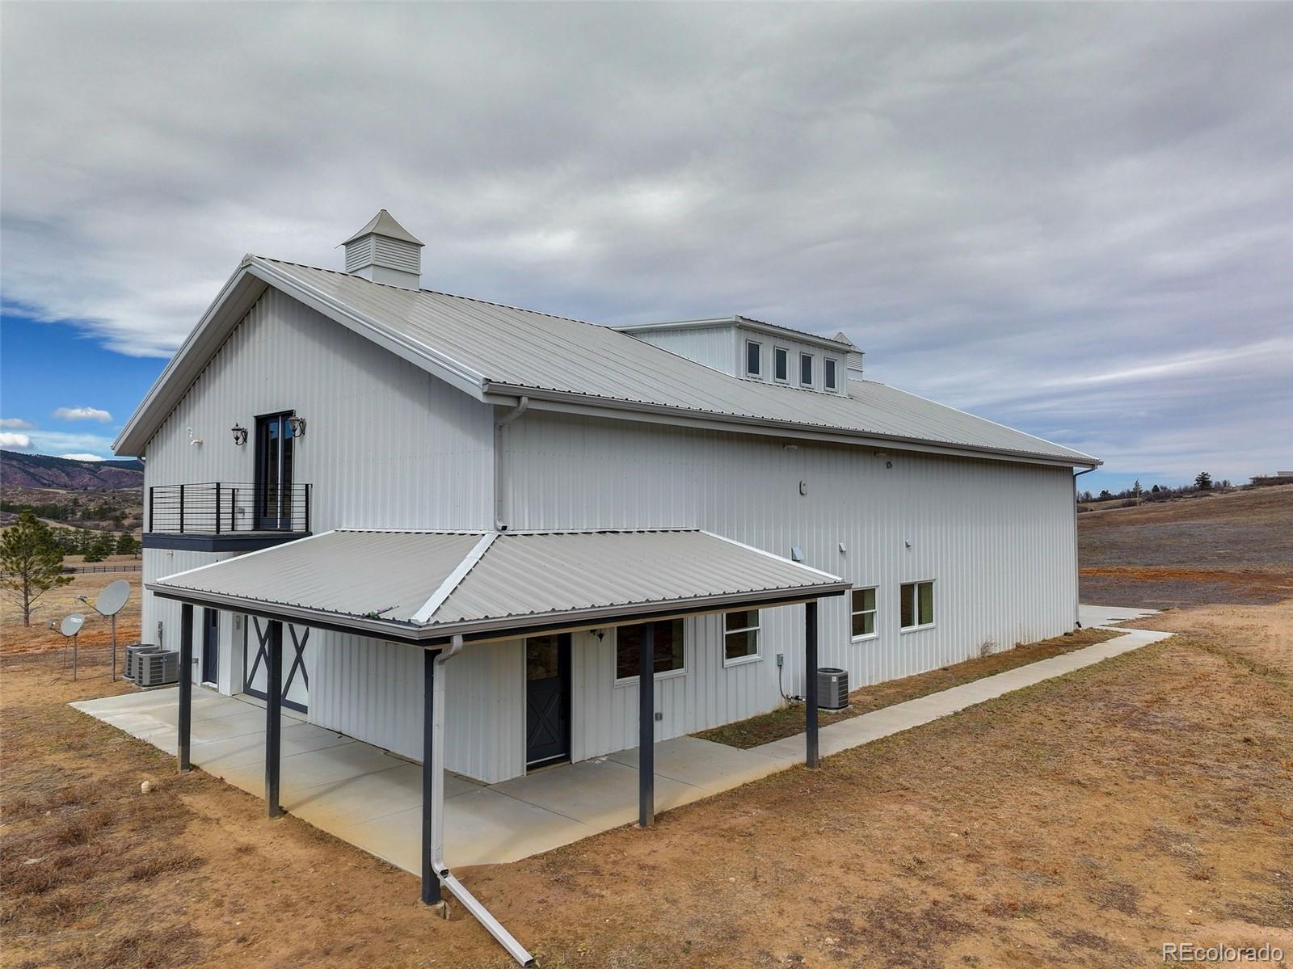
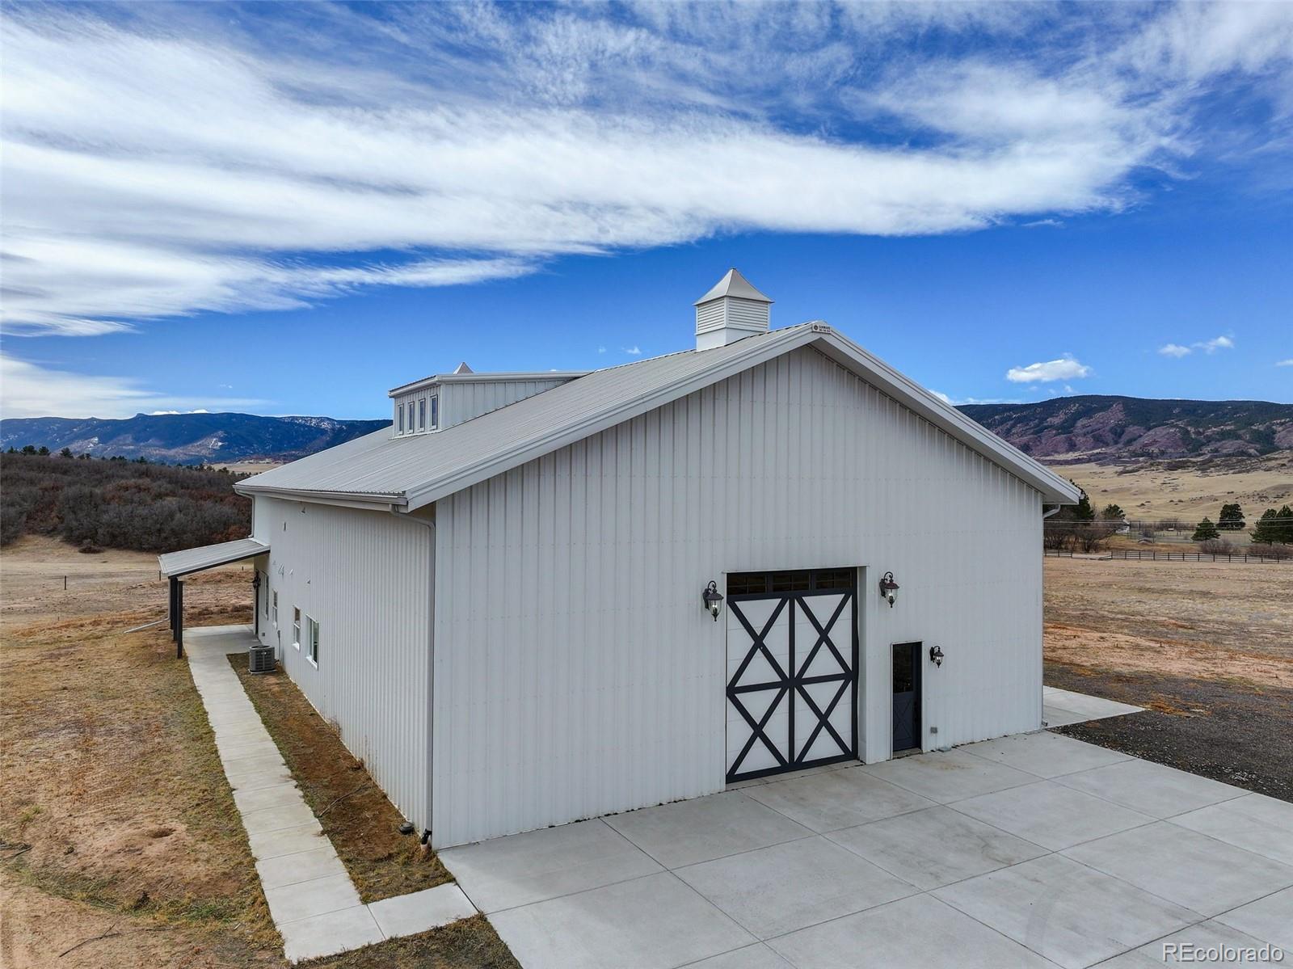
This exceptional 36+ acre property offers a truly breathtaking setting, with sweeping mountain views, rolling pastures, and unforgettable Colorado sunrises and sunsets. Perfectly positioned in scenic Sedalia, the land showcases unobstructed views of the Plum Creek Valley and Rampart Range, creating a rare sense of privacy, beauty, and open space. At the heart of the property sits an impressive 4,000-square-foot barndominium, thoughtfully designed to combine comfortable living with outstanding functionality. The residence features 2 bedrooms, 2 bathrooms, and approximately 1,200 square feet of updated living space. The barn itself is equally remarkable, offering three horse stalls, a wash area, tack room, and oversized garage doors ideal for large equipment, trailers, or recreational vehicles. An unfinished loft adds even more opportunity, already plumbed for a bathroom and ready for future expansion, entertaining space, or customization to fit your vision. The gently sloping, square-shaped parcel allows for excellent usability across the full acreage. Additional features include electricity, a well, a pipeline running north to south, dual access entrances from both the east and west sides, fencing on three sides, and surveyed, marked boundaries. Set along one of Colorado’s most picturesque byways, this property offers the perfect blend of peaceful rural living and convenient access to nearby amenities. Historic Castle Rock, shopping, dining, and the Miller Activity Complex are all just minutes away. Surrounded by undeveloped meadows and forested agricultural land, the area is rich with wildlife and natural beauty. With no HOA and the benefit of agricultural taxes, this is a rare opportunity to own a one-of-a-kind property defined by views, versatility, and privacy.

Save
Ask
Tour
Hide
Share
Listing Snapshot
Price 
$1,750,000
Days On Site 
5 Days
Bedrooms 
2
Inside Area (SqFt) 
1,200 sqft
Total Baths 
3
Full Baths 
3
Partial Baths 
N/A
Lot Size 
36 Acres
Year Built 
2022
MLS® Number 
9324246
Status 
Active
Property Tax 
$7,070
HOA/Condo/Coop Fees 
N/A
Sq Ft Source 
Plans
Friends & Family
Recent Activity
yesterdayListing updated with changes from the MLS®
3 days agoStatus changed to Active
6 days agoListing first seen on site
General Features
Acres 
36
Attached Garage 
Yes
Foundation 
Slab
Garage 
Yes
Garage Spaces 
4
Levels 
Two
Parking 
ConcreteUnpavedLightedOversizedRV GarageStorageAttached
Parking Spaces 
5
Property Sub Type 
Single Family Residence
Security 
Carbon Monoxide Detector(s)Smoke Detector(s)
Sewer 
Septic Tank
SqFt Above 
1200
SqFt Total 
4000
Utilities 
Electricity ConnectedPropane
Water Source 
PrivateWell
Zoning 
Agriculutural (NEC)
Interior Features
Appliances 
DishwasherDisposalDryerMicrowaveOvenRefrigeratorWasher
Cooling 
Ceiling Fan(s)Central Air
Fireplace 
Yes
Fireplace Features 
Living Room
Fireplaces 
1
Flooring 
LaminateTileWood
Furnished 
Negotiable
Heating 
Forced Air
Interior 
Ceiling Fan(s)Eat-in KitchenGranite CountersKitchen IslandOpen FloorplanPantryWalk-In Closet(s)Wired for Data
Main Level Bedrooms 
2
Window Features 
Window Coverings
Bathroom Full 
Level - MainDescription - Stylish guest bath with custom tile and walk in shower
Bedroom 
Level - MainDescription - Spacious secondary bedroom
Kitchen 
Level - MainDescription - Fully equipped modern white kitchen with granite island, high end appliances, and designer lighting
Laundry 
Level - MainDescription - Laundry Closet with Stackable Washer/Dryer
Living Room 
Level - MainDescription - Cozy Living Area with ambient fireplace and gorgeous views of Dawson Butte
Loft 
Level - UpperDescription - Huge unfinished loft area upstairs with bathroom plumbed
Save
Ask
Tour
Hide
Share
Exterior Features
Construction Details 
Metal SidingSteel Siding
Exterior 
BalconyLightingRain Gutters
Fencing 
FencedFull
Lot Features 
Secluded
Patio And Porch 
CoveredPatio
Road Frontage 
Easement
Roof 
Metal
View 
MeadowMountain(s)
Waterview 
MeadowMountain(s)
Windows/Doors 
Window Coverings
Community Features
Financing Terms Available 
1031 ExchangeCashConventionalFHAVA Loan
Horse Allowed 
Yes
Horse Property 
PaddocksPastureTack Room
School District 
Douglas RE-1
Schools
School District
Douglas RE-1
Elementary School
Larkspur
Middle School
Castle Rock
High School
Castle View
Listing courtesy of Compass - Denver [email protected]


The content relating to real estate for sale in this Web site comes in part from the Internet Data eXchange ("IDX") program of METROLIST, INC., DBA RECOLORADO real estate listings held by brokers other than Compass - Denver are marked with the IDX Logo. This information is being provided for the consumers' personal, non-commercial use and may not be used for any other purpose. All information subject to change and should be independently verified.

Neighborhood & Commute
Source: Walkscore
Save
Ask
Tour
Hide
Share