Save
Ask
Tour
Hide
Share
$750,000
38 Days On Site

30884 Kings Valley Drive
Conifer, CO 80433

For Sale|Single Family Residence|Active
3
Beds
3
Total Baths
2
Full Baths
1
Partial Bath
1,144
SqFt
$656
/SqFt
1973
Built
Subdivision:
Kings Valley
County:
Jefferson

Due to the health concerns created by Coronavirus we are offering personal 1-1 online video walkthough tours where possible.
30884 Kings Valley Drive30884 Kings Valley Drive30884 Kings Valley Drive30884 Kings Valley Drive
Save
Ask
Tour
Hide
Share

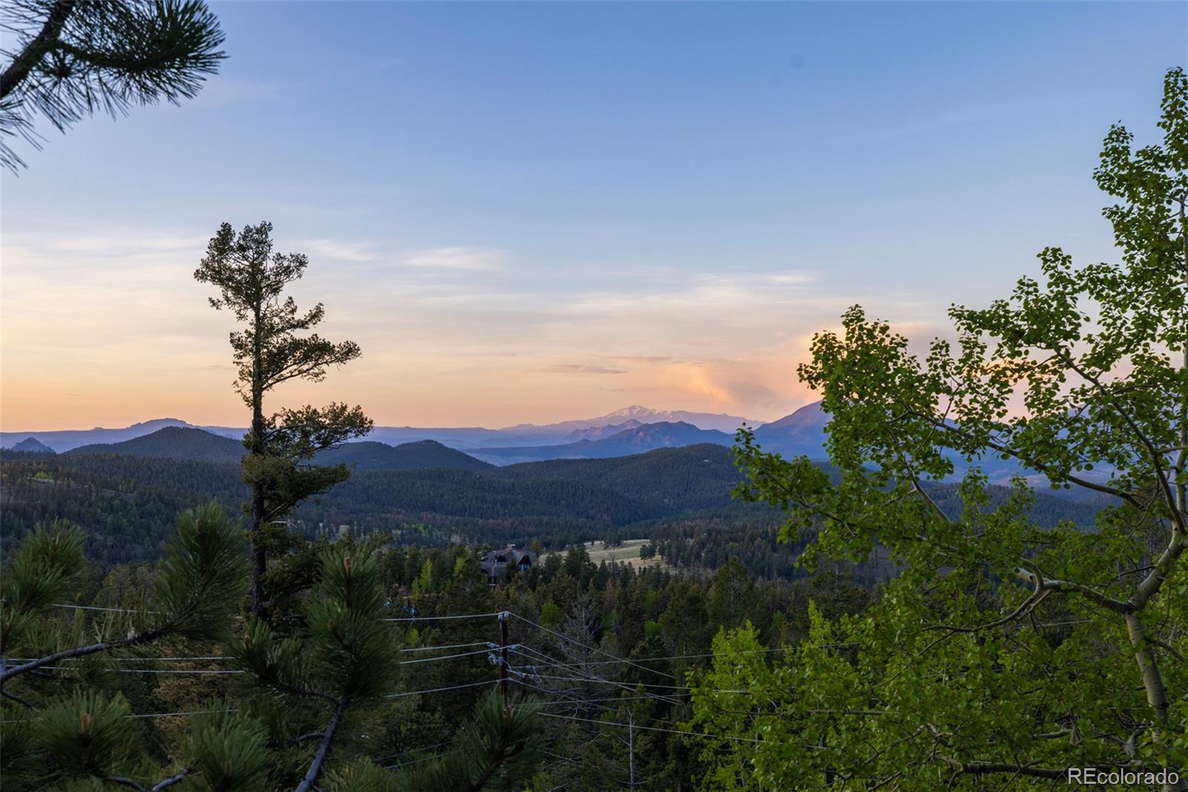
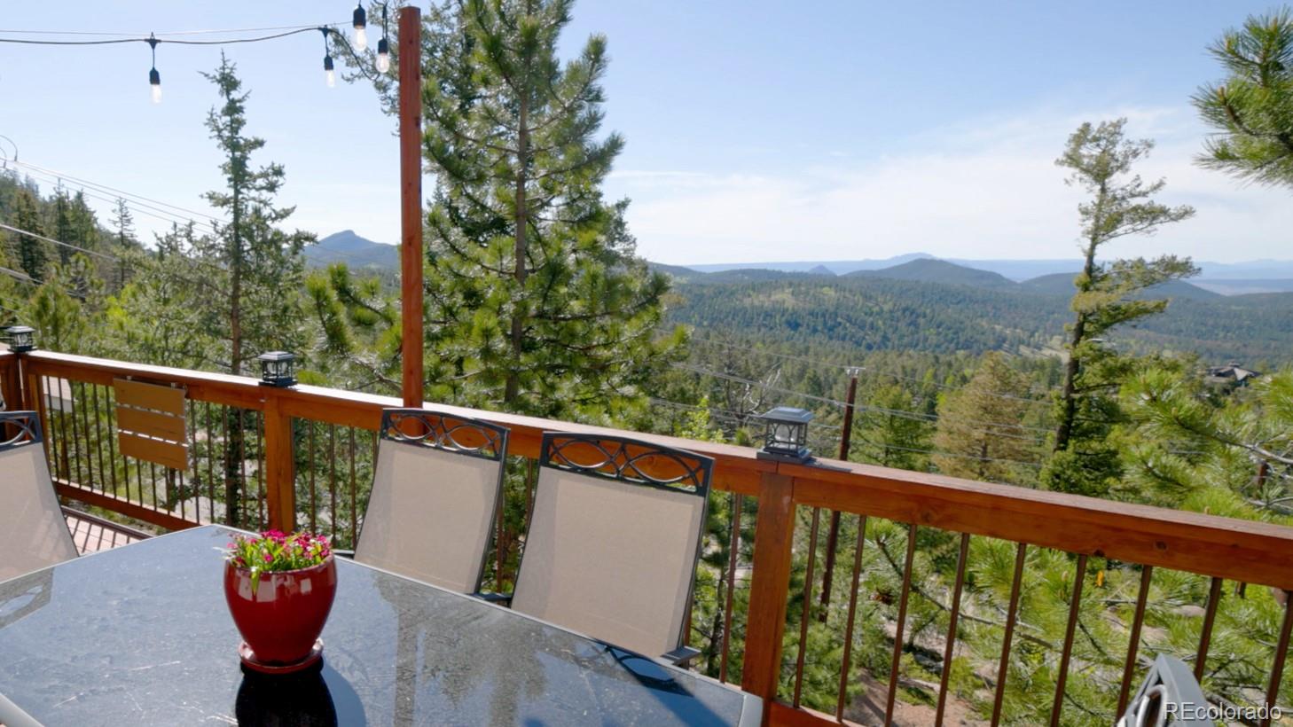
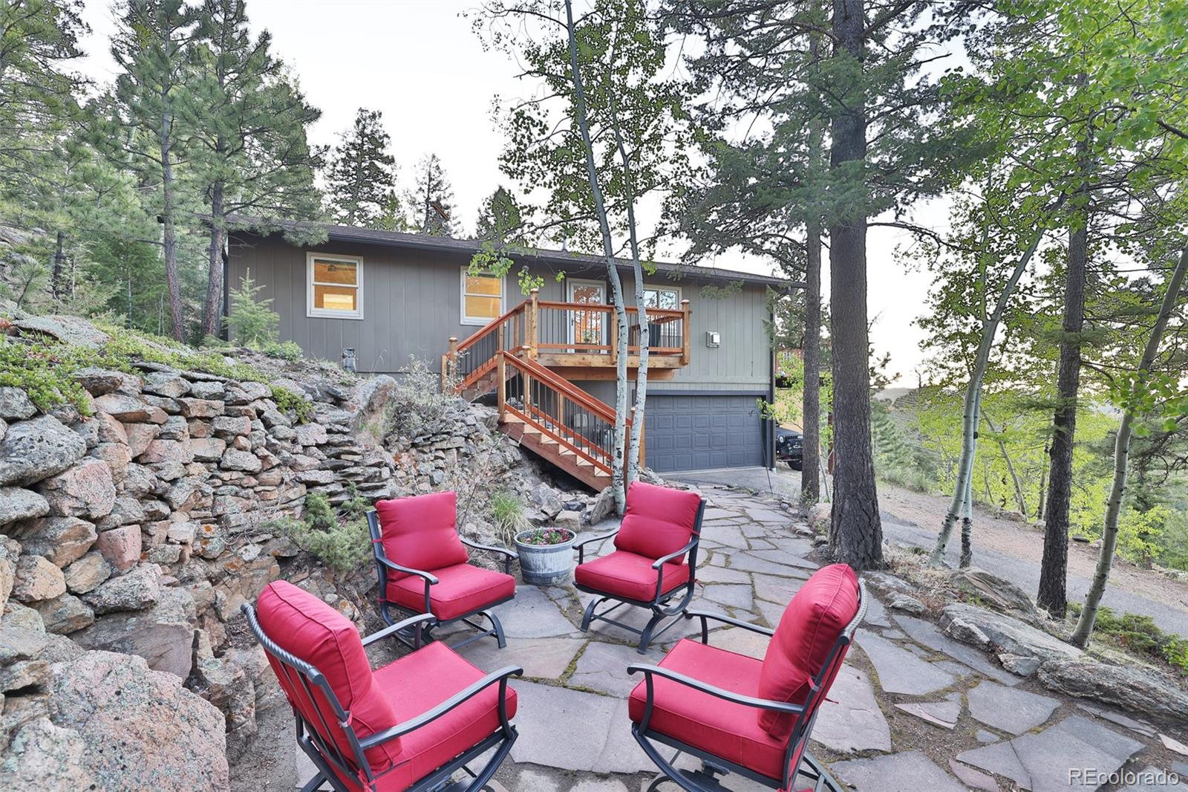
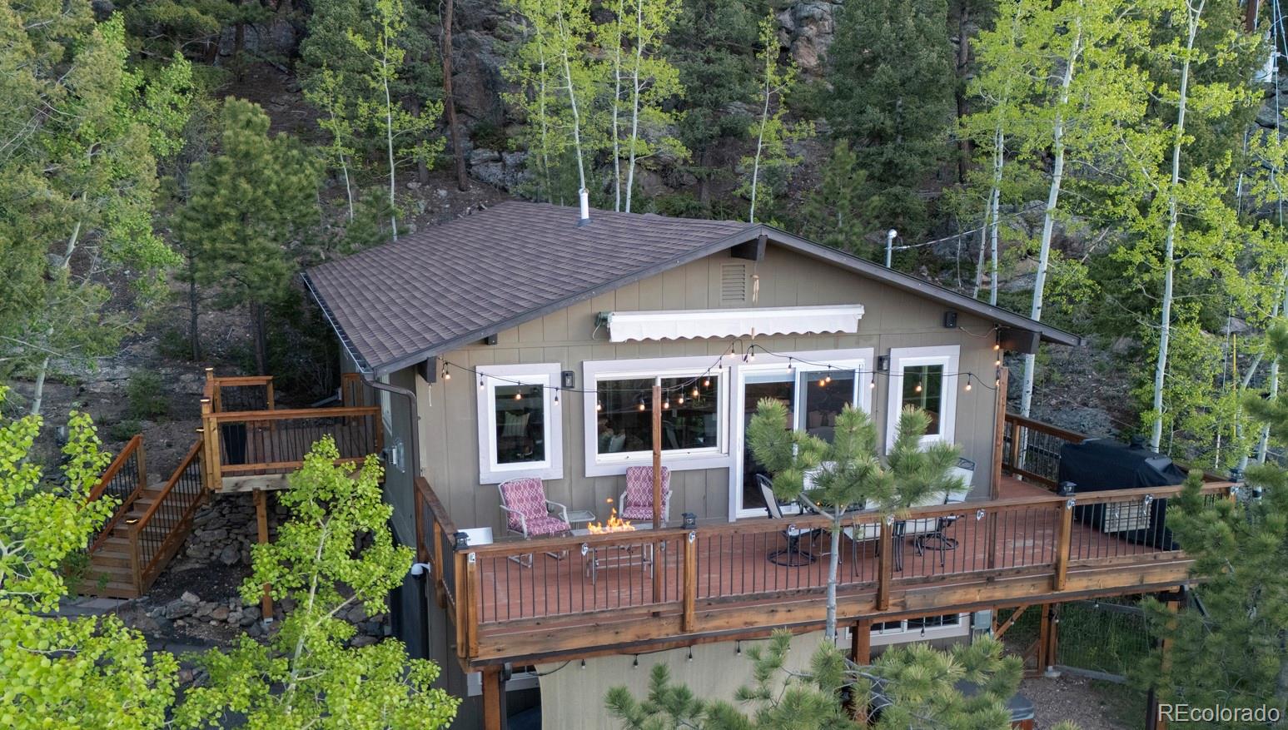
Visit www.LiveInConiferColorado.com. for more photos and information. Fully remodeled mountain contemporary in the heart of Kings Valley, Conifer — no HOA, public water and sewer, on a county-maintained paved road, with direct Pikes Peak views and Highway 285 access in under 10 minutes. This is turnkey mountain living at a price point that's increasingly rare in Jefferson County. The main level is built around an open-concept great room where kitchen, dining, and living flow onto a south-facing deck framed by unobstructed mountain views. The remodeled kitchen features concrete counters, a pot filler, hidden island storage, a beverage sink, under- and over-cabinet lighting, and stainless smart appliances. A stone tile gas fireplace with wood mantle and LVP flooring over radiant heat anchors the living space — warm in the way that actually matters at 8,000 feet. The main-level primary suite includes a five-piece en suite with heated floors, dual vanities, a heated jetted soaking tub, a walk-in stone tiled shower with three heads, a water closet, and an in-closet stackable washer/dryer. A second main-level bedroom and full bath complete the upper floor. Downstairs, the finished basement adds a family room with gas stove, wired sound system, and remote-controlled shades, plus a third bedroom, half bath with barn door, and a mudroom entry from the heated attached garage. Outside: granite rock outcroppings, front and back decks, stone patio, fire pit, hot tub, dog run, and 8 total parking spaces including a 2-car heated insulated garage plus covered under-deck parking. The south-facing driveway sheds snow fast. 10 minutes to Staunton State Park. 5 minutes to Kings Valley amenities. 45 minutes to Denver. Conifer High School district.

Save
Ask
Tour
Hide
Share
Listing Snapshot
Price 
$750,000
Days On Site 
38 Days
Bedrooms 
3
Inside Area (SqFt) 
1,144 sqft
Total Baths 
3
Full Baths 
2
Partial Baths 
1
Lot Size 
0.81 Acres
Year Built 
1973
MLS® Number 
9253028
Status 
Active
Property Tax 
$3,425
HOA/Condo/Coop Fees 
N/A
Sq Ft Source 
Public Records
Friends & Family
Recent Activity
2 weeks agoListing updated with changes from the MLS®
4 weeks agoStatus changed to Active
a month agoListing first seen on site
General Features
Acres 
0.81
Attached Garage 
Yes
Direction Faces 
South
Foundation 
Slab
Garage 
Yes
Garage Spaces 
2
Levels 
Two
Parking 
AsphaltHeated GarageAttached
Parking Spaces 
8
Property Condition 
Updated/Remodeled
Property Sub Type 
Single Family Residence
Security 
Carbon Monoxide Detector(s)Smoke Detector(s)
Sewer 
Public Sewer
SqFt Above 
1144
SqFt Total 
1872
Style 
Mountain Contemporary
Utilities 
Natural Gas AvailableElectricity ConnectedNatural Gas Connected
Water Source 
Public
Zoning 
MR-1
Interior Features
Appliances 
OvenDishwasherDisposalDryerGas Water HeaterMicrowaveRangeRange HoodRefrigeratorSelf Cleaning OvenTankless Water HeaterWasher
Basement 
Finished
Cooling 
Ceiling Fan(s)None
Electric 
220 Volts
Fireplace 
Yes
Fireplace Features 
Family RoomGasGreat Room
Fireplaces 
2
Flooring 
Vinyl
Furnished 
Unfurnished
Heating 
Natural GasPassive SolarRadiant Floor
Interior 
Ceiling Fan(s)Eat-in KitchenGranite CountersHigh Speed InternetKitchen IslandOpen FloorplanPantrySmart ThermostatSound SystemWalk-In Closet(s)
Main Level Bedrooms 
2
Spa 
Yes
Window Features 
Double Pane WindowsWindow Coverings
Bathroom Full 
Level - MainDescription - Tub/shower combo, freshly painted and updated
Bathroom Half 
Level - BasementDescription - Barn door and built in storage
Bedroom 
Level - MainDescription - Dual function LED lights in ceiling and privacy and property views
Dining Room 
Level - MainDescription - Apart of the great room with a beautiful light fixture and amazing views of the mountains
Family Room 
Level - BasementDescription - Gas stove, LVP floors, wired for sound, remote controlled shades in windows
Great Room 
Level - MainDescription - Remodeled with amazing mountain views, newer slider door, stone tile gas fireplace with wood mantle, custom built in cabinet and LVP with radiant heat
Kitchen 
Level - MainDescription - Beautiful remodeled kitchen is a part of the great room, with plenty of storage, additional beverage sink, concrete counters, hidden storage in island, under and over counter light strips, pot filler, stainless steel appliances
Mud Room 
Level - BasementDescription - Entry from heated garage with a large closet
Save
Ask
Tour
Hide
Share
Exterior Features
Construction Details 
FrameWood Siding
Exterior 
Dog RunFire PitLighting
Fencing 
Partial
Lot Features 
SlopedWoodedRock Outcropping
Patio And Porch 
DeckPatio
Roof 
Composition
Spa 
Yes
Spa Features 
Bath
View 
Mountain(s)
Waterview 
Mountain(s)
Windows/Doors 
Double Pane WindowsWindow Coverings
Community Features
Financing Terms Available 
CashConventionalFHAVA Loan
Roads 
Paved
School District 
Jefferson County R-1
Schools
School District
Jefferson County R-1
Elementary School
Elk Creek
Middle School
West Jefferson
High School
Conifer
Listing courtesy of Compass - Denver [email protected]


The content relating to real estate for sale in this Web site comes in part from the Internet Data eXchange ("IDX") program of METROLIST, INC., DBA RECOLORADO real estate listings held by brokers other than Compass - Denver are marked with the IDX Logo. This information is being provided for the consumers' personal, non-commercial use and may not be used for any other purpose. All information subject to change and should be independently verified.

Neighborhood & Commute
Source: Walkscore
Save
Ask
Tour
Hide
Share