Save
Ask
Tour
Hide
Share
$740,000
28 Days On Site

31582 Pike View Drive
Conifer, CO 80433

For Sale|Single Family Residence|Active Under Contract
4
Beds
2
Total Baths
1
Full Bath
1
Partial Bath
1,731
SqFt
$427
/SqFt
1976
Built
Subdivision:
Kings Valley Custom
County:
Jefferson

Due to the health concerns created by Coronavirus we are offering personal 1-1 online video walkthough tours where possible.
31582 Pike View Drive31582 Pike View Drive31582 Pike View Drive31582 Pike View Drive
Save
Ask
Tour
Hide
Share

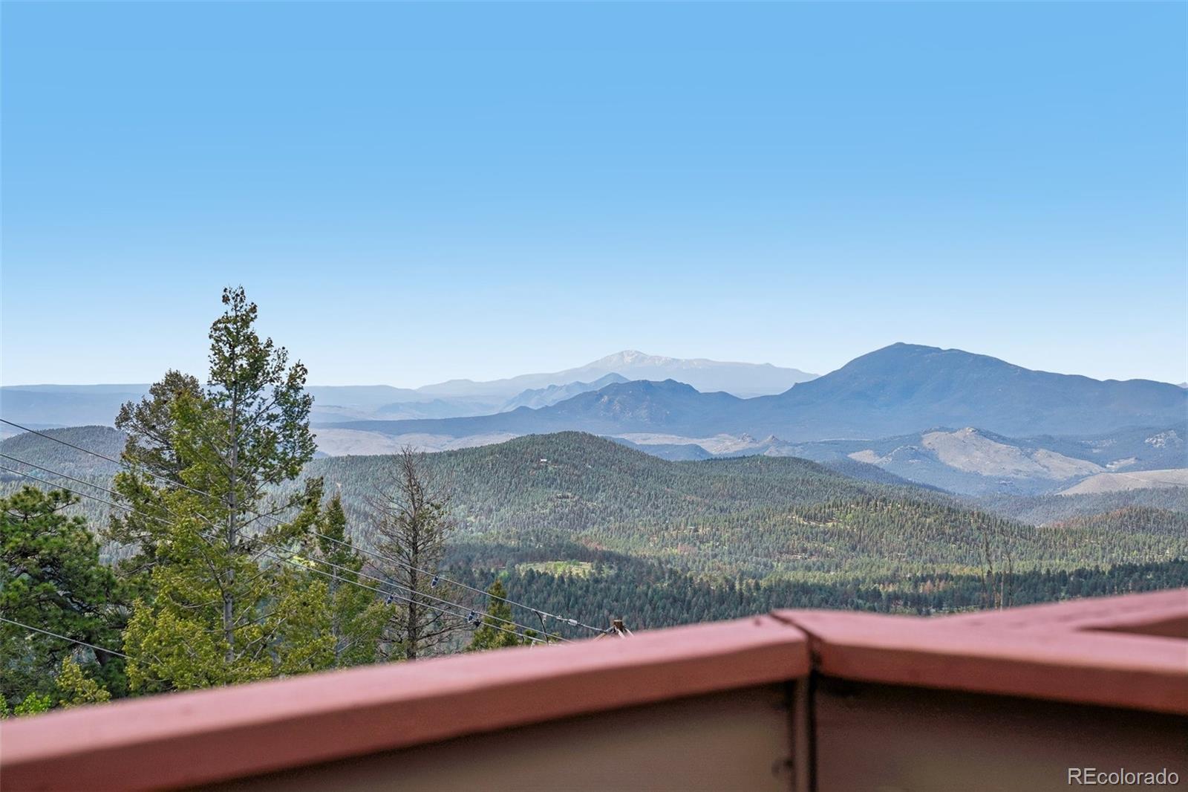
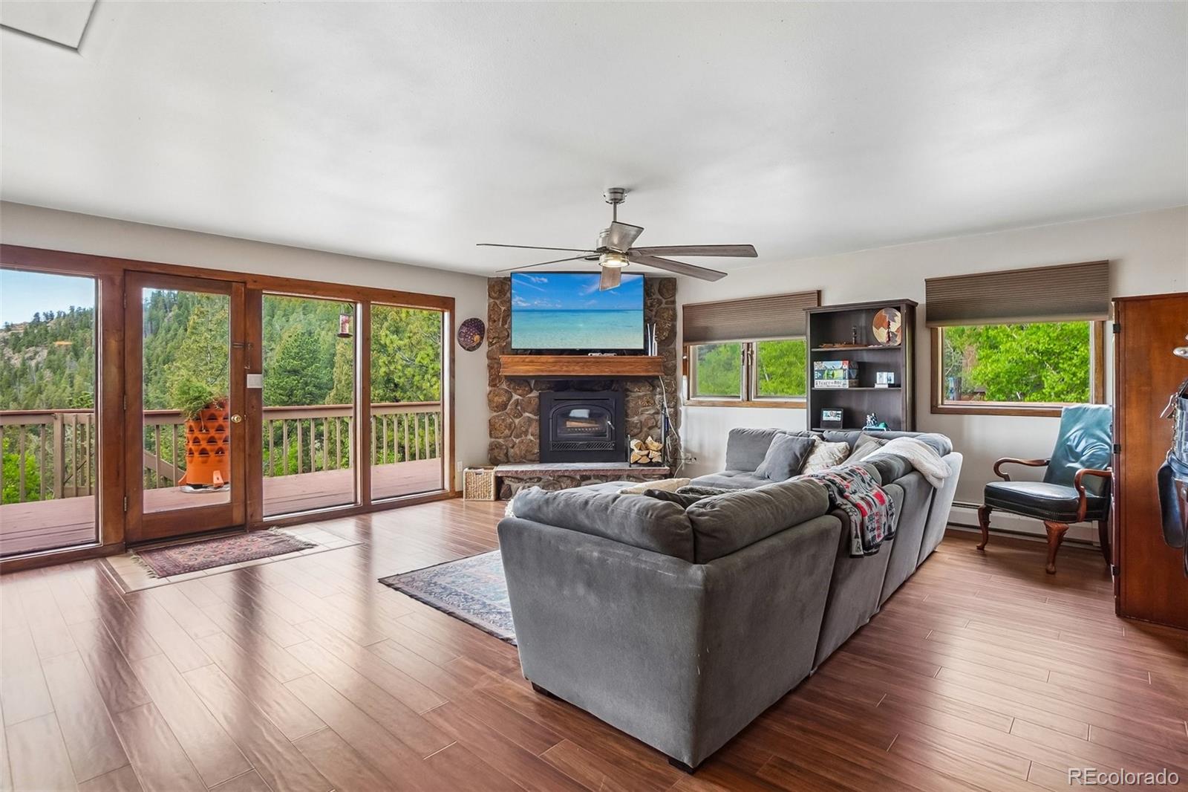
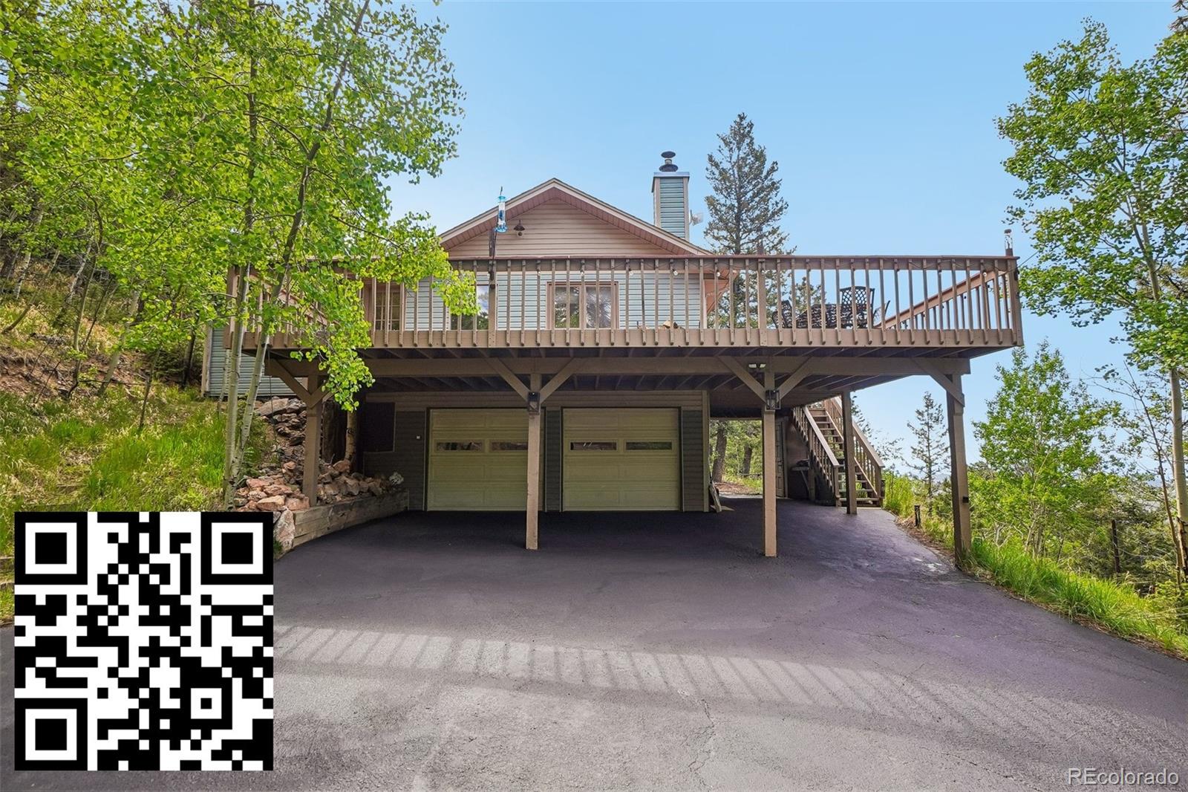
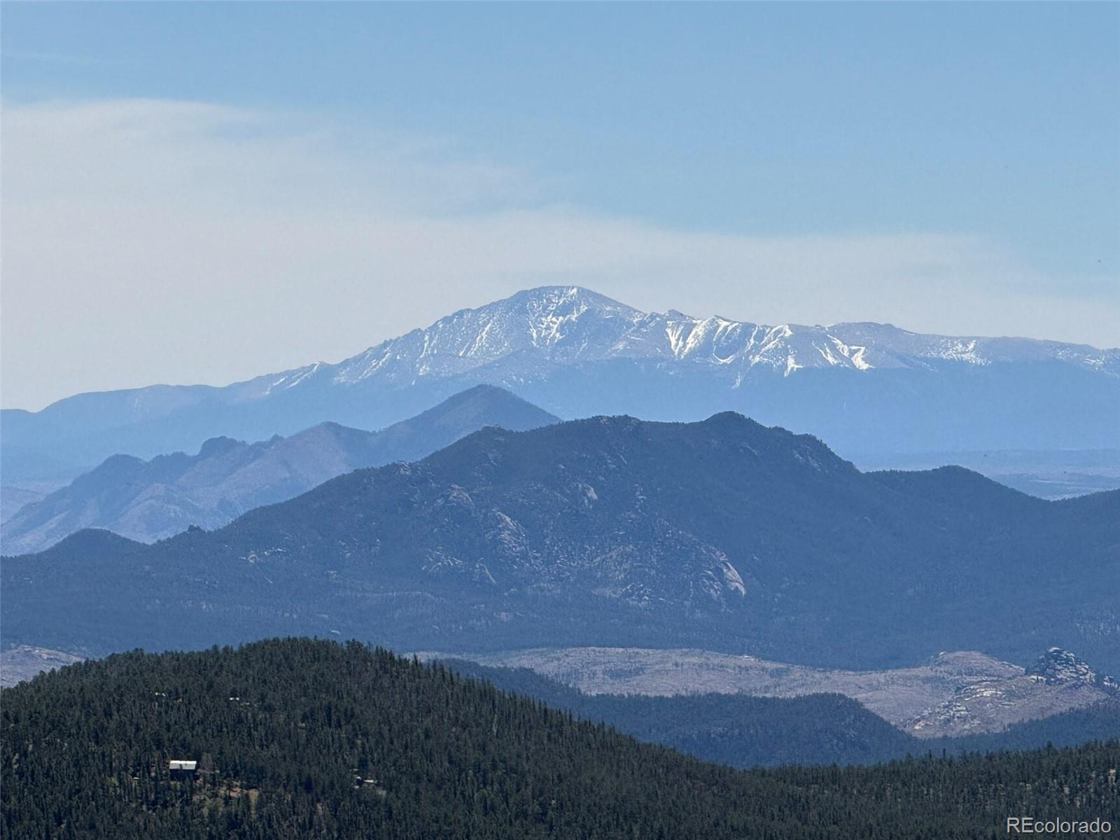
Jaw dropping Pikes Peak views await from this beautifully maintained four bedroom mountain retreat perched at nearly 9000 feet in coveted Kings Valley. Surrounded by towering pines, dramatic rock outcroppings, and exceptional privacy, this home delivers the Colorado lifestyle buyers dream about with public water, public sewer, no HOA, and easy year round access. The impressive approach features a huge asphalt driveway with RV parking, an attached heated two car garage, additional covered parking, and a freshly painted wraparound deck designed to capture breathtaking panoramic views. Inside, the warm and inviting great room is filled with natural light and features a wood burning fireplace with access to expansive outdoor living spaces. The charming kitchen offers a butcher block island, stainless steel appliances, abundant cabinetry, pendant lighting, parquet flooring, and a sunny dining area opening directly to the deck and oversized fenced dog run. The spacious primary suite enjoys spectacular mountain views, while the lower level provides flexible living space for guests, multigenerational living, or a private home office. Solar panels keep electric bills at approximately twenty dollars per month. Additional features include a newer composition roof, smart home switches, smart thermostat, double pane windows, solid wood doors, and public utilities. The south facing driveway melts quickly during winter, and Pike View Drive is among the first roads plowed as a school bus route. Enjoy quick access to Staunton State Park, Flying J Ranch, Beaver Ranch, Myers Ranch, Reynolds Ranch, hiking, mountain biking, and the Beaver Ranch Dog Park. Conveniently located near top rated Conifer schools, shopping, restaurants, the Park and Ride, and Highway 285 for an easy commute to Denver. Million dollar Pikes Peak views, mountain privacy, modern efficiency, and outstanding year round accessibility make this one of the best values currently available in Kings Valley.

Save
Ask
Tour
Hide
Share
Listing Snapshot
Price 
$740,000
Days On Site 
28 Days
Bedrooms 
4
Inside Area (SqFt) 
1,731 sqft
Total Baths 
2
Full Baths 
1
Partial Baths 
1
Lot Size 
0.41 Acres
Year Built 
1976
MLS® Number 
7827381
Status 
Active Under Contract
Property Tax 
$4,147
HOA/Condo/Coop Fees 
N/A
Sq Ft Source 
Public Records
Friends & Family
Recent Activity
3 days agoListing updated with changes from the MLS®
3 days agoStatus changed to Active Under Contract
4 weeks agoListing first seen on site
General Features
Acres 
0.41
Attached Garage 
Yes
Carport 
3
Direction Faces 
West
Foundation 
Slab
Garage 
Yes
Garage Spaces 
2
Green Energy Efficient 
LightingThermostat
Parking 
AsphaltLightedAttached
Parking Spaces 
6
Property Condition 
Updated/Remodeled
Property Sub Type 
Single Family Residence
Sewer 
Public Sewer
SqFt Above 
1731
SqFt Total 
1731
Style 
Mountain Contemporary
Utilities 
Natural Gas AvailableElectricity ConnectedNatural Gas ConnectedPhone Connected
Water Source 
Public
Zoning 
MR-1
Interior Features
Appliances 
DishwasherDryerMicrowaveOvenRangeRefrigeratorWasher
Basement 
FinishedWalk-Out Access
Cooling 
Ceiling Fan(s)Other
Electric 
220 Volts
Fireplace 
Yes
Fireplace Features 
Great RoomWood Burning
Fireplaces 
1
Flooring 
CarpetLaminateTileWood
Furnished 
Unfurnished
Heating 
Hot WaterNatural GasPassive Solar
Interior 
Breakfast BarCeiling Fan(s)High Speed InternetKitchen IslandOpen FloorplanPantry
Window Features 
Double Pane WindowsWindow Coverings
Bathroom Full 
Dimensions - 9 x 5Level - UpperDescription - Ceramic tile flooring, Tile countertops, Tub/shower combination with ceramic tile surround, Glass block window.
Bathroom Three Quarter 
Dimensions - 7 x 7Level - LowerDescription - Shower stall, Ceramic tile flooring, Granite countertop.
Bedroom 
Dimensions - 13 x 14Level - UpperDescription - Beautiful mountain views, Wall-to-wall carpet, Ceiling fan.
Dining Room 
Level - MainDescription - Wood parquet floors, walk out to huge fenced dog run and walk out to the side wraparound deck.
Great Room 
Dimensions - 19 x 20Level - MainDescription - Huge Pikes Peak views, moss rock, wood-burning fireplace insert, new luxury vinyl tile floors, walk out to front deck.
Kitchen 
Dimensions - 13 x 18Level - MainDescription - Parquet flooring, butcher block island with pendant lightin, stainless steel sink, Whirlpool microwave, Whirlpool gas oven/range, Stainless steel refrigerator (Frigidaire) ceiling fan.
Laundry 
Dimensions - 5 x 7Level - LowerDescription - Ceramic tile floor and two linen closets.
Save
Ask
Tour
Hide
Share
Exterior Features
Construction Details 
Frame
Exterior 
LightingPrivate Yard
Lot Features 
SlopedNear Public TransitRock OutcroppingRolling Slope
Patio And Porch 
DeckWrap Around
Roof 
Composition
View 
Mountain(s)
Waterview 
Mountain(s)
Windows/Doors 
Double Pane WindowsWindow Coverings
Community Features
Financing Terms Available 
1031 ExchangeCashConventionalFHAVA Loan
Roads 
Paved
School District 
Jefferson County R-1
Schools
School District
Jefferson County R-1
Elementary School
Elk Creek
Middle School
West Jefferson
High School
Conifer
Listing courtesy of RE/MAX Alliance [email protected]


The content relating to real estate for sale in this Web site comes in part from the Internet Data eXchange ("IDX") program of METROLIST, INC., DBA RECOLORADO real estate listings held by brokers other than RE/MAX Alliance are marked with the IDX Logo. This information is being provided for the consumers' personal, non-commercial use and may not be used for any other purpose. All information subject to change and should be independently verified.

Neighborhood & Commute
Source: Walkscore
Save
Ask
Tour
Hide
Share