Save
Ask
Tour
Hide
Share
$730,000
12 Days On Site

4712 W Hayward Place
Denver, CO 80212

Single Family Residence|Pending
3
Beds
1
Total Bath
1
Full Bath
1,728
SqFt
$422
/SqFt
1929
Built
Subdivision:
Sloans Lake/Highlands
County:
Denver

Due to the health concerns created by Coronavirus we are offering personal 1-1 online video walkthough tours where possible.
4712 W Hayward Place4712 W Hayward Place4712 W Hayward Place4712 W Hayward Place
Save
Ask
Tour
Hide
Share

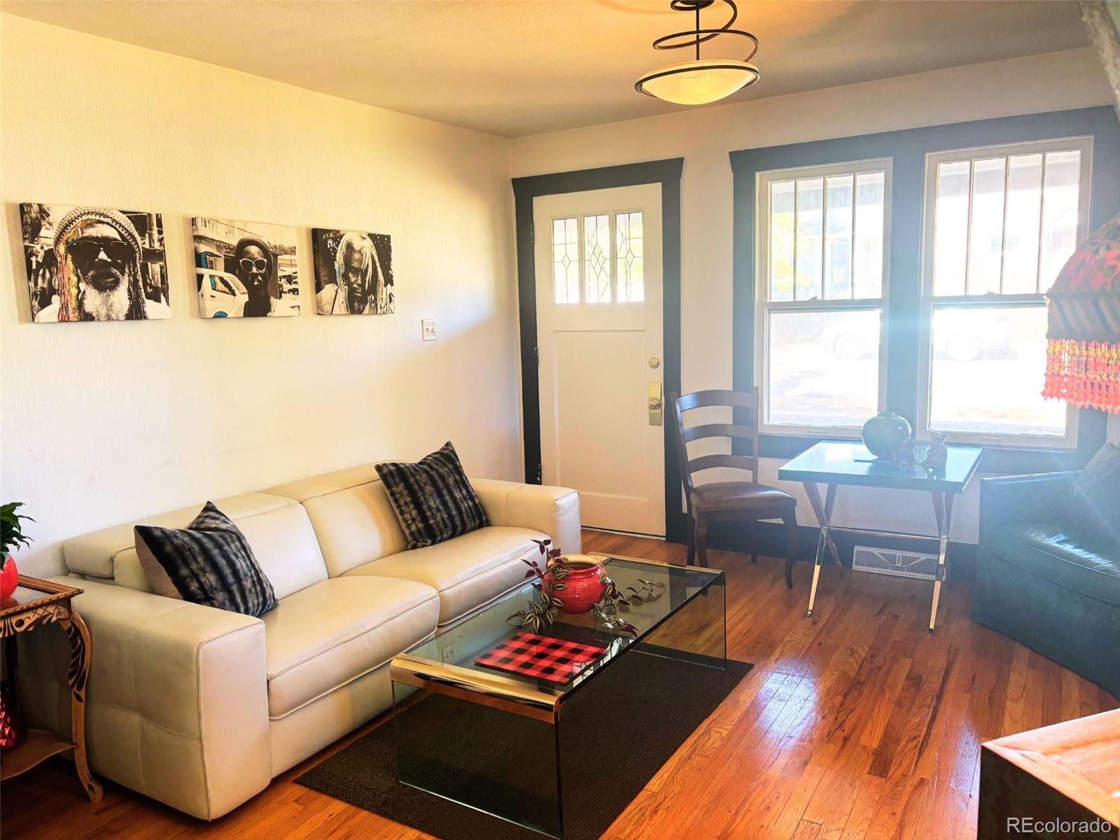
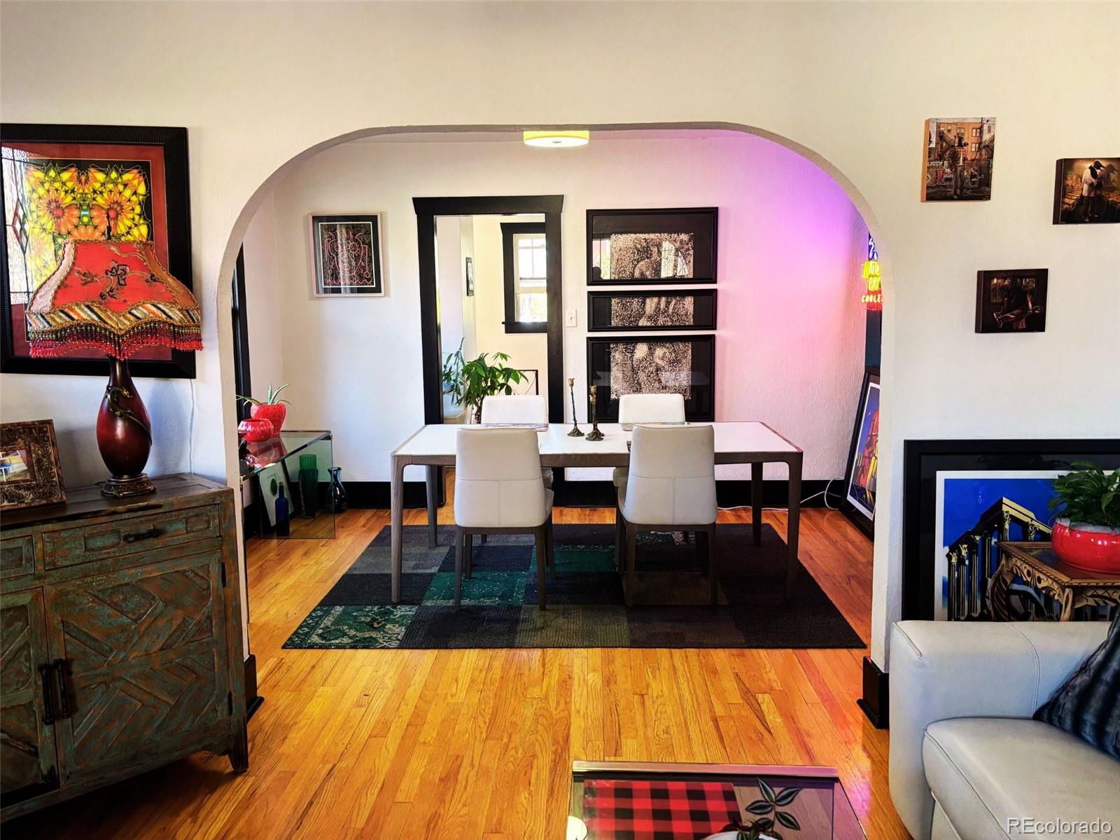
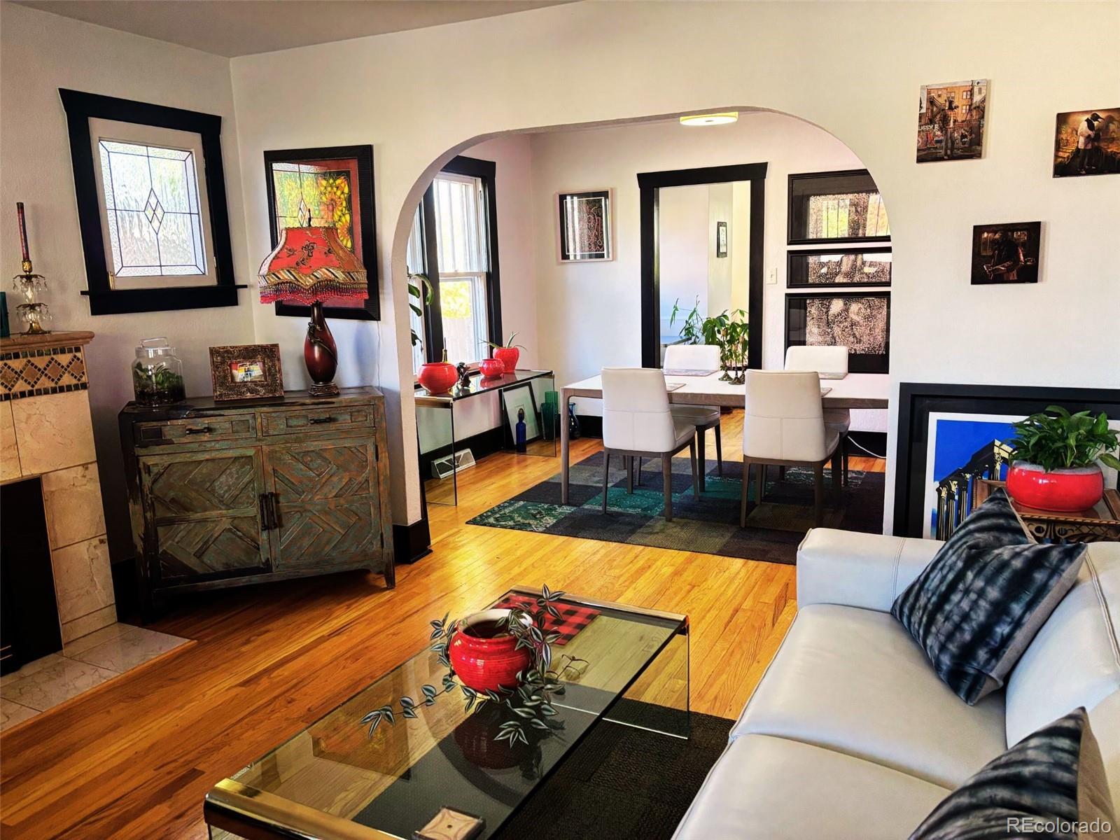
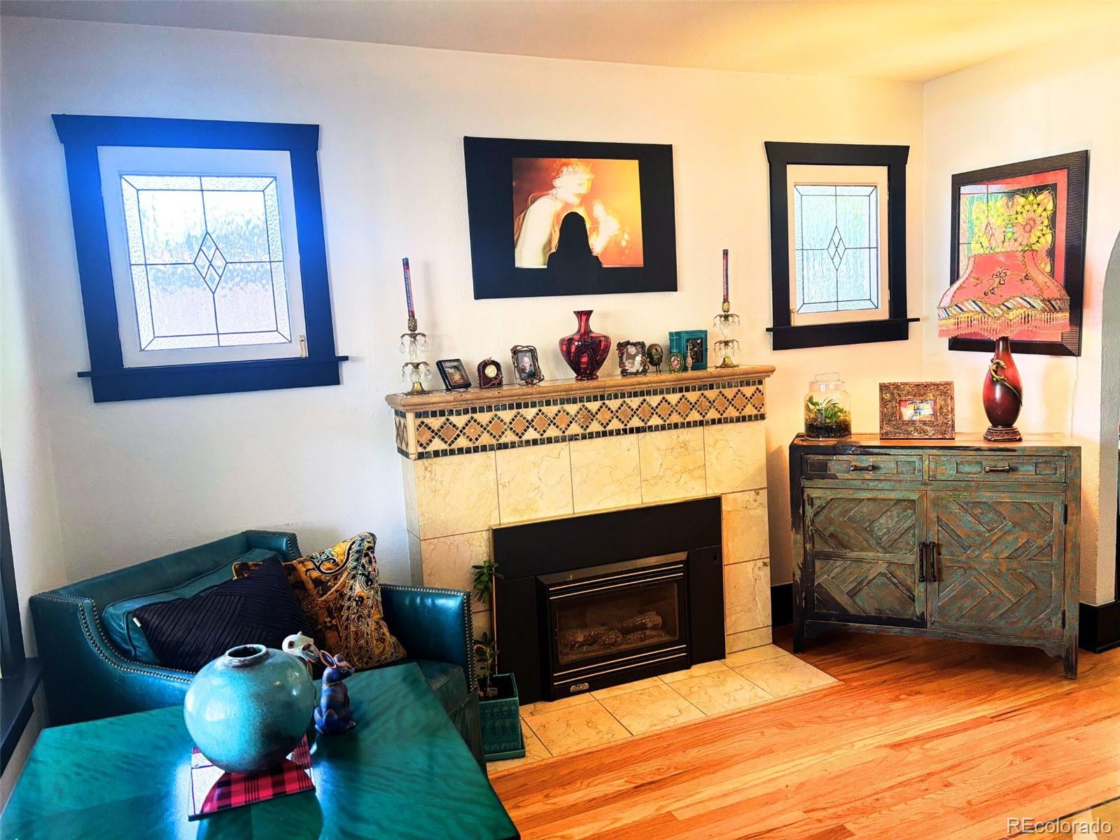
Rare gem in the heart of the Highlands located on sought-after West Hayward Place. Classic bungalow with stunning brick details and artist ambience. Natural light floods the light and airy main level living room, dining room, bedrooms, bathroom and kitchen. Basement features a loft-style walkout with high ceilings and open concept. Downstairs features plumbing and hookups to easily add second kitchen and bathroom. Expansive backyard, nestled garage, and oasis-inspired side yard unlock unlimited potential. Boasting the best location in the Highlands, with direct access to 32nd and Lowell, Sloan Lake, SloHi, LoHi, Edgewater, Tennyson Street and Downtown Denver.

Save
Ask
Tour
Hide
Share
Listing Snapshot
Price 
$730,000
Days On Site 
12 Days
Bedrooms 
3
Inside Area (SqFt) 
1,728 sqft
Total Baths 
1
Full Baths 
1
Partial Baths 
N/A
Lot Size 
0.14 Acres
Year Built 
1929
MLS® Number 
7726868
Status 
Pending
Property Tax 
$3,489
HOA/Condo/Coop Fees 
N/A
Sq Ft Source 
Public Records
Friends & Family
Recent Activity
7 days agoListing updated with changes from the MLS®
7 days agoStatus changed to Pending
a week agoPrice changed to $730,000
2 weeks agoListing first seen on site
General Features
Acres 
0.14
Direction Faces 
North
Foundation 
Concrete Perimeter
Garage 
Yes
Garage Spaces 
1
Levels 
One
Parking Spaces 
5
Property Sub Type 
Single Family Residence
Sewer 
Public Sewer
SqFt Above 
864
SqFt Below 
864
SqFt Total 
1728
Style 
Bungalow
Utilities 
Natural Gas AvailableCable AvailableElectricity ConnectedNatural Gas Connected
Water Source 
Public
Zoning 
U-SU-C
Interior Features
Appliances 
OvenCooktopDisposalDryerRange HoodSelf Cleaning OvenWasher
Basement 
Bath/StubbedExterior EntryFullInterior EntryWalk-Out Access
Flooring 
ConcreteTileWood
Heating 
Forced Air
Interior 
Breakfast BarEat-in Kitchen
Main Level Bedrooms 
2
Window Features 
Storm Window(s)
Bathroom Full 
Level - Main
Bedroom 
Level - MainDescription - Lots of light
Bonus Room 
Level - BasementDescription - Perfect for game room/TV room
Dining Room 
Level - MainDescription - Formal dining area
Kitchen 
Level - MainDescription - Eating space with original table and booth
Laundry 
Level - BasementDescription - Washer and Dryer included
Living Room 
Level - MainDescription - Custom made leaded glass side windows
Save
Ask
Tour
Hide
Share
Exterior Features
Construction Details 
Brick
Exterior 
Private Yard
Fencing 
Partial
Patio And Porch 
CoveredFront PorchPatio
Roof 
Composition
Windows/Doors 
Storm Window(s)
Community Features
Financing Terms Available 
CashConventional
School District 
Denver 1
Schools
School District
Denver 1
Elementary School
Edison
Middle School
Skinner
High School
North
Listing courtesy of RE/MAX Professionals [email protected]


The content relating to real estate for sale in this Web site comes in part from the Internet Data eXchange ("IDX") program of METROLIST, INC., DBA RECOLORADO real estate listings held by brokers other than RE/MAX Professionals are marked with the IDX Logo. This information is being provided for the consumers' personal, non-commercial use and may not be used for any other purpose. All information subject to change and should be independently verified.

Neighborhood & Commute
Source: Walkscore
Save
Ask
Tour
Hide
Share