Save
Ask
Tour
Hide
Share
$929,500
19 Days On Site

12191 Tecumseh Trail
Conifer, CO 80433

For Sale|Single Family Residence|Active
4
Beds
4
Total Baths
2
Full Baths
2
Partial Baths
2,796
SqFt
$332
/SqFt
1994
Built
Subdivision:
Conifer Meadows
County:
Jefferson

Due to the health concerns created by Coronavirus we are offering personal 1-1 online video walkthough tours where possible.
12191 Tecumseh Trail12191 Tecumseh Trail12191 Tecumseh Trail12191 Tecumseh Trail
Save
Ask
Tour
Hide
Share

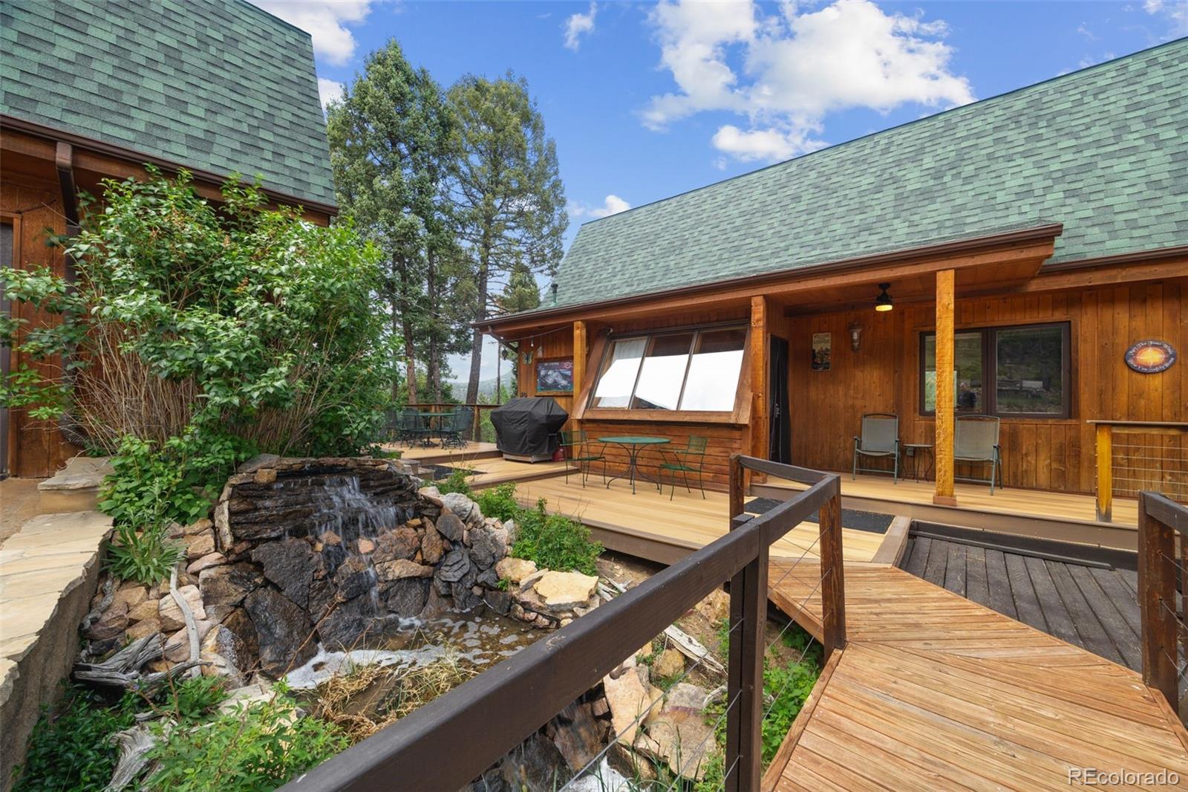
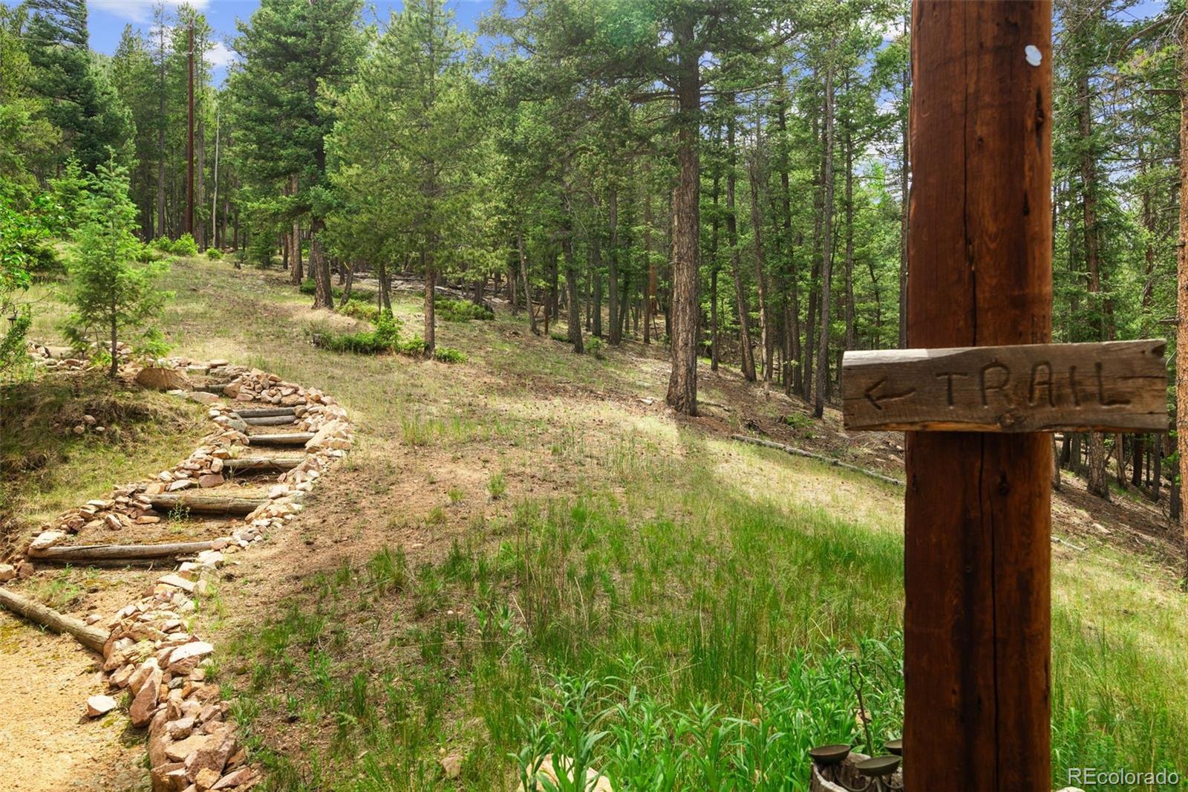
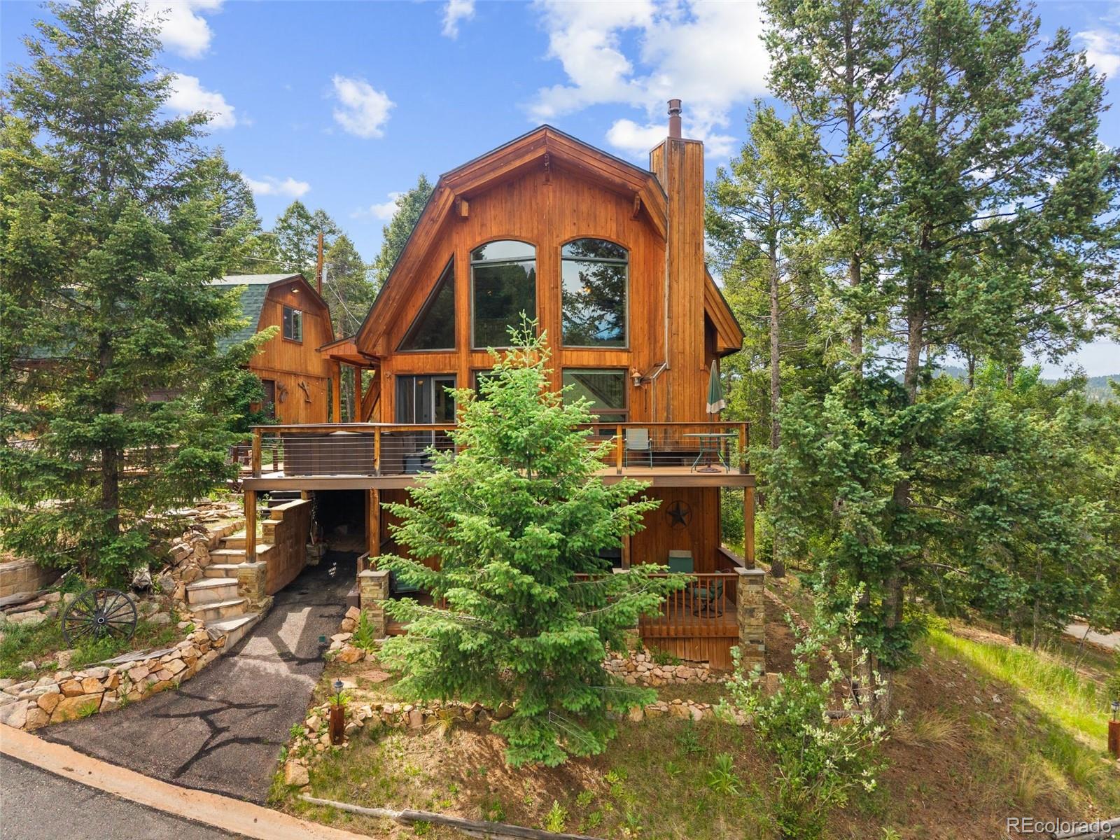
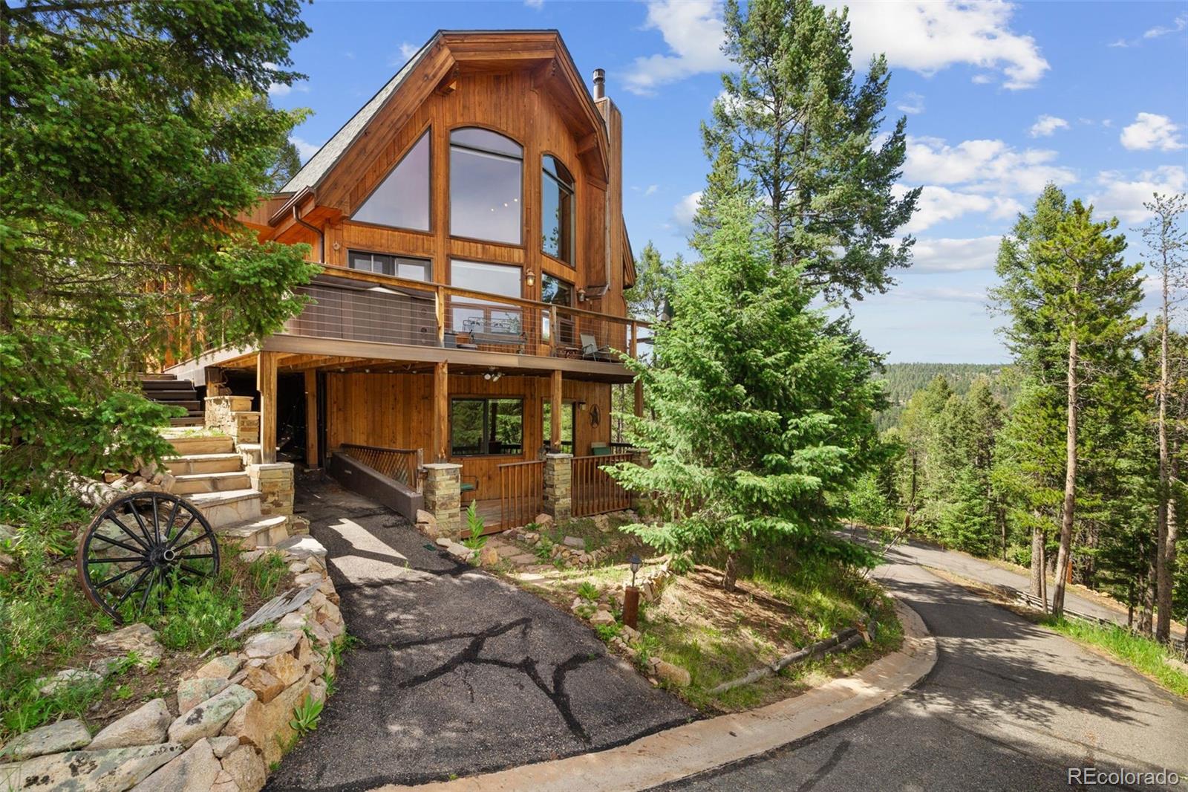
Welcome to 12191 Tecumseh Trail, a 4 bedroom, 4 bath mountain property with incredible views located on 2.7 acres of beautiful trailed land. Close to many beautiful walking and bike trails, parks, and the famous Platte River (only a few miles away), a short 7 minute drive on well maintained county roads to Conifer, restaurants, and shopping. Tucked away in the heart of Conifer, this charming mountain home and guest apartment offers stunning views and peaceful privacy. From the lodge-inspired exterior and expansive modified wood decks to the wooded setting and peaceful outdoor spaces. This home feels like a true Colorado mountain retreat. Inside, the great room boasts of expansive south eastern views with abundant natural light to create a warm and inviting atmosphere with a strong connection to the outdoors. The main living area is anchored by a stunning floor-to-ceiling stone fireplace and vaulted wood ceiling in the dining and living area with massive windows. The kitchen features natural wood cabinetry, granite countertops, stainless appliances and large island with seating. This stunning main home offers 3 beds and 3 baths on 3 stories. Primary suite on the upper level includes vaulted wood ceilings with walk in closet, full bath and a view of the morning sunrise. Second bedroom is located on the main level and the 3rd bedroom is situated in the lower level of finished walk out basement. This area also offers additional outdoor seating area with morning sunrise and lovely views. 4th bedroom, is located above the garage in a private studio apartment with private deck, kitchenette, 3/4 bath and refrigerator. This space is great for potential extra income or just a perfect guest room. New roof on house and detached garage in 2022. Hot tub is included in purchase, furniture is optional & newer washer and dryer included. This property is ideal and perfect as investment property for short term rentals or as owner occupied mountain living at its best.

Save
Ask
Tour
Hide
Share
Listing Snapshot
Price 
$929,500
Days On Site 
19 Days
Bedrooms 
4
Inside Area (SqFt) 
2,796 sqft
Total Baths 
4
Full Baths 
2
Partial Baths 
2
Lot Size 
2.7 Acres
Year Built 
1994
MLS® Number 
6922535
Status 
Active
Property Tax 
$4,113
HOA/Condo/Coop Fees 
N/A
Sq Ft Source 
Public Records
Friends & Family
Recent Activity
3 weeks agoListing updated with changes from the MLS®
3 weeks agoStatus changed to Active
3 weeks agoListing first seen on site
General Features
Acres 
2.7
Carport 
1
Direction Faces 
South
Garage 
Yes
Garage Spaces 
2
Levels 
Two
Parking Spaces 
7
Property Sub Type 
Single Family Residence
Security 
Carbon Monoxide Detector(s)Smoke Detector(s)
Sewer 
Septic Tank
SqFt Above 
1898
SqFt Below 
898
SqFt Total 
2796
Style 
Mountain Contemporary
Utilities 
Electricity Available
Water Source 
PrivateWell
Zoning 
SR-2
Interior Features
Appliances 
DishwasherDisposalDryerMicrowaveRangeRefrigeratorTankless Water HeaterWasherWater Softener
Basement 
DaylightExterior EntryFinishedWalk-Out Access
Cooling 
Ceiling Fan(s)None
Fireplace 
Yes
Fireplace Features 
GasGreat Room
Fireplaces 
1
Flooring 
CarpetTileWood
Furnished 
Negotiable
Heating 
Forced Air
Interior 
Breakfast BarBuilt-in FeaturesCeiling Fan(s)Entrance FoyerGranite CountersHigh CeilingsHigh Speed InternetKitchen IslandOpen FloorplanPantryVaulted Ceiling(s)Walk-In Closet(s)
Laundry Features 
In Unit
Main Level Bedrooms 
1
Spa 
Yes
Window Features 
Bay Window(s)
Bathroom Full 
Level - MainDescription - Neutral tile, a classic tub-shower, dark stone vanity, and wood accents
Bathroom Three Quarter 
Level - BasementDescription - Tiled walk-in shower, glass door, built-in shower bench, wood vanity, and warm finishes
Bedroom 
Level - UpperDescription - In ADU
Dining Room 
Level - MainDescription - Vaulted wood ceilings, mountain views, natural light, and a cozy cabin feel
Great Room 
Level - BasementDescription - Spacious lower-level living area, cozy seating space, flexible layout, and walk-out access to the lower deck
Kitchen 
Level - MainDescription - Natural wood cabinetry, black granite countertops, stainless appliances, and cozy lodge-inspired lighting
Laundry 
Level - BasementDescription - Laundry and utility room with extra storage and built-in shelving
Living Room 
Level - MainDescription - Cozy, vaulted wood ceilings, a stone fireplace, oversized windows, and mountain views
Save
Ask
Tour
Hide
Share
Exterior Features
Construction Details 
StoneWood Siding
Exterior 
BalconyLightingPrivate YardRain Gutters
Lot Features 
SlopedWoodedCul-De-SacGreenbeltLandscapedMany Trees
Patio And Porch 
CoveredDeckFront Porch
Roof 
Shingle
Spa 
Yes
View 
Mountain(s)ValleyWater
Waterfront 
Yes
Waterfront Features 
Waterfront
Waterview 
Mountain(s)ValleyWater
Windows/Doors 
Bay Window(s)
Community Features
Financing Terms Available 
CashConventionalFHAVA Loan
Roads 
Paved
School District 
Jefferson County R-1
Schools
School District
Jefferson County R-1
Elementary School
Elk Creek
Middle School
West Jefferson
High School
Conifer
Listing courtesy of Ed Prather Real Estate [email protected]


The content relating to real estate for sale in this Web site comes in part from the Internet Data eXchange ("IDX") program of METROLIST, INC., DBA RECOLORADO real estate listings held by brokers other than Ed Prather Real Estate are marked with the IDX Logo. This information is being provided for the consumers' personal, non-commercial use and may not be used for any other purpose. All information subject to change and should be independently verified.

Neighborhood & Commute
Source: Walkscore
Save
Ask
Tour
Hide
Share