Save
Ask
Tour
Hide
Share
$765,000
18 Days On Site

31556 Griffin Drive
Conifer, CO 80433

For Sale|Single Family Residence|Active
3
Beds
2
Total Baths
2
Full Baths
2,194
SqFt
$349
/SqFt
1980
Built
Subdivision:
Black Mountain Ranch Estates
County:
Jefferson

Due to the health concerns created by Coronavirus we are offering personal 1-1 online video walkthough tours where possible.
31556 Griffin Drive31556 Griffin Drive31556 Griffin Drive31556 Griffin Drive
Save
Ask
Tour
Hide
Share

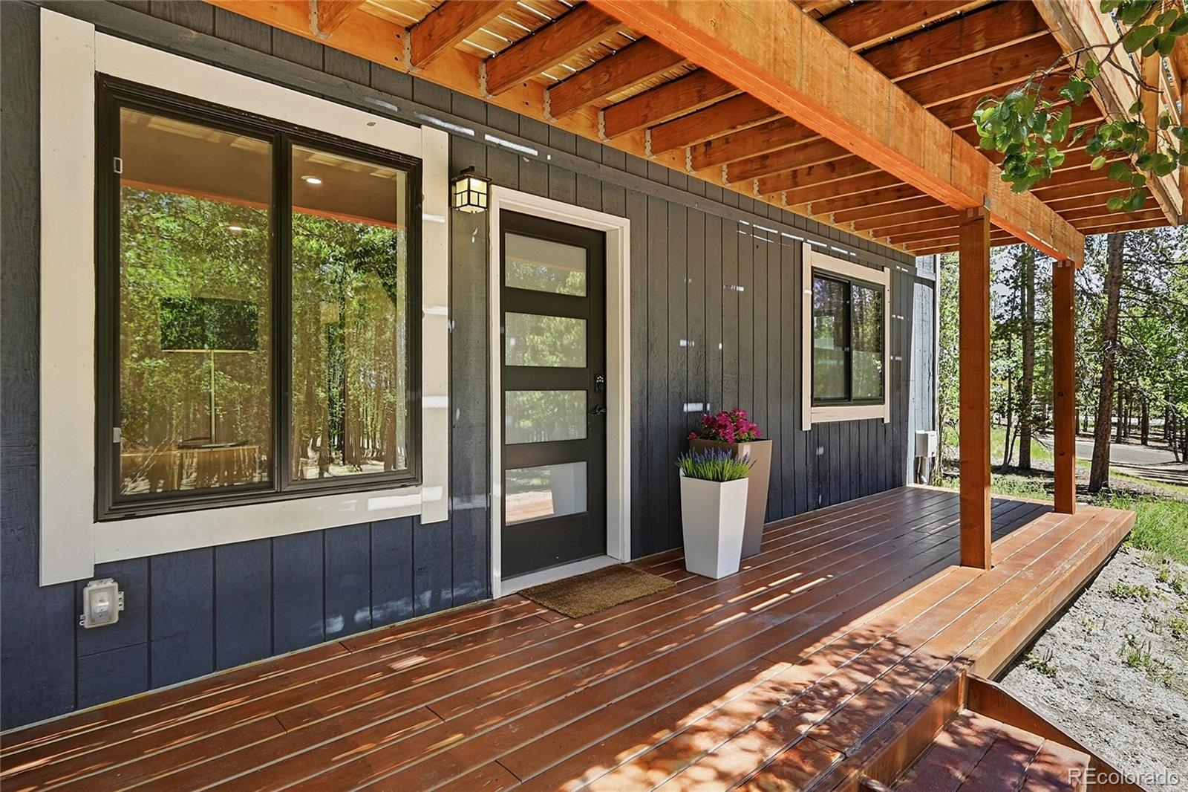
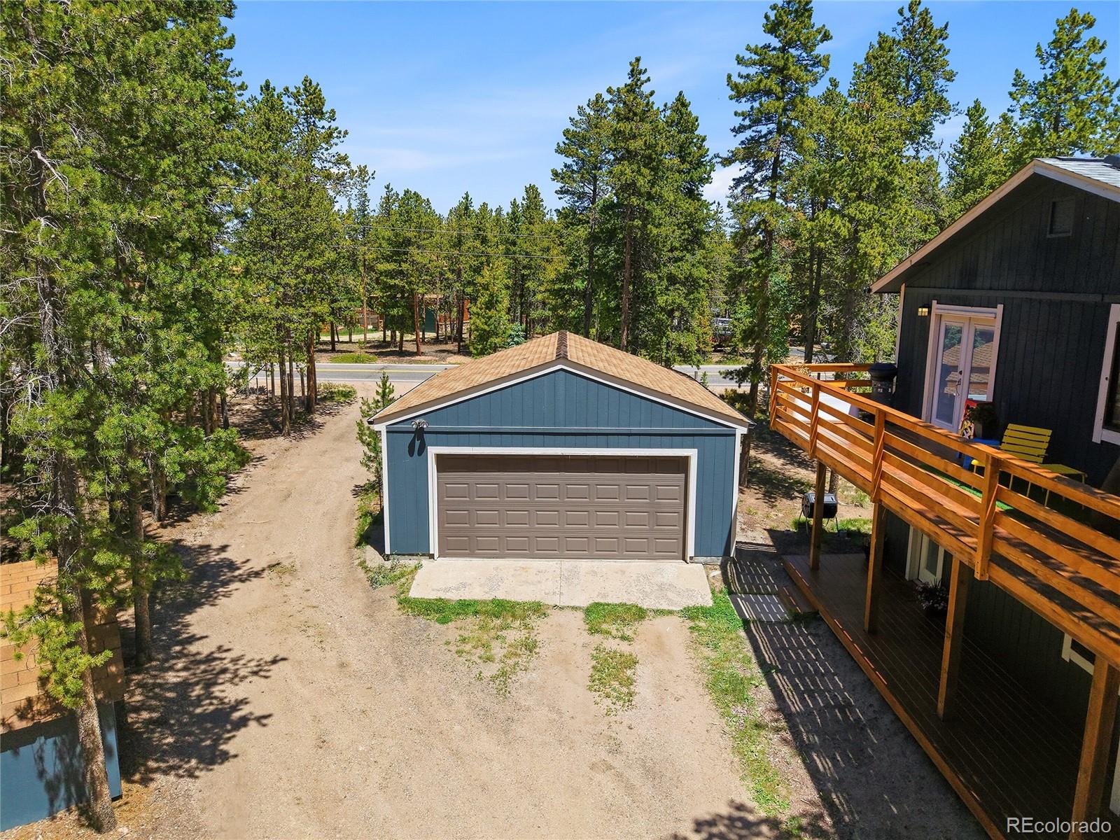
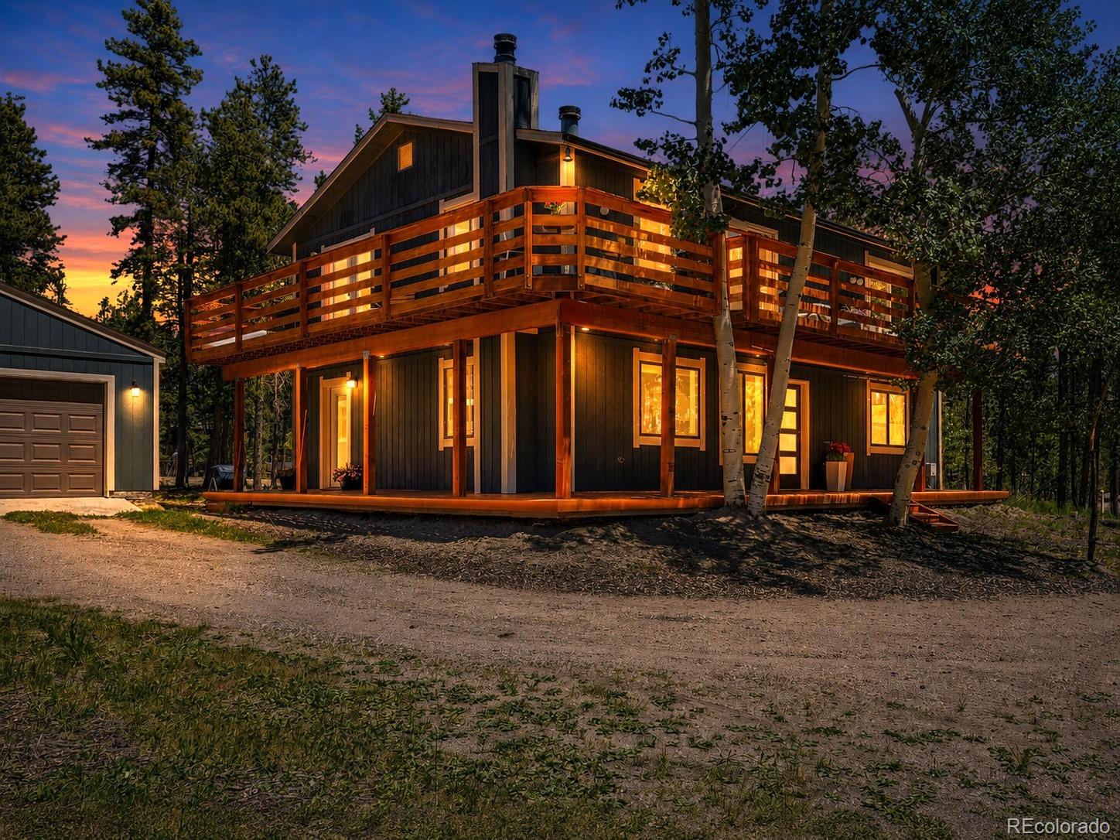
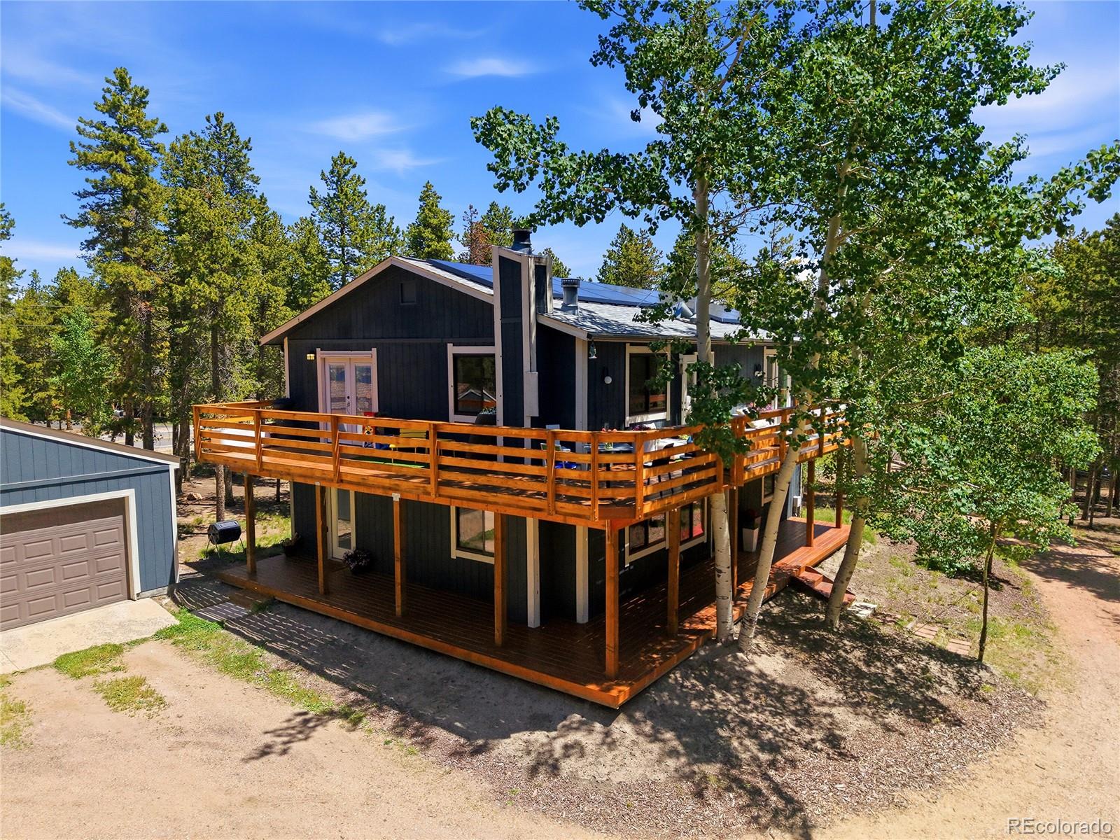
Updated and move-in ready! This 1.18-acre foothills property offers the perfect blend of modern upgrades and mountain living—and is just 35 minutes from Denver. Renovated between 2021–2025, the home features a new roof, windows, septic system, water purification system, radon mitigation, and a Tesla solar system with a Powerwall for energy efficiency and use as a generator backup power. The open-concept upper level is filled with natural light and showcases a beautifully updated kitchen with quartz countertops, white cabinetry, a black backsplash, stainless steel appliances, and a cozy wood-burning fireplace that heats the entire upstairs. Step outside the living area or upstairs bedroom to the wrap-around deck for seamless indoor-outdoor living and peaceful wildlife views. The versatile overall floor plan includes 3 bedrooms plus a large bonus room ideal for an office, guest room or nursery, along with a spacious lower-level family room with walk-out access and mud room with laundry. A detached two-car garage with storage, large shed, and fire-mitigated lot add to the home’s functionality and appeal. Located off the main snow and school bus routes (Gets plowed first) and just minutes from Highway 285, the best hiking and biking at Flying J Ranch, Maxwell Falls, Staunton Ranch and more, plus nearby dining, shopping, and entertainment in Conifer, Evergreen, and Morrison—including Red Rocks Amphitheatre. Enjoy turnkey mountain living with modern efficiency, usable land, and everyday convenience. Contact the listing broker for more information or for a private tour of this amazing Conifer property!

Save
Ask
Tour
Hide
Share
Listing Snapshot
Price 
$765,000
Days On Site 
18 Days
Bedrooms 
3
Inside Area (SqFt) 
2,194 sqft
Total Baths 
2
Full Baths 
2
Partial Baths 
N/A
Lot Size 
1.18 Acres
Year Built 
1980
MLS® Number 
6197592
Status 
Active
Property Tax 
$4,326
HOA/Condo/Coop Fees 
N/A
Sq Ft Source 
Public Records
Friends & Family
Recent Activity
3 days agoListing updated with changes from the MLS®
3 weeks agoListing first seen on site
General Features
Acres 
1.18
Direction Faces 
South
Foundation 
Raised
Garage 
Yes
Garage Spaces 
2
Levels 
Two
Parking 
UnpavedElectric Vehicle Charging Station(s)Oversized
Parking Spaces 
8
Property Condition 
Updated/Remodeled
Property Sub Type 
Single Family Residence
Security 
Carbon Monoxide Detector(s)Smoke Detector(s)
Sewer 
Septic Tank
SqFt Above 
2194
SqFt Total 
2194
Style 
Mountain Contemporary
Utilities 
Natural Gas AvailableCable AvailableElectricity ConnectedNatural Gas ConnectedPhone Available
Water Source 
PrivateWell
Zoning 
MR-1
Interior Features
Appliances 
OvenMicrowaveRangeRefrigeratorSelf Cleaning OvenTankless Water HeaterWasherWater PurifierWater Softener
Basement 
Finished
Electric 
220 Volts
Fireplace 
Yes
Fireplace Features 
Living RoomWood Burning
Fireplaces 
1
Flooring 
CarpetVinyl
Furnished 
Unfurnished
Heating 
Active SolarBaseboardElectricForced AirNatural GasWood
Interior 
Eat-in KitchenHigh CeilingsHigh Speed InternetOpen Floorplan
Main Level Bedrooms 
2
Window Features 
Double Pane Windows
Bathroom Full 
Level - MainDescription - Updated full bathroom with tub/shower opens to bedroom
Bedroom 
Level - UpperDescription - 3rd Bedroom (being used as primary currently) features sliding door access to upper level deck with southern exposure & views
Bonus Room 
Level - UpperDescription - Currently used as an office, could be guest/flex room
Den 
Level - MainDescription - Spacious den on main level
Dining Room 
Level - UpperDescription - Dining area off kitchen with door access to upper wrap around deck
Kitchen 
Level - UpperDescription - Updated eat-in kitchen with quartz counters, SS appliances
Living Room 
Level - UpperDescription - Open & bright living area features wood burning free-standing fireplace
Mud Room 
Level - MainDescription - Access from west door - large room with laundry, cabinets and utility closet
Save
Ask
Tour
Hide
Share
Exterior Features
Construction Details 
CedarFrame
Exterior 
Rain Gutters
Fencing 
Partial
Lot Features 
WoodedCorner LotLandscapedMany Trees
Patio And Porch 
DeckFront PorchWrap Around
Roof 
Composition
View 
Mountain(s)
Waterview 
Mountain(s)
Windows/Doors 
Double Pane Windows
Community Features
Building Access 
Ground
Financing Terms Available 
CashConventionalFHAVA Loan
Roads 
Paved
School District 
Jefferson County R-1
Schools
School District
Jefferson County R-1
Elementary School
Marshdale
Middle School
West Jefferson
High School
Conifer
Listing courtesy of RE/MAX Alliance [email protected]


The content relating to real estate for sale in this Web site comes in part from the Internet Data eXchange ("IDX") program of METROLIST, INC., DBA RECOLORADO real estate listings held by brokers other than RE/MAX Alliance are marked with the IDX Logo. This information is being provided for the consumers' personal, non-commercial use and may not be used for any other purpose. All information subject to change and should be independently verified.

Neighborhood & Commute
Source: Walkscore
Save
Ask
Tour
Hide
Share