Save
Ask
Tour
Hide
Share
$750,000
23 Days On Site

19123 Silver Ranch Road
Conifer, CO 80433

For Sale|Single Family Residence|Active
3
Beds
2
Total Baths
1
Full Bath
1
Partial Bath
1,999
SqFt
$375
/SqFt
1977
Built
Subdivision:
Silver Ranch Estates
County:
Jefferson

Due to the health concerns created by Coronavirus we are offering personal 1-1 online video walkthough tours where possible.
19123 Silver Ranch Road19123 Silver Ranch Road19123 Silver Ranch Road19123 Silver Ranch Road
Save
Ask
Tour
Hide
Share

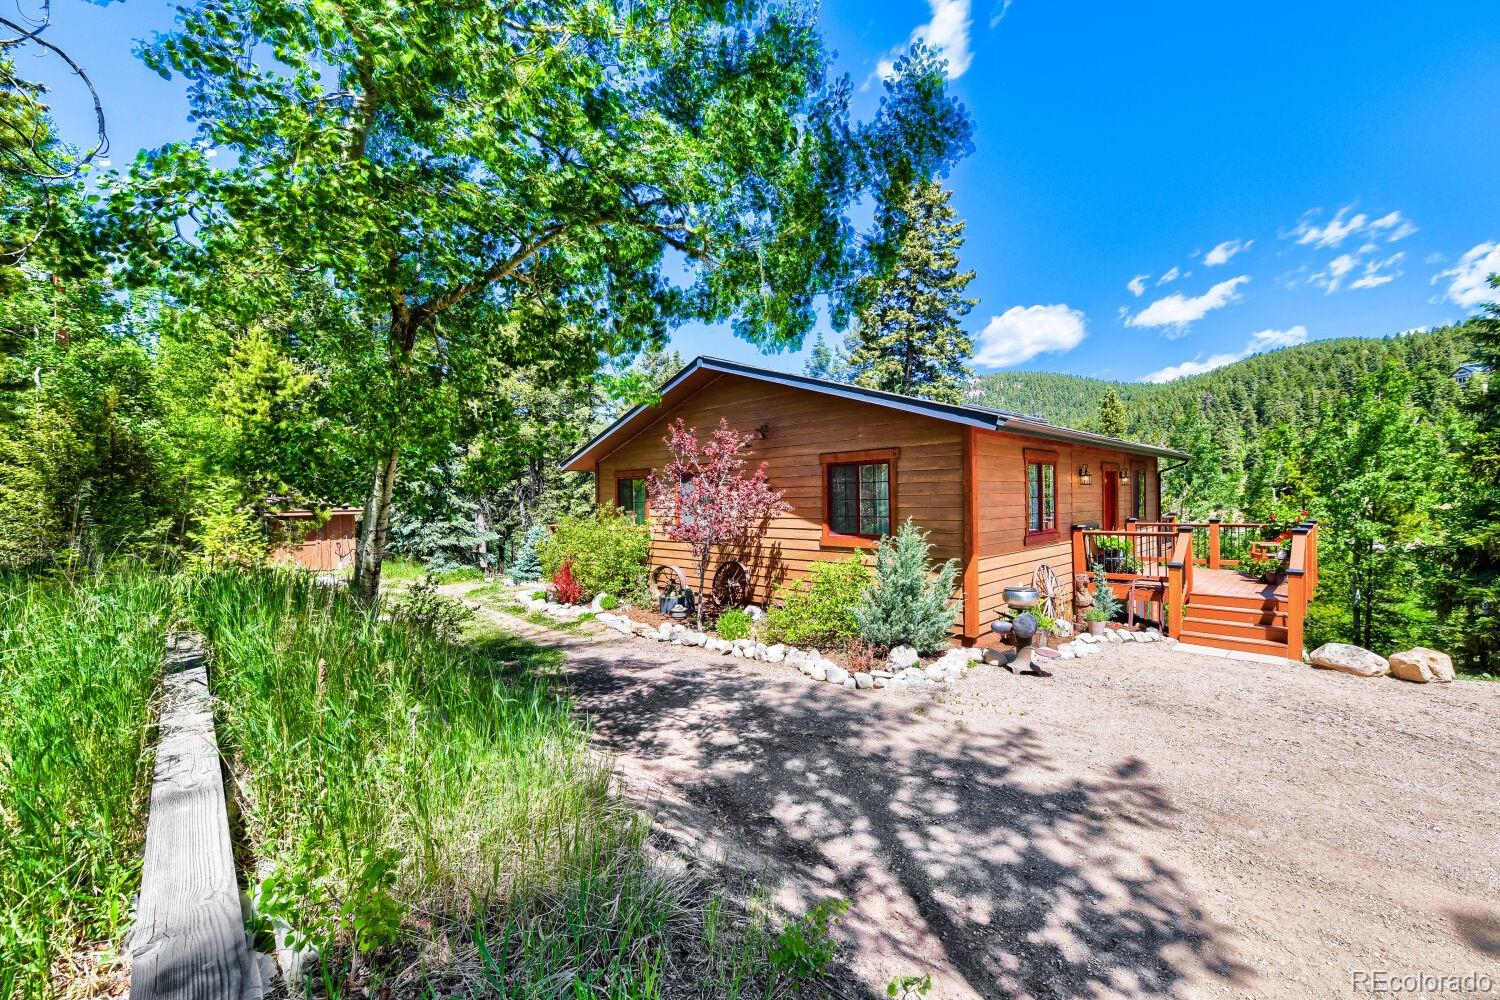
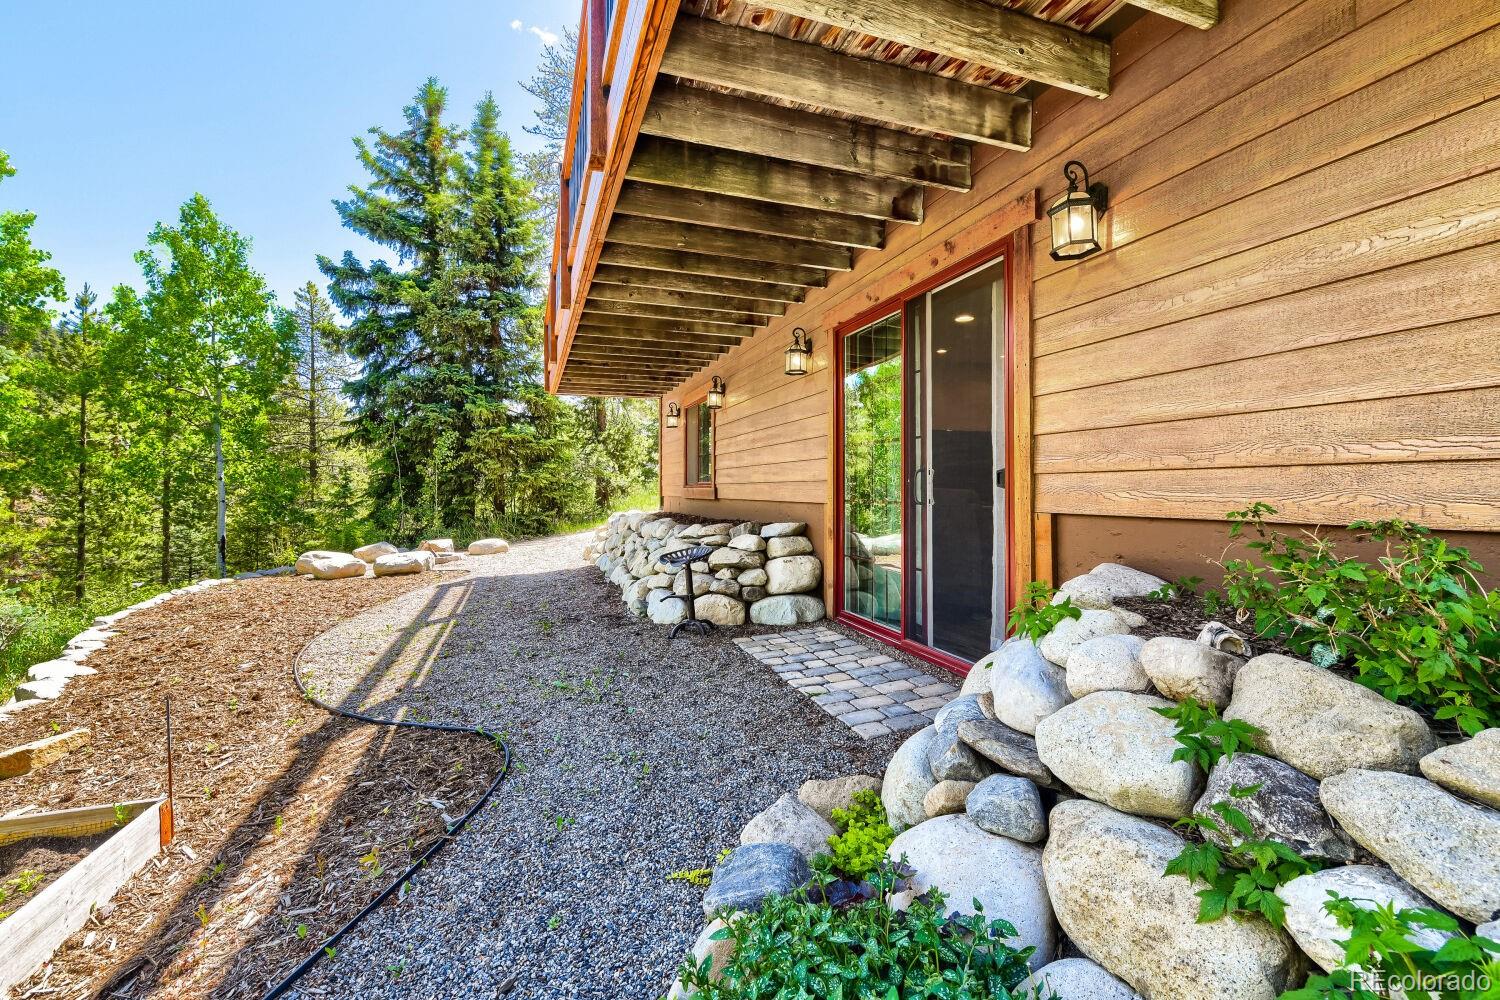
Quietly, nestled among Spruce, Pines and Aspen, you'll appreciate the mountain cottage appeal this home offers. This will be a splendid retreat away from the city and hectic workday. Private setting on one acre in the desirable Silver Ranch Estates, this home is only 15-20 minutes from C-470/Lockhead via Deer Creek Canyon Rd, and only 12 mins from HWY 285 for shopping, dining, and small town entertainment. Inside you'll find a warm and inviting open great room with skylights and cathedral ceilings, taking in lots of natural light from a wall of windows that will frame in your surrounding foothills. The kitchen is beautifully designed with granite countertops, stone backsplashes, alder cabinets with raised panels and crown moulding, all appliances, island and breakfast bar with bar stools. The primary suite is on the main floor with 3 windows for lots of light, flush mount ceiling lights, a ceiling fan, and a step-in closet with new sliding barn style doors. The main level bath is freshly renovated with all new fixtures, including a soaking tub. The additional bedroom on the main floor is spacious and bright. The lower level features a cozy family room with built-in window seat, niches and walk-out sliding doors. This level also has a third bedroom, with a walk-in closet and access to storage, an office/hobby room (could be non-comforming 4th bedroom), bathroom, and utility room. Outside there are multiple decks and many “outdoor rooms” for relaxing and entertaining, including a stone patio, water garden, and firepit. The cobblestone retaining walls and rock gardens add to the rustic charm of this lovely home. An additional patio, hidden deep in the forest, will help you reset your senses, while you take in the calm comfort of everything nature can offer you. The large outdoor shed (12x16) features a workbench and a wall of shelves for storage. County-maintained road with year round access, gives you the rare combination of privacy, natural beauty, and convenience.

Save
Ask
Tour
Hide
Share
Listing Snapshot
Price 
$750,000
Days On Site 
23 Days
Bedrooms 
3
Inside Area (SqFt) 
1,999 sqft
Total Baths 
2
Full Baths 
1
Partial Baths 
1
Lot Size 
1.03 Acres
Year Built 
1977
MLS® Number 
5490859
Status 
Active
Property Tax 
$2,857
HOA/Condo/Coop Fees 
N/A
Sq Ft Source 
Public Records
Friends & Family
Recent Activity
a week agoListing updated with changes from the MLS®
a week agoStatus changed to Active
3 weeks agoListing first seen on site
General Features
Acres 
1.03
Direction Faces 
East
Foundation 
BlockSlab
Levels 
One
Parking 
Gravel
Parking Spaces 
8
Property Condition 
Updated/Remodeled
Property Sub Type 
Single Family Residence
Security 
Carbon Monoxide Detector(s)Smoke Detector(s)
Sewer 
Septic Tank
SqFt Above 
1121
SqFt Below 
878
SqFt Total 
1999
Style 
Traditional
Utilities 
Electricity ConnectedPhone ConnectedPropane
Water Source 
PrivateWell
Zoning 
MR-1
Interior Features
Appliances 
OvenConvection OvenCooktopDishwasherDisposalDryerElectric Water HeaterMicrowaveRefrigeratorSelf Cleaning OvenTankless Water HeaterWasher
Basement 
FinishedInterior EntryPartialWalk-Out Access
Cooling 
Ceiling Fan(s)None
Electric 
220 Volts
Flooring 
Vinyl
Heating 
Radiant Floor
Interior 
Ceiling Fan(s)Granite CountersHigh CeilingsKitchen IslandOpen FloorplanVaulted Ceiling(s)
Laundry Features 
Laundry Closet
Main Level Bedrooms 
2
Window Features 
Double Pane WindowsWindow Coverings
Bathroom Full 
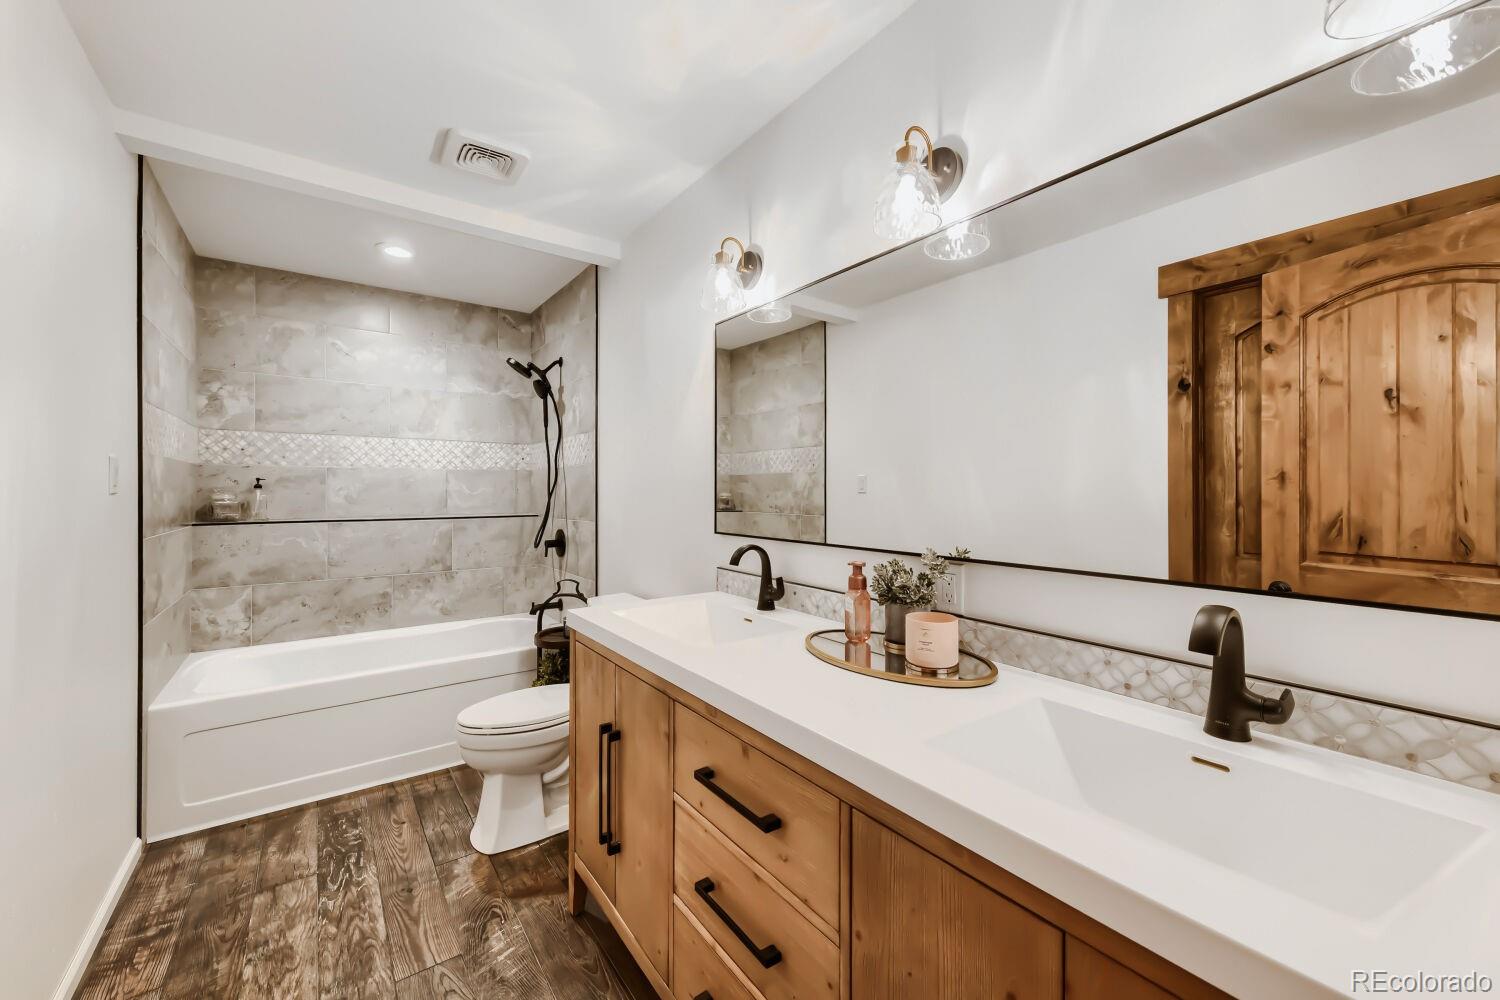
Dimensions - 13.75 x 5.5Level - MainDescription - Entry door is 2 panel solid Alder wood, 9/16th luxury vinyl plank flooring, NEW 5 piece primary and main bath with new sconce lights, new appliances and cabinetry, 2 sink composite counter, black plumbing fixtures, new exhaust fan
Bathroom Three Quarter 
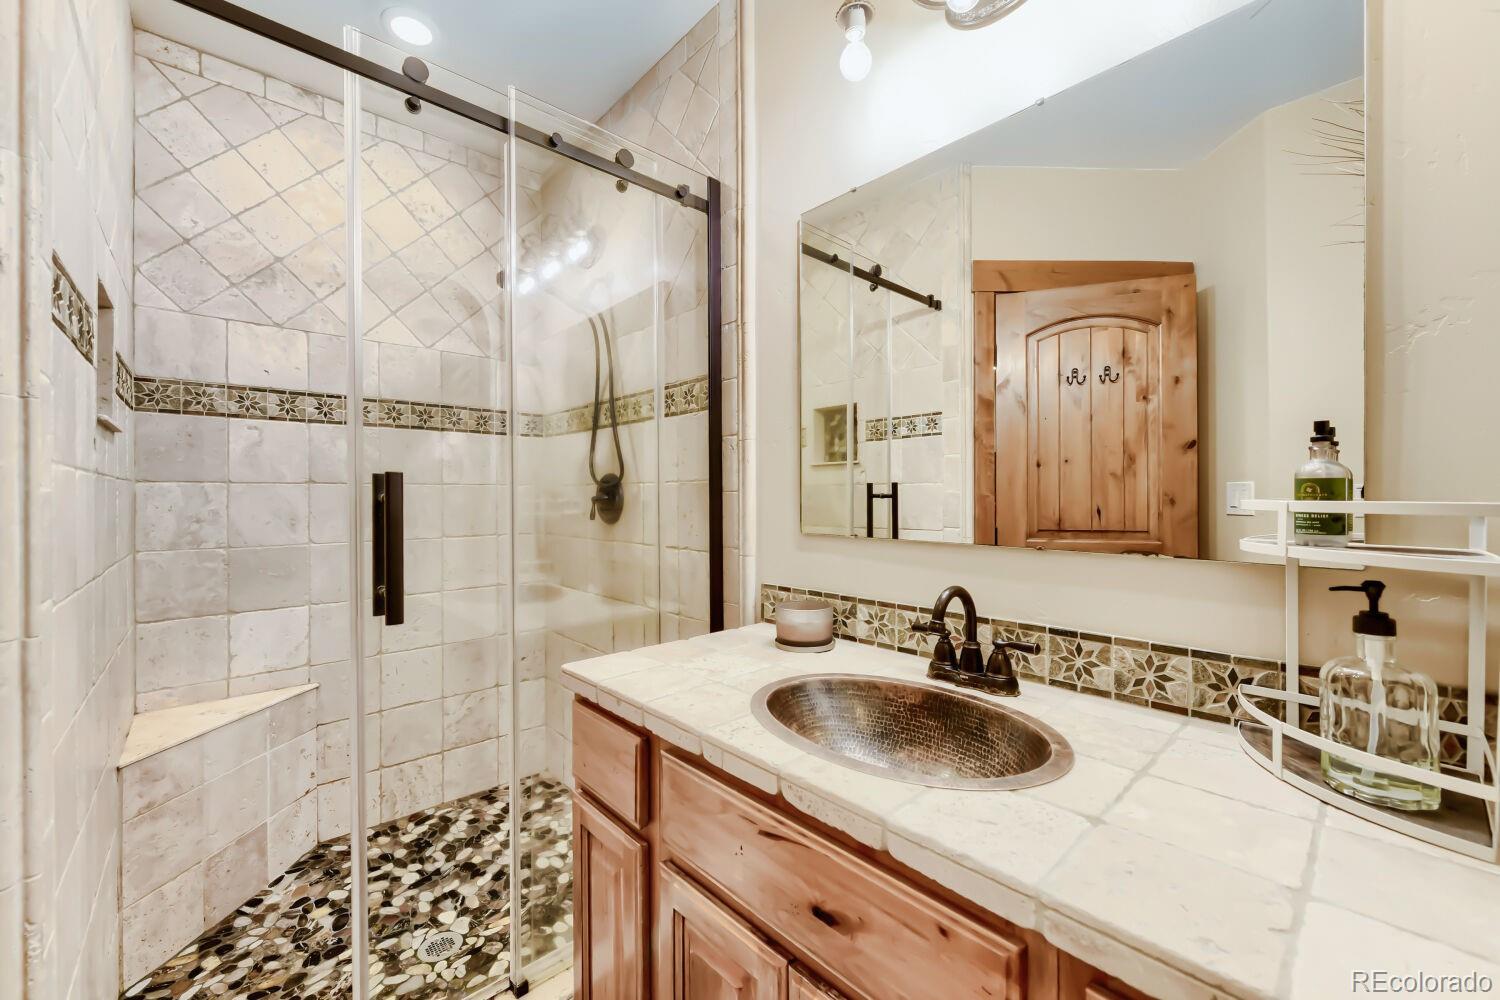
Dimensions - 11.75 x 5.75Level - BasementDescription - Entry door is 2 panel solid Alder wood, Alder cabinet, stone counter, large mirror, Travertine shower surround with tile shower floor, sliding barn style shower doors
Bedroom 
Dimensions - 12.5 x 11.25Level - BasementDescription - Entry door is 2 panel solid Alder wood, Two windows supply plenty of light, flush mounted lights, carpeted
Dining Room 
Dimensions - 12 x 8Level - MainDescription - 9/16th luxury vinyl plank flooring, ceiling fan, flush mounted lighting, cathedral ceilings, lots of light
Family Room 
Dimensions - 17 x 13.5Level - BasementDescription - Very cozy and quiet, carpeted, accent walls, larger niches for paintings or ?, walkout basement
Kitchen 
Dimensions - 15.5 x 10Level - MainDescription - 9/16th luxury vinyl plank flooring, flush mounted lighting, cathedral ceilings, lots of light, beautiful Alder cabinets with raised panel doors, granite counters, crown moulding, stone and Alder cabinet island, refrigerator, micro, self cleaning oven, dishwasher, glass stove top, Travertine backsplashes and 2 exits to different decks.
Laundry 
Dimensions - 5 x 3Level - MainDescription - Centrally located laundry closet with 9/16th luxury vinyl plank flooring with included washer and dryer. Buyer's have the option to relocate the washer and dryer to the basement utility room
Living Room 
Dimensions - 14 x 12Level - MainDescription - 9/16th luxury vinyl plank flooring, Skylights, flush mounted lighting, cathedral ceilings, lots of light
Office 
Dimensions - 12.75 x 10.75Level - BasementDescription - Entry door is 2 panel solid Alder wood, bonus room for an office or study or unconforming bdrm., carpeted, flush mounted lights, large niche for a matress or storage light gray walls with white ceiling
Utility Room 
Level - BasementDescription - Entry door is 2 panel solid Alder wood, Location of the Takagi tankless water heater, piping for the radiant heat for all flooring, recovery tank and some storage
Save
Ask
Tour
Hide
Share
Exterior Features
Construction Details 
FrameWood Siding
Exterior 
BalconyFire PitPrivate Yard
Fencing 
Partial
Lot Features 
WoodedLandscapedMany TreesSecluded
Patio And Porch 
DeckPatio
Roof 
Composition
View 
Mountain(s)
Waterfront Features 
Pond
Waterview 
Mountain(s)
Windows/Doors 
Double Pane WindowsWindow Coverings
Community Features
Building Access 
Ground
Financing Terms Available 
CashConventionalFHAVA Loan
Roads 
Gravel
School District 
Jefferson County R-1
Schools
School District
Jefferson County R-1
Elementary School
West Jefferson
Middle School
West Jefferson
High School
Conifer
Listing courtesy of Advocate Realty [email protected]


The content relating to real estate for sale in this Web site comes in part from the Internet Data eXchange ("IDX") program of METROLIST, INC., DBA RECOLORADO real estate listings held by brokers other than Advocate Realty are marked with the IDX Logo. This information is being provided for the consumers' personal, non-commercial use and may not be used for any other purpose. All information subject to change and should be independently verified.

Neighborhood & Commute
Source: Walkscore
Save
Ask
Tour
Hide
Share