Save
Ask
Tour
Hide
Share
$725,000
10 Days On Site

9198 Black Mountain Drive
Conifer, CO 80433

For Sale|Single Family Residence|Active
3
Beds
2
Total Baths
2
Full Baths
2,791
SqFt
$260
/SqFt
1976
Built
Subdivision:
Black Mountain
County:
Jefferson

Due to the health concerns created by Coronavirus we are offering personal 1-1 online video walkthough tours where possible.
9198 Black Mountain Drive9198 Black Mountain Drive9198 Black Mountain Drive9198 Black Mountain Drive
Save
Ask
Tour
Hide
Share

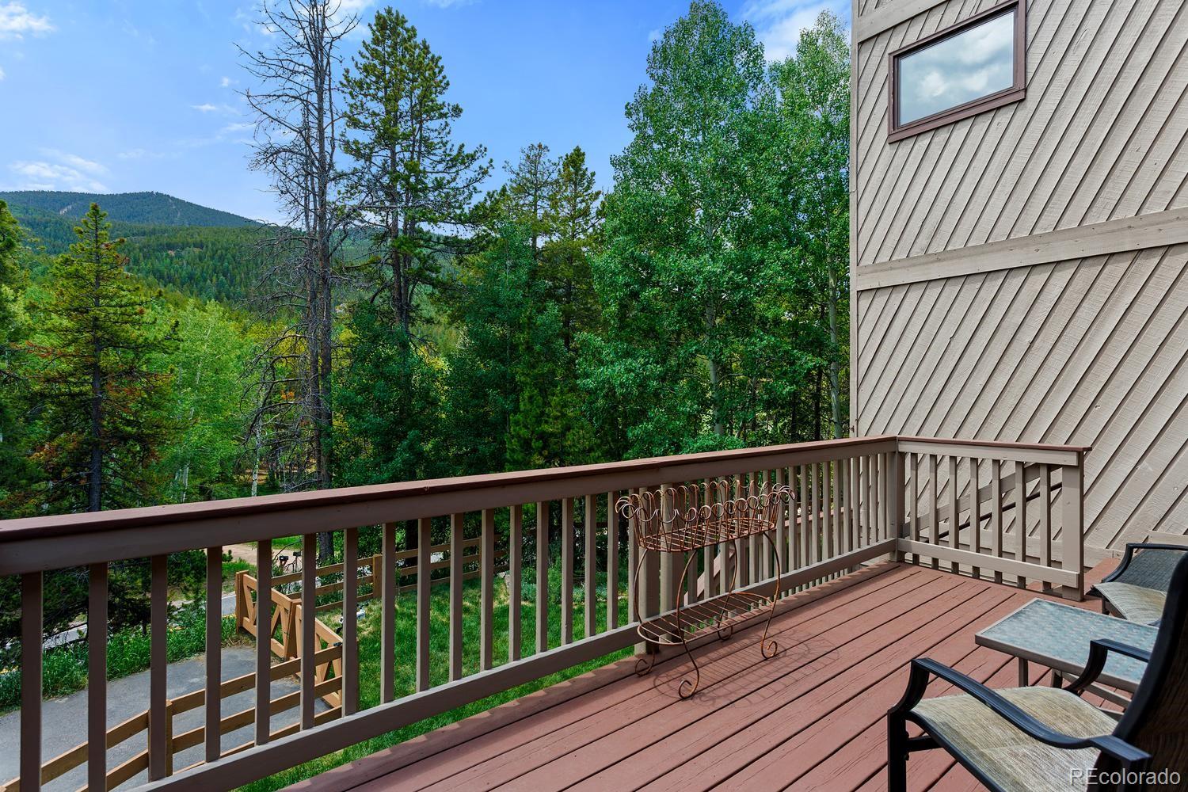
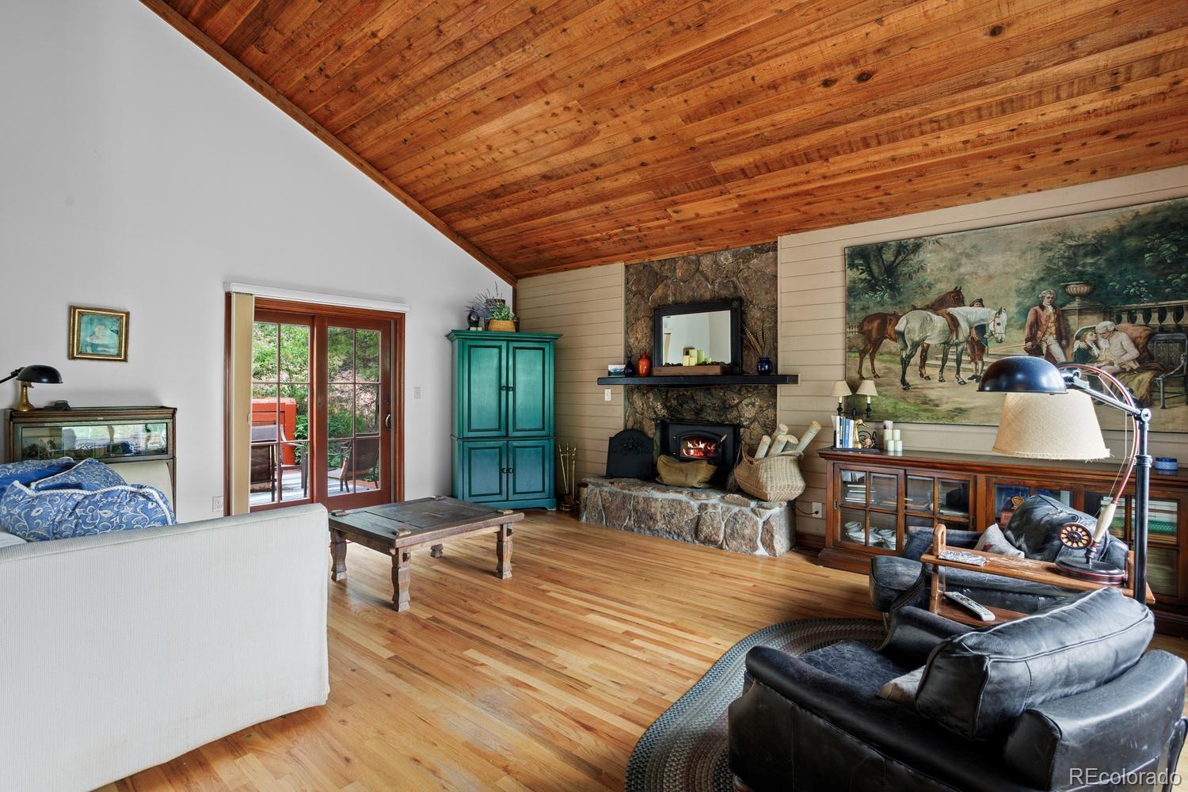
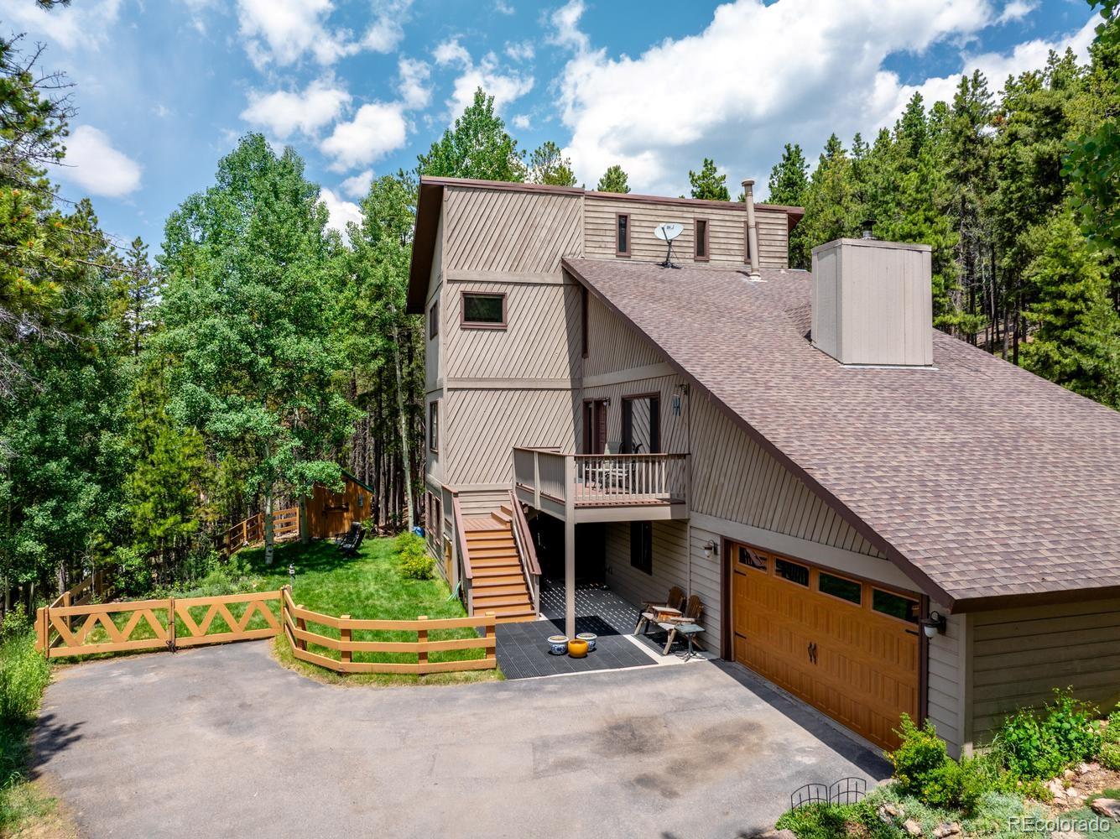
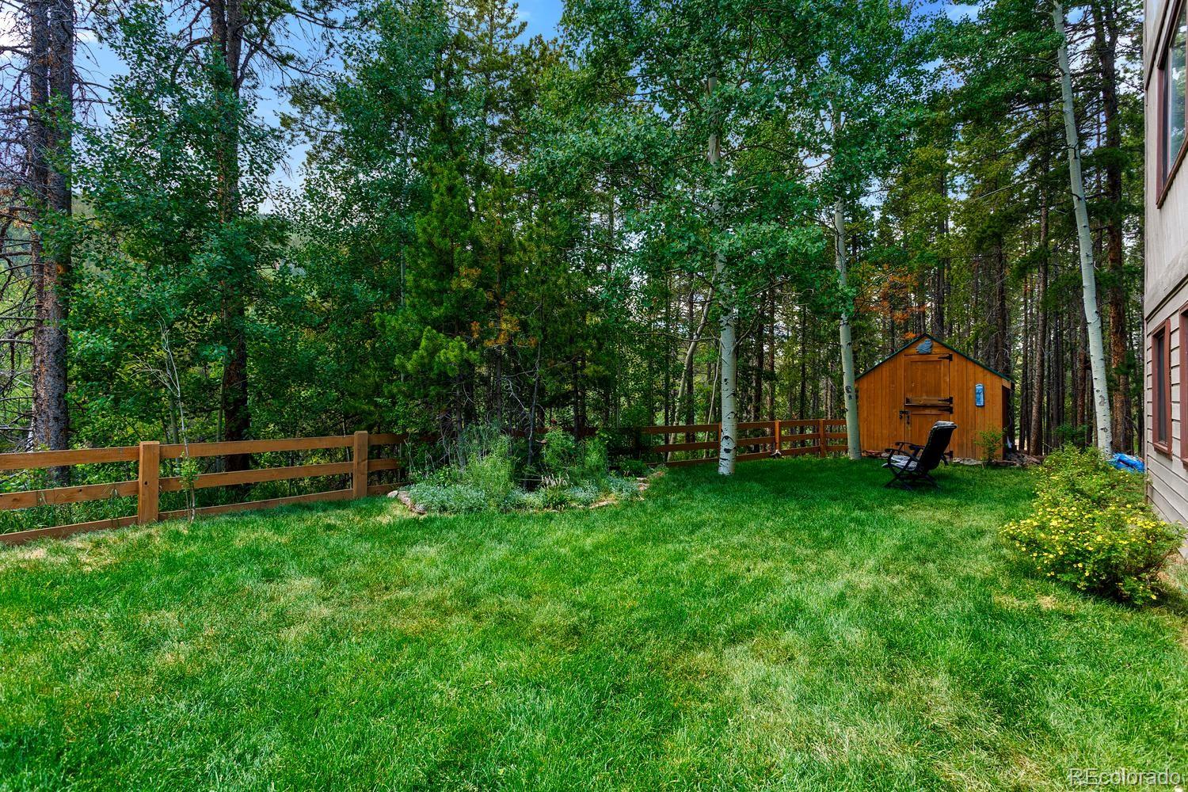
Set on just over an acre in the peaceful Black Mountain community of Conifer, this beautifully maintained mountain home offers the perfect balance of privacy, quality craftsmanship, and convenient access to Colorado's outdoor lifestyle. Built with durable 2x6 construction for enhanced stability and insulation, the home has been thoughtfully updated throughout. The gourmet kitchen showcases custom hand-crafted cherry wood cabinetry with decorative inlays, soft-close cabinets and drawers, granite countertops and an adjacent dining area. Rich wood finishes and natural light create warm, inviting living spaces. The living room features soaring wood-paneled ceilings, a stone fireplace, and sliding doors opening to the expansive back deck. A beautifully updated full bathroom and bright bedroom complete the main level. Upstairs, two additional bedrooms and a second full bathroom with dual vanities provide comfortable separation and privacy. The walkout basement expands the living space with a cedar-paneled great room, versatile flex space, workshop, and a laundry room with storage and utility sink. The attached 2-car garage is insulated, drywalled, and equipped with overhead work lighting. Two additional cars or RV parking possible in 13x13 front gated area. Designed for year-round comfort, the home has been re-piped and includes a generator with electric start and dedicated electrical panel. A water filtration system with holding tank provides quick access to clean mountain water. Outside, a flat, sodded front yard is framed by a cedar fence, while moss rock walkways complement the natural surroundings. A 5’ chain-link fenced backyard provides a secure space for pets and play. National Forest access awaits just across the street, with Maxwell Falls hiking trails one mile away. Enjoy the tranquility of mountain living with easy access to shopping, dining, Evergreen, and Denver. A rare opportunity to own a thoughtfully updated mountain retreat in an exceptional location.

Save
Ask
Tour
Hide
Share
Listing Snapshot
Price 
$725,000
Days On Site 
10 Days
Bedrooms 
3
Inside Area (SqFt) 
2,791 sqft
Total Baths 
2
Full Baths 
2
Partial Baths 
N/A
Lot Size 
1.05 Acres
Year Built 
1976
MLS® Number 
5401520
Status 
Active
Property Tax 
$3,965
HOA/Condo/Coop Fees 
N/A
Sq Ft Source 
Public Records
Friends & Family
Recent Activity
6 days agoListing updated with changes from the MLS®
2 weeks agoListing first seen on site
General Features
Acres 
1.05
Attached Garage 
Yes
Direction Faces 
West
Foundation 
Slab
Garage 
Yes
Garage Spaces 
2
Levels 
Two
Parking 
ConcreteLightedOversizedAttached
Parking Spaces 
3
Property Condition 
Updated/Remodeled
Property Sub Type 
Single Family Residence
Sewer 
Septic Tank
SqFt Above 
1756
SqFt Below 
1035
SqFt Total 
2845
Style 
Mountain Contemporary
Utilities 
Natural Gas AvailableElectricity ConnectedNatural Gas ConnectedPhone Connected
Water Source 
PrivateWell
Zoning 
MR-1
Interior Features
Appliances 
DishwasherDisposalDryerMicrowaveOvenRefrigeratorTankless Water HeaterWasherWater Purifier
Basement 
DaylightExterior EntryFinishedFullWalk-Out Access
Electric 
220 Volts
Fireplace 
Yes
Fireplace Features 
InsertLiving RoomWood Burning
Fireplaces 
1
Flooring 
CarpetTileWood
Heating 
Fireplace InsertForced AirNatural Gas
Interior 
Built-in FeaturesGranite CountersHigh CeilingsOpen FloorplanVaulted Ceiling(s)Walk-In Closet(s)
Laundry Features 
Sink
Main Level Bedrooms 
1
Window Features 
Double Pane WindowsWindow Coverings
Bathroom Full 
Level - MainDescription - Updated main floor bathroom
Bedroom 
Level - MainDescription - Main floor conforming bedroom or office with new carpet
Dining Room 
Level - MainDescription - Spacious and adjacent to kitchen
Great Room 
Level - BasementDescription - Cedar paneled great room with natural light and exterior door
Kitchen 
Level - MainDescription - Updated kitchen with custom hand-crafted cabinetry
Laundry 
Level - BasementDescription - Utility sink and storage space
Living Room 
Level - MainDescription - Soaring wood paneled ceilings and stone surround fireplace
Workshop 
Level - BasementDescription - Dedicated workshop
Save
Ask
Tour
Hide
Share
Exterior Features
Construction Details 
CedarFrameWood Siding
Exterior 
Dog RunLightingPrivate Yard
Fencing 
Partial
Lot Features 
SlopedLandscapedLevelMany TreesSecluded
Patio And Porch 
DeckFront PorchPatio
Roof 
Composition
View 
Mountain(s)
Waterview 
Mountain(s)
Windows/Doors 
Double Pane WindowsWindow Coverings
Community Features
Financing Terms Available 
CashConventionalFHAVA Loan
Roads 
Paved
School District 
Jefferson County R-1
Schools
School District
Jefferson County R-1
Elementary School
Marshdale
Middle School
West Jefferson
High School
Conifer
Listing courtesy of Madison & Company Properties [email protected]


The content relating to real estate for sale in this Web site comes in part from the Internet Data eXchange ("IDX") program of METROLIST, INC., DBA RECOLORADO real estate listings held by brokers other than Madison & Company Properties are marked with the IDX Logo. This information is being provided for the consumers' personal, non-commercial use and may not be used for any other purpose. All information subject to change and should be independently verified.

Neighborhood & Commute
Source: Walkscore
Save
Ask
Tour
Hide
Share