Save
Ask
Tour
Hide
Share
$1,100,000
10 Days On Site

13338 Elsie Road
Conifer, CO 80433

For Sale|Single Family Residence|Active Under Contract
4
Beds
3
Total Baths
2
Full Baths
1
Partial Bath
3,360
SqFt
$327
/SqFt
1996
Built
Subdivision:
Richmond Hill
County:
Jefferson

Due to the health concerns created by Coronavirus we are offering personal 1-1 online video walkthough tours where possible.
13338 Elsie Road13338 Elsie Road13338 Elsie Road13338 Elsie Road
Save
Ask
Tour
Hide
Share

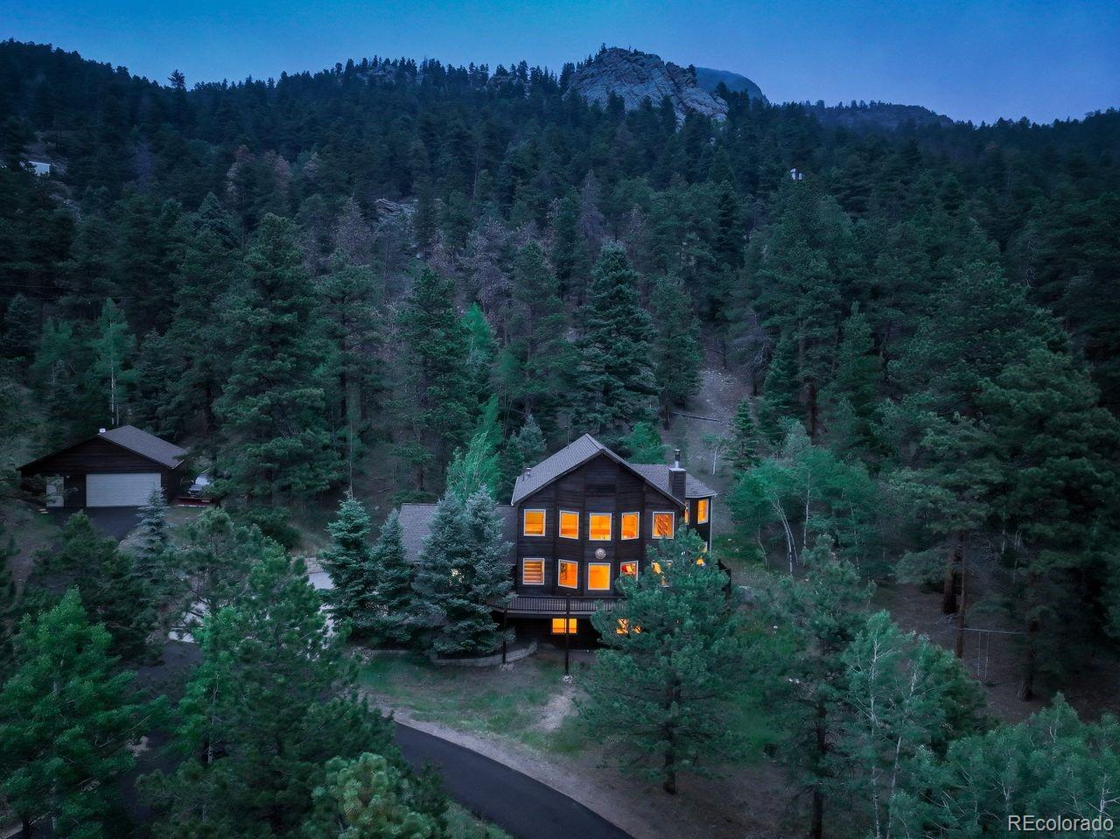
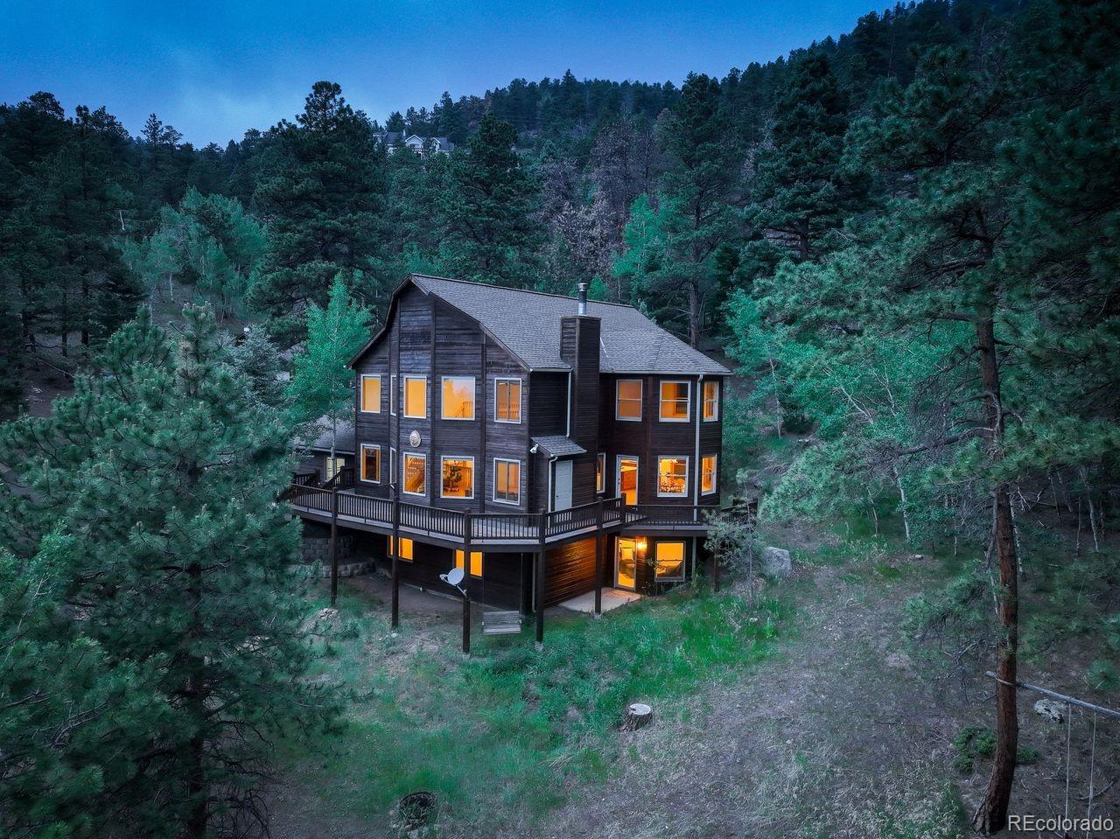
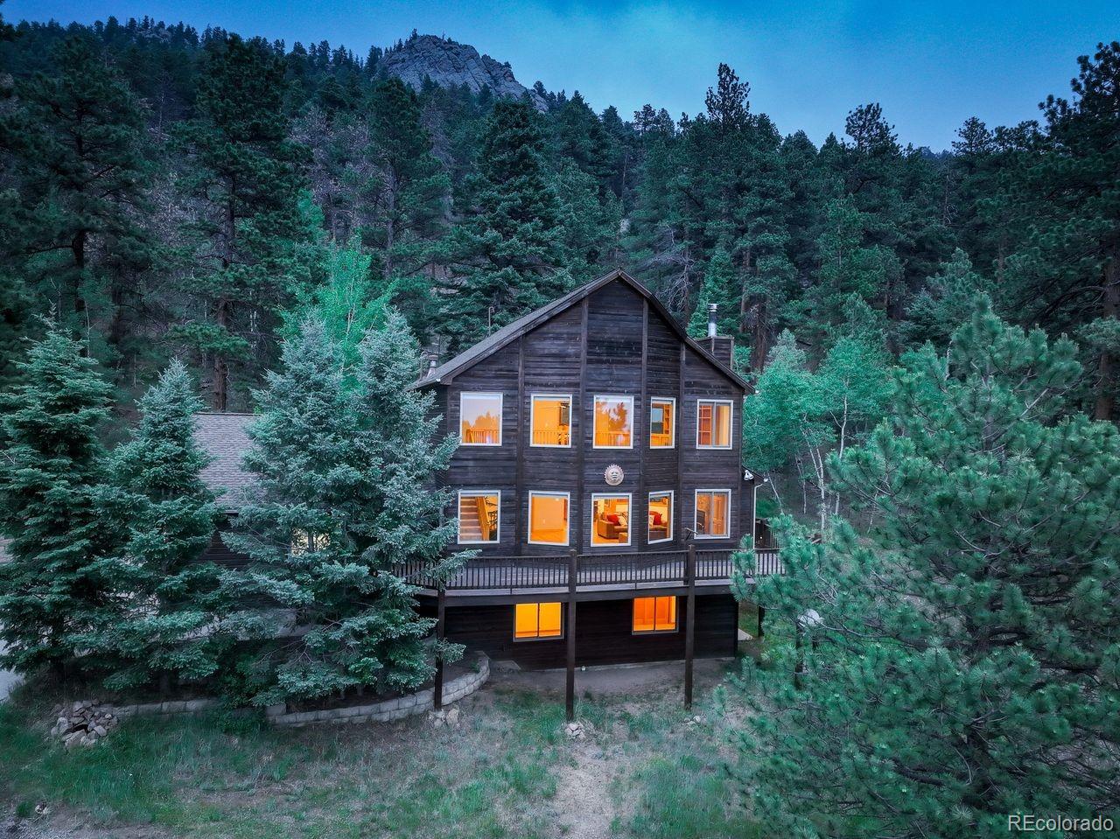
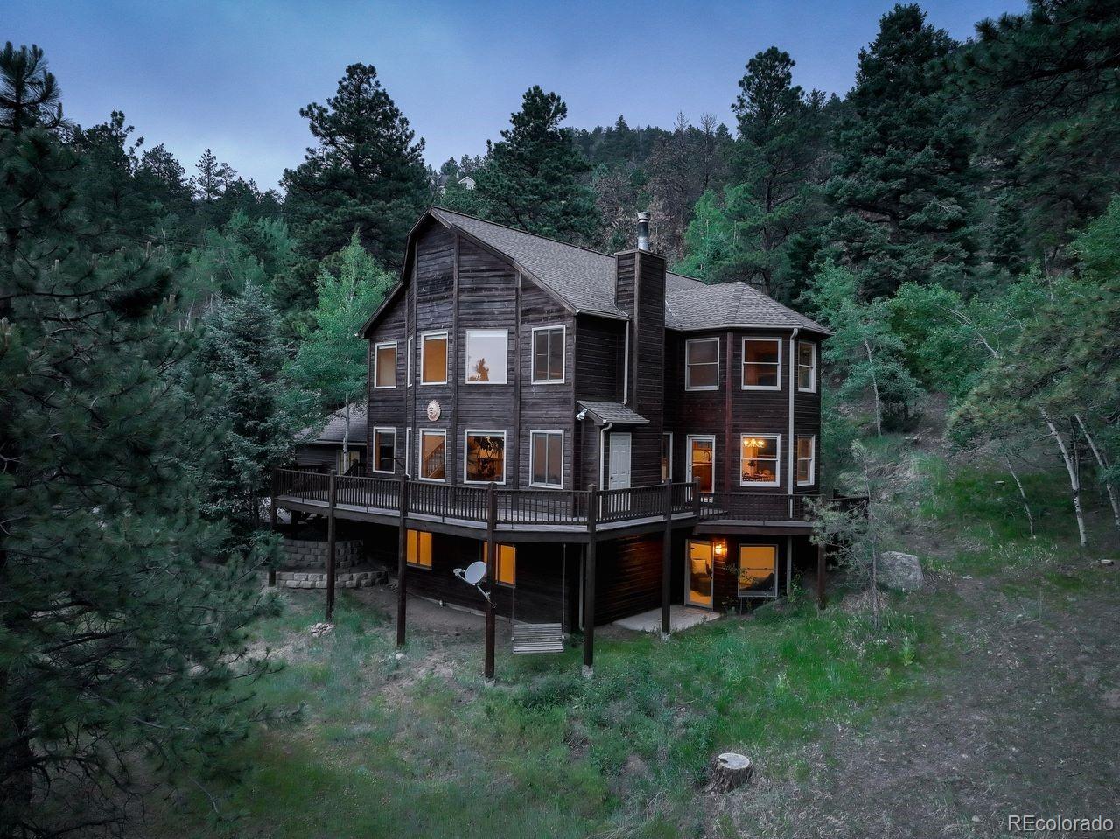
Nestled in the heart of the Colorado mountains, this exceptional custom home at 13338 Elsie Road in Conifer offers the perfect blend of luxury, comfort, & functionality.With 3,873 square feet of thoughtfully designed living space, this stunning home features 4 beds, 3 bathrooms & an abundance of special spaces to accommodate both everyday living & entertaining.The entire upper level is dedicated to a private primary retreat, creating a true sanctuary.This spacious suite includes a luxurious 5-piece en suite bathroom w/a large walk-in shower, soaking tub, & generous walk-in closet. Also on this level is a charming library & sunroom reading nook that overlooks the great room below, providing the perfect place to relax with a book & take in the natural surroundings.The main level is the heart of the home, showcasing a dramatic great room with soaring vaulted ceilings & a cozy wood-burning fireplace.The fully remodeled gourmet kitchen features high-end finishes & premium upgrades, making it a dream for any home chef. Adding both convenience & sophistication, the home is outfitted with approximately $60K in remote-controlled smart blinds, allowing effortless light & privacy control throughout.A formal dining room, private den, convenient half bath, & laundry room complete this level. The walk-out lower level offers 3 add'l bedrooms & a full bath, providing excellent flexibility for guests, or home office space.Car enthusiasts, hobbyists, & those needing extra storage will appreciate the incredible garage setup. In addition to the 2-car attached garage with a large workshop, the property also includes an impressive detached 4-car garage—perfect for vehicles, recreational equipment, or a serious workshop. Surrounded by the beauty of Conifer & offering a peaceful mountain setting with easy access to Denver & nearby amenities, this remarkable property is a rare opportunity to enjoy Colorado mountain living at its finest. Don’t miss your chance to own this one-of-a-kind home.

Save
Ask
Tour
Hide
Share
Listing Snapshot
Price 
$1,100,000
Days On Site 
10 Days
Bedrooms 
4
Inside Area (SqFt) 
3,360 sqft
Total Baths 
3
Full Baths 
2
Partial Baths 
1
Lot Size 
5 Acres
Year Built 
1996
MLS® Number 
4872074
Status 
Active Under Contract
Property Tax 
$5,042
HOA/Condo/Coop Fees 
N/A
Sq Ft Source 
Public Records
Friends & Family
Recent Activity
a week agoListing updated with changes from the MLS®
a week agoStatus changed to Active Under Contract
2 weeks agoListing first seen on site
General Features
Acres 
5
Attached Garage 
Yes
Foundation 
Slab
Garage 
Yes
Garage Spaces 
6
Levels 
Two
Parking 
AsphaltStorageAttached
Parking Spaces 
15
Property Sub Type 
Single Family Residence
Security 
Carbon Monoxide Detector(s)Smoke Detector(s)
Sewer 
Septic Tank
SqFt Above 
2469
SqFt Below 
891
SqFt Total 
3873
Style 
Mountain Contemporary
Utilities 
Natural Gas AvailableElectricity ConnectedNatural Gas Connected
Water Source 
PrivateWell
Zoning 
A-2
Interior Features
Appliances 
OvenDishwasherDisposalDryerGas Water HeaterMicrowaveRangeSelf Cleaning OvenTrash CompactorWasher
Basement 
Exterior EntryFinishedWalk-Out Access
Cooling 
Ceiling Fan(s)None
Electric 
220 Volts
Fireplace 
Yes
Fireplace Features 
Great RoomWood Burning
Fireplaces 
1
Flooring 
CarpetTileWood
Heating 
BaseboardHot WaterNatural Gas
Interior 
Built-in FeaturesCeiling Fan(s)Eat-in KitchenGranite CountersHigh CeilingsOpen FloorplanPantryVaulted Ceiling(s)Walk-In Closet(s)
Laundry Features 
In Unit
Window Features 
Double Pane WindowsWindow CoveringsWindow Treatments
Bathroom Full 
Dimensions - 9 x 4Level - BasementDescription - Large soaking tub, tiled flooring
Bathroom Half 
Dimensions - 6 x 6Level - MainDescription - Remodeled, granite counter top, updated vanity and fixtures
Bedroom 
Dimensions - 12 x 11.5Level - BasementDescription - Lots of natural light, carpet
Bonus Room 
Dimensions - 13.5 x 13.5Level - UpperDescription - T & G ceiling, many windows, great reading nook
Den 
Dimensions - 14 x 13Level - MainDescription - Hardwood floors, would be great workout room, craft room, or home office
Dining Room 
Dimensions - 13.5 x 13Level - MainDescription - Deck access, lots of windows, hardwood floors
Great Room 
Dimensions - 29 x 22Level - MainDescription - Hardwood floors, vaulted ceiling, wood burning fireplace with wood storage closet, ceiling fan, lots of windows. remote controlled smart window coverings, open floor plan
Kitchen 
Dimensions - 20 x 11Level - MainDescription - Granite countertops, center island/breakfast bar, custom upgraded cabinets, pantry, trash compactor, SS appliances (Jenn-aire), range has air fryer hardwood floors. Completely remodeled
Laundry 
Dimensions - 10 x 6Level - MainDescription - Washer/dryer, storage, laundry chute
Library 
Dimensions - 17 x 5.5Level - UpperDescription - Library, built-ins, overlooks lower level
Utility Room 
Dimensions - 27 x 19Level - BasementDescription - Unfinished space, all mechanicals, storage
Save
Ask
Tour
Hide
Share
Exterior Features
Construction Details 
CedarFrame
Exterior 
Private Yard
Fencing 
None
Lot Features 
SlopedWoodedMeadowRolling Slope
Patio And Porch 
DeckWrap Around
Road Frontage 
Unimproved
Roof 
Composition
Spa Features 
Bath
Windows/Doors 
Double Pane WindowsWindow CoveringsWindow Treatments
Community Features
Financing Terms Available 
1031 ExchangeCashConventional
Roads 
DirtGravel
School District 
Jefferson County R-1
Schools
School District
Jefferson County R-1
Elementary School
Elk Creek
Middle School
West Jefferson
High School
Conifer
Listing courtesy of Coldwell Banker Realty 28 [email protected]


The content relating to real estate for sale in this Web site comes in part from the Internet Data eXchange ("IDX") program of METROLIST, INC., DBA RECOLORADO real estate listings held by brokers other than Coldwell Banker Realty 28 are marked with the IDX Logo. This information is being provided for the consumers' personal, non-commercial use and may not be used for any other purpose. All information subject to change and should be independently verified.

Neighborhood & Commute
Source: Walkscore
Save
Ask
Tour
Hide
Share