Save
Ask
Tour
Hide
Share
$599,000
33 Days On Site

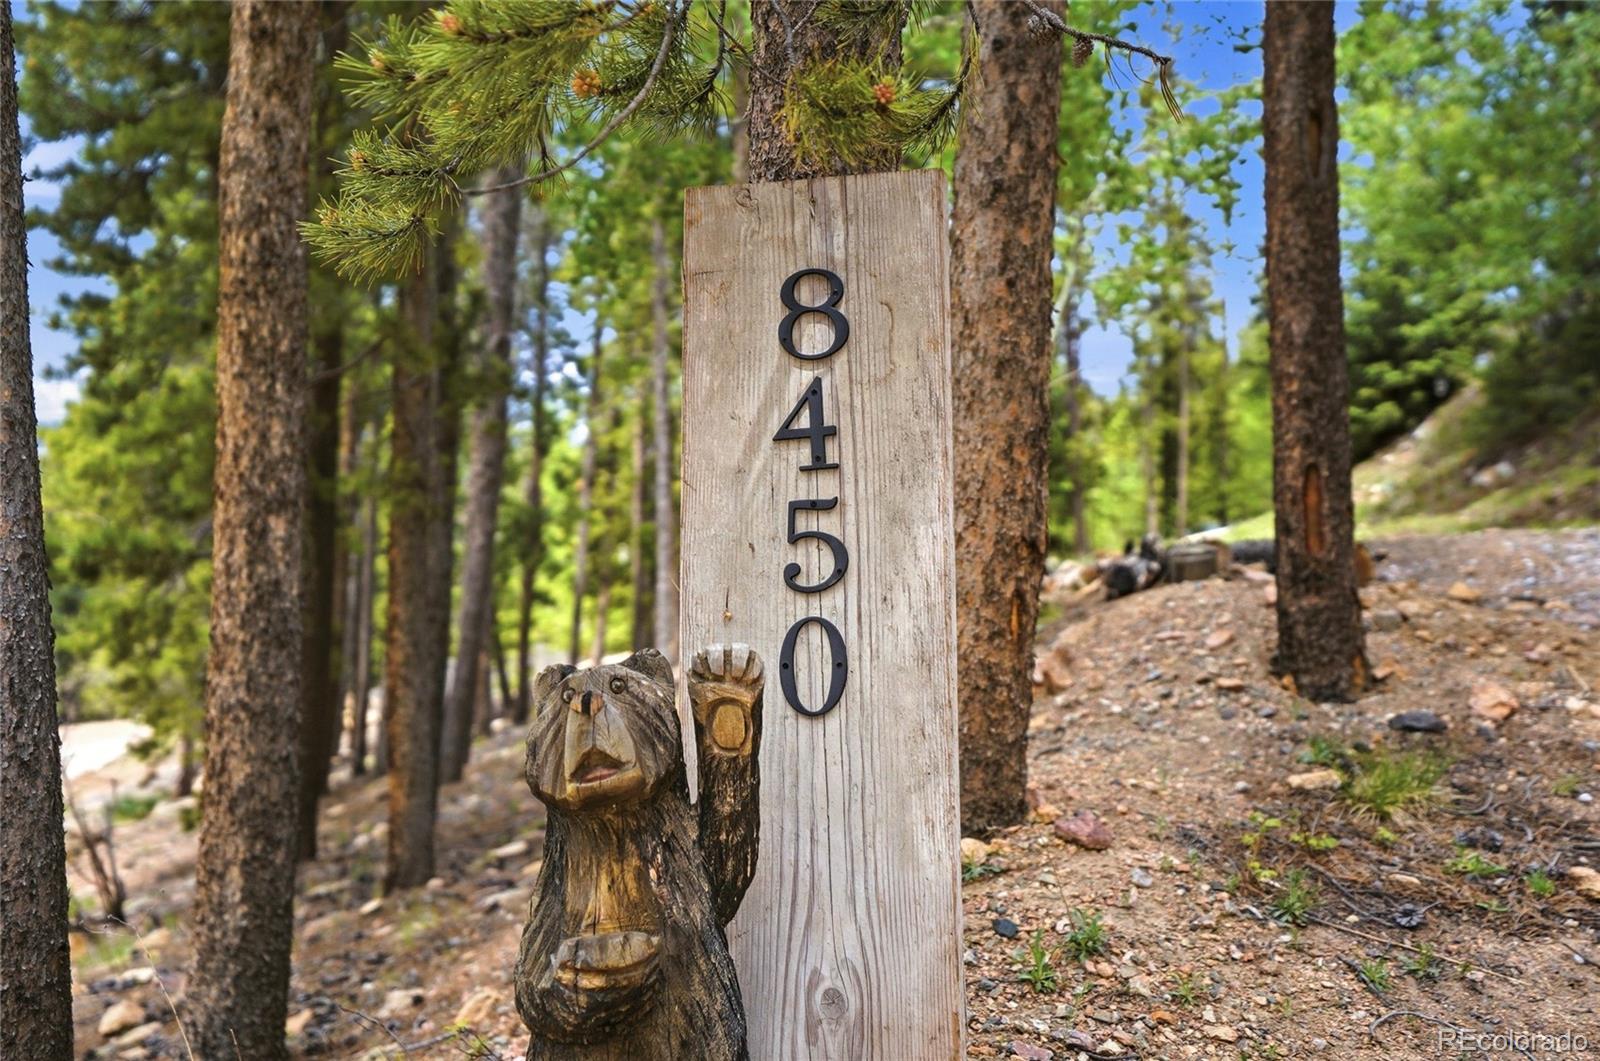
8450 London Lane
Conifer, CO 80433

For Sale|Single Family Residence|Active
2
Beds
2
Total Baths
1
Full Bath
1
Partial Bath
1,284
SqFt
$467
/SqFt
1974
Built
Subdivision:
Black Mountain Ranch Estates
County:
Jefferson

Due to the health concerns created by Coronavirus we are offering personal 1-1 online video walkthough tours where possible.
8450 London Lane8450 London Lane8450 London Lane8450 London Lane
Save
Ask
Tour
Hide
Share

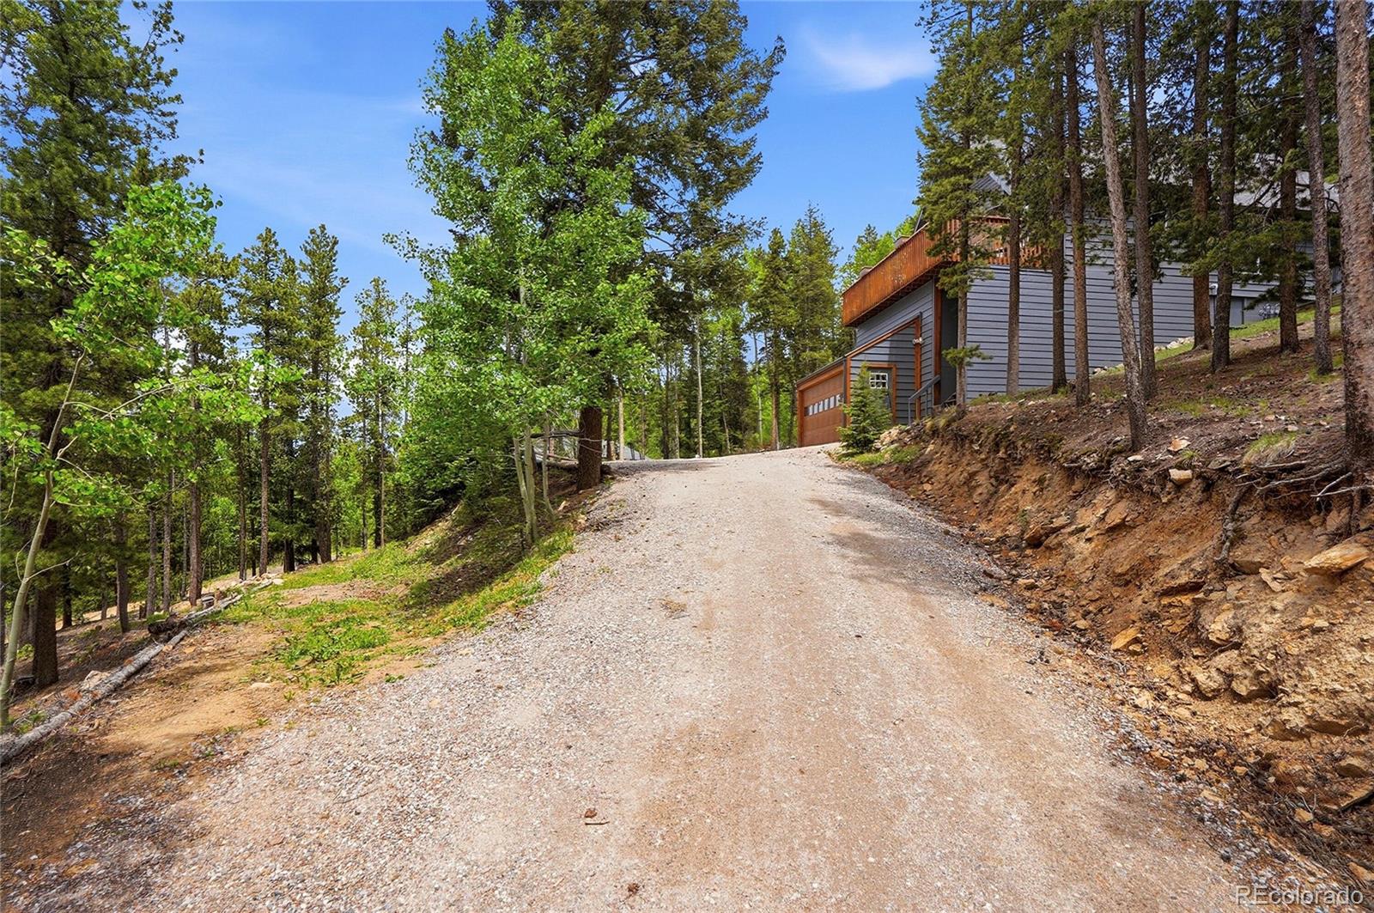
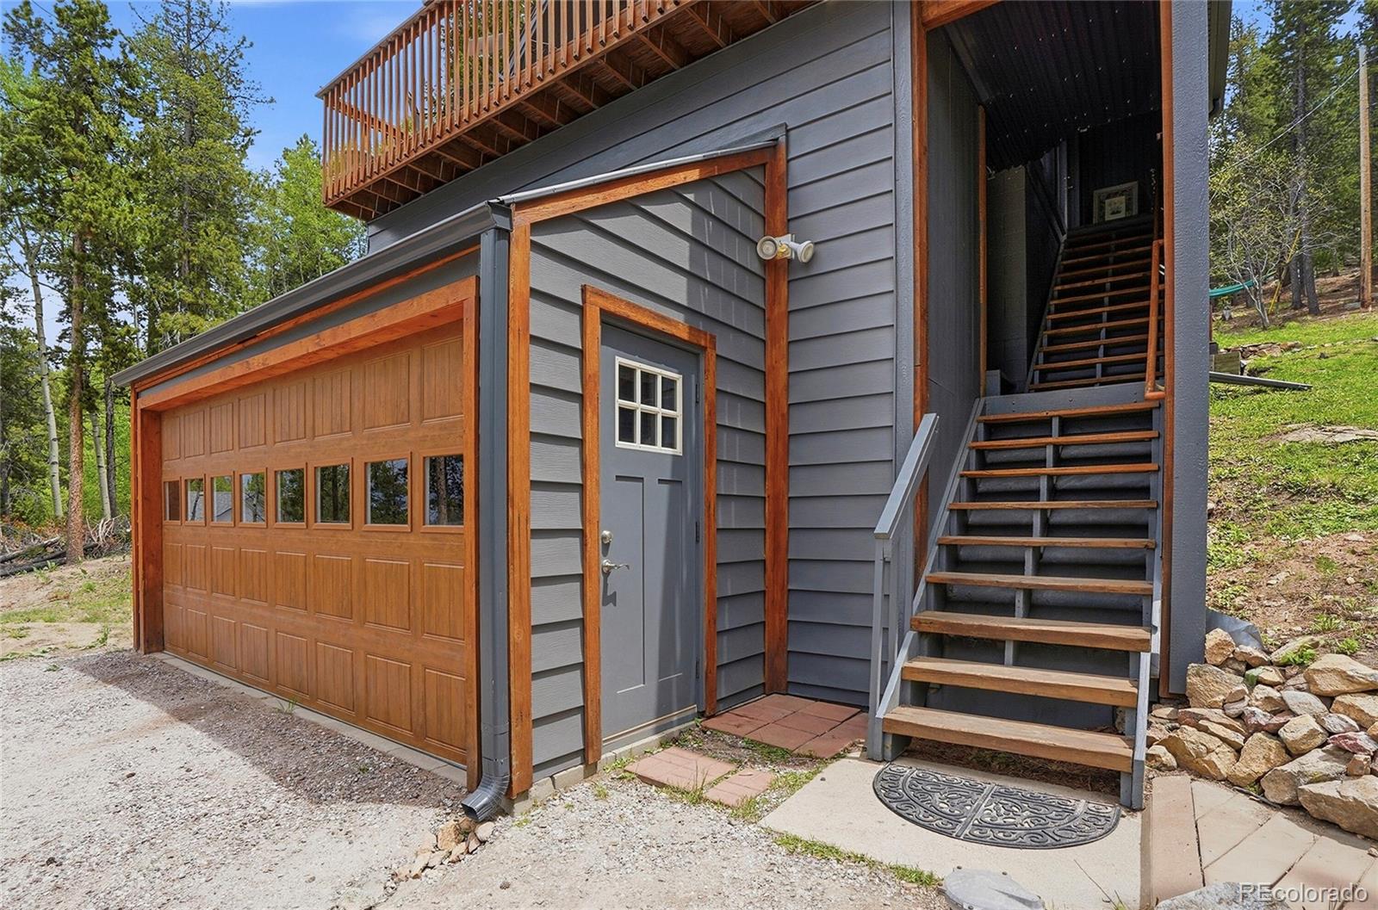
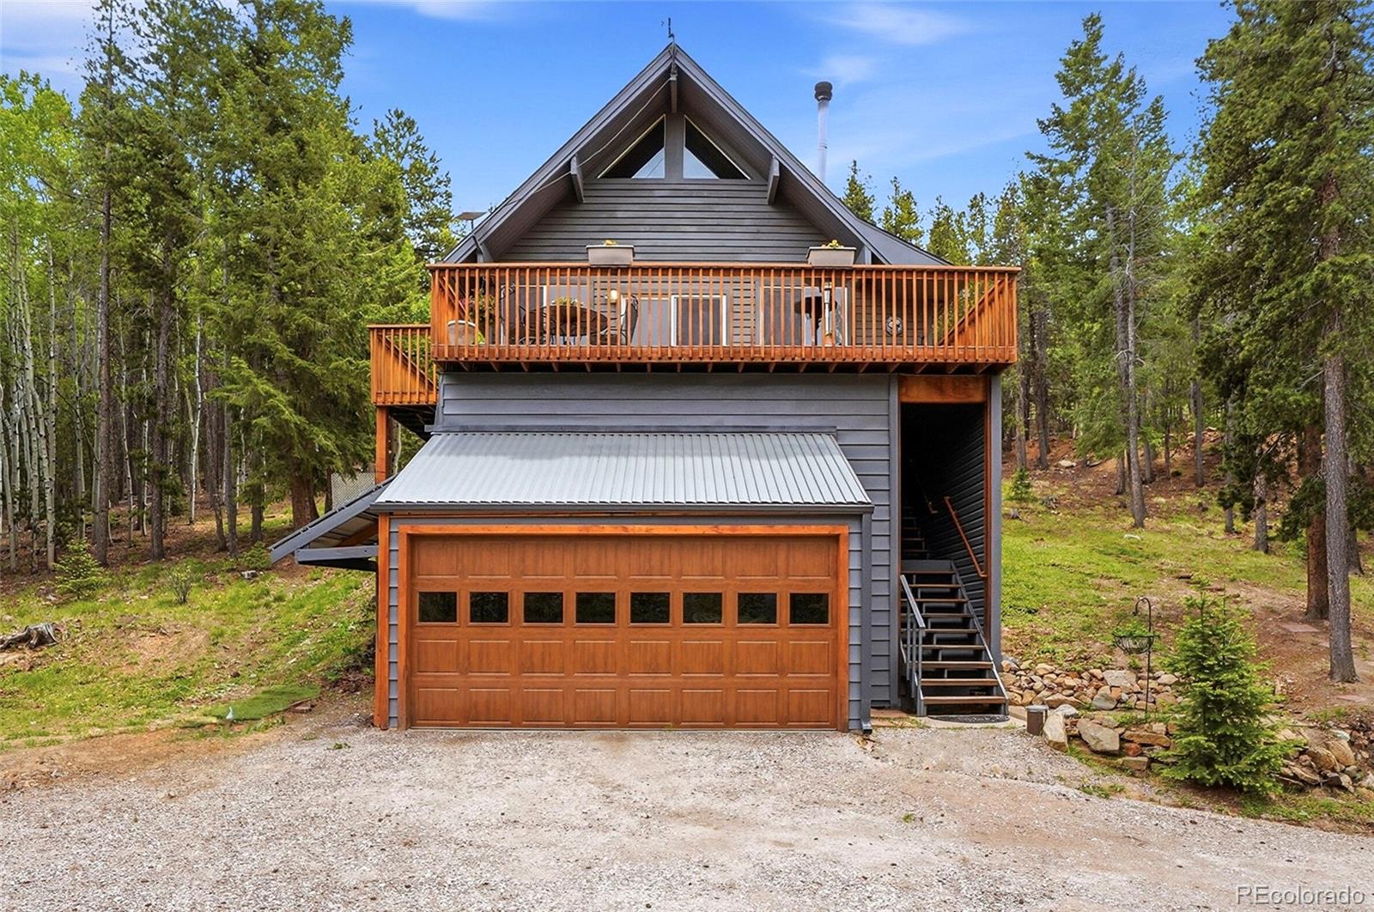
Welcome to your private Rocky Mountain Retreat with beautiful rolling mountain views offering peace and contentment! Comfortable separate office/studio outbuilding, newly updated, which is perfect for work from home versatility! Enter main level of home from attractive covered stairway. Step into the entry foyer and Living area with vaulted ceilings and a wall of windows to take in the amazing views! Efficient woodburning stove to warm you quickly on those chilly winter days! Or access large front deck from living area for fun summertime entertaining! Brand new updated kitchen with new cabinets, quartz countertops, tiled backsplash, all new appliances! Access back patio from the kitchen to enjoy some quiet seclusion while enjoying the wildlife viewings! Step up to the updated separate office/studio from the patio. Office/studio is a sanctuary in itself with large windows for bringing in the mountainside! Main level guest bedroom with a full bath only steps away. Main level spacious laundry closet with new stackable washer/dryer for easy use. Relax and wind down in the evenings in the upper-level primary suite and half bath with its own private deck for your quiet enjoyment! Lots of convenient wall closet storage areas here. Office/studio access from upper deck stairs also! Extra Storage room just above garage, access from stairway. 2 car tuck under garage and lots of off-street parking areas to include driveway pull outs and large turn around area. Driveway has been graded and re-surfaced with road base. Worry free living with new furnace and hot water heater!! New exterior paint too! Property has been completely fire mitigated! Walk to Maxwell Falls hiking trails! 30 minutes to C-470, 10 minutes to Conifer conveniences! Polaris Side by side ATV with plow & wagon included with full price offer!

Save
Ask
Tour
Hide
Share
Listing Snapshot
Price 
$599,000
Days On Site 
33 Days
Bedrooms 
2
Inside Area (SqFt) 
1,284 sqft
Total Baths 
2
Full Baths 
1
Partial Baths 
1
Lot Size 
1.01 Acres
Year Built 
1974
MLS® Number 
4687447
Status 
Active
Property Tax 
$3,472
HOA/Condo/Coop Fees 
N/A
Sq Ft Source 
Public Records
Friends & Family
Recent Activity
2 weeks agoListing updated with changes from the MLS®
2 weeks agoPrice changed to $599,000
a month agoStatus changed to Active
a month agoListing first seen on site
General Features
Acres 
1.01
Attached Garage 
Yes
Direction Faces 
West
Foundation 
Block
Garage 
Yes
Garage Spaces 
2
Green Energy Efficient 
AppliancesDoorsExposure/ShadeWater HeaterWindows
Levels 
Two
Parking 
GravelLightedAttached
Parking Spaces 
5
Property Condition 
Updated/Remodeled
Property Sub Type 
Single Family Residence
Security 
Carbon Monoxide Detector(s)Smoke Detector(s)
Sewer 
Septic Tank
SqFt Above 
1284
SqFt Total 
1284
Style 
Mountain Contemporary
Utilities 
Electricity ConnectedNatural Gas Available
Water Source 
PrivateWell
Zoning 
MR-1
Interior Features
Appliances 
OvenDishwasherDryerElectric Water HeaterFreezerMicrowaveRangeRange HoodRefrigeratorSelf Cleaning OvenWasher
Cooling 
Ceiling Fan(s)None
Electric 
220 Volts
Fireplace 
Yes
Fireplace Features 
Living RoomWood Burning Stove
Fireplaces 
1
Flooring 
LaminateWood
Furnished 
Unfurnished
Heating 
Forced AirNatural Gas
Interior 
Ceiling Fan(s)Eat-in KitchenEntrance FoyerHigh CeilingsKitchen IslandOpen FloorplanVaulted Ceiling(s)
Laundry Features 
Laundry Closet
Main Level Bedrooms 
1
Window Features 
Double Pane WindowsWindow Coverings
Bathroom Full 
Dimensions - 6.3 x 5.9Level - MainDescription - Bathe or Shower
Bathroom Half 
Dimensions - 6.3 x 5Level - UpperDescription - Primary Suite half bath
Bedroom 
Dimensions - 17 x 10.3Level - UpperDescription - Warm & Cozy with private Deck
Kitchen 
Dimensions - 21 x 11Level - MainDescription - Eat in Beautiful Remodel
Laundry 
Dimensions - 8.7 x 3.4Level - MainDescription - New Stackable washer dryer stays!
Living Room 
Dimensions - 12.8 x 20Level - MainDescription - Vaulted Light & Bright with expansive views
Office 
Dimensions - 8.4 x 10Level - UpperDescription - Private Detached newly remodeled
Save
Ask
Tour
Hide
Share
Exterior Features
Construction Details 
FrameMetal SidingVinyl Siding
Exterior 
BalconyPrivate YardRain Gutters
Fencing 
None
Lot Features 
SlopedWoodedMany Trees
Patio And Porch 
DeckPatio
Roof 
Composition
View 
Mountain(s)
Waterview 
Mountain(s)
Windows/Doors 
Double Pane WindowsWindow Coverings
Community Features
Building Access 
Stairs
Financing Terms Available 
CashConventionalFHAVA Loan
Roads 
Gravel
School District 
Jefferson County R-1
Schools
School District
Jefferson County R-1
Elementary School
Marshdale
Middle School
West Jefferson
High School
Conifer
Listing courtesy of Applicable Solutions [email protected]


The content relating to real estate for sale in this Web site comes in part from the Internet Data eXchange ("IDX") program of METROLIST, INC., DBA RECOLORADO real estate listings held by brokers other than Applicable Solutions are marked with the IDX Logo. This information is being provided for the consumers' personal, non-commercial use and may not be used for any other purpose. All information subject to change and should be independently verified.

Neighborhood & Commute
Source: Walkscore
Save
Ask
Tour
Hide
Share