Save
Ask
Tour
Hide
Share
$995,000
17 Days On Site

11772 Meadow Drive
Conifer, CO 80433

For Sale|Single Family Residence|Active
4
Beds
3
Total Baths
3
Partial Baths
3,065
SqFt
$325
/SqFt
1981
Built
Subdivision:
Green Valley Ranch
County:
Jefferson

Due to the health concerns created by Coronavirus we are offering personal 1-1 online video walkthough tours where possible.
11772 Meadow Drive11772 Meadow Drive11772 Meadow Drive11772 Meadow Drive
Save
Ask
Tour
Hide
Share

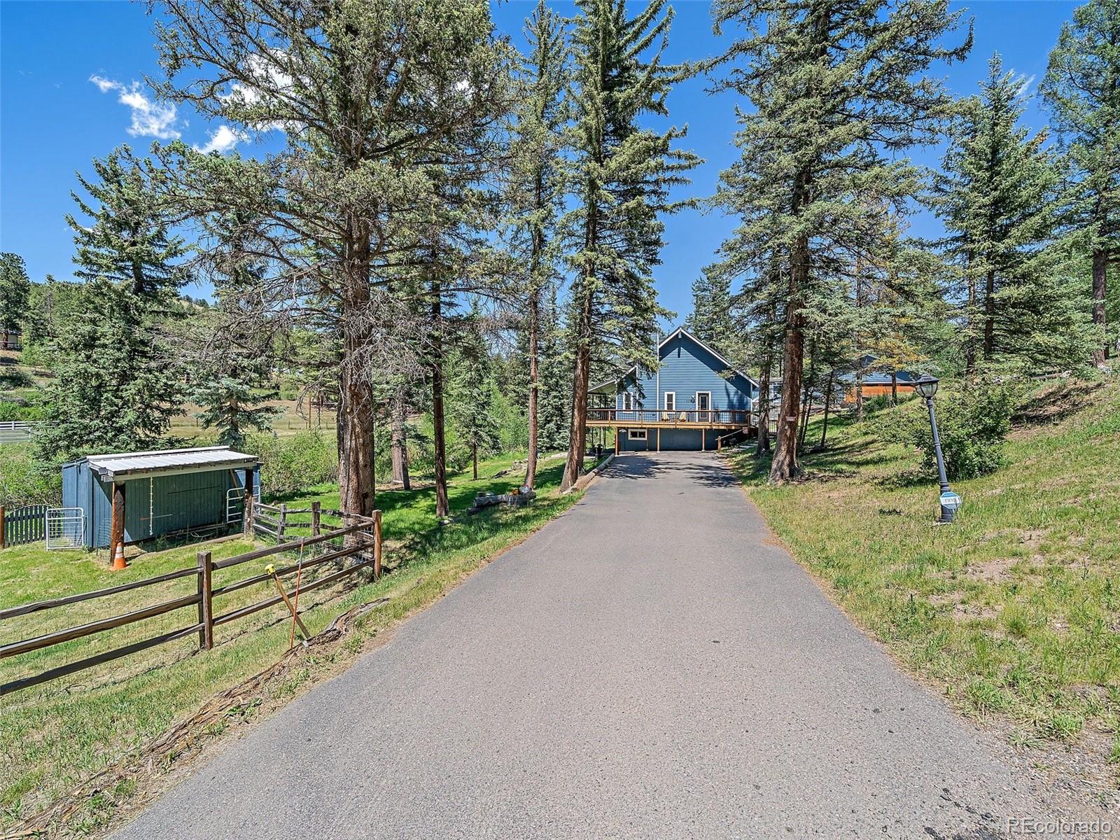
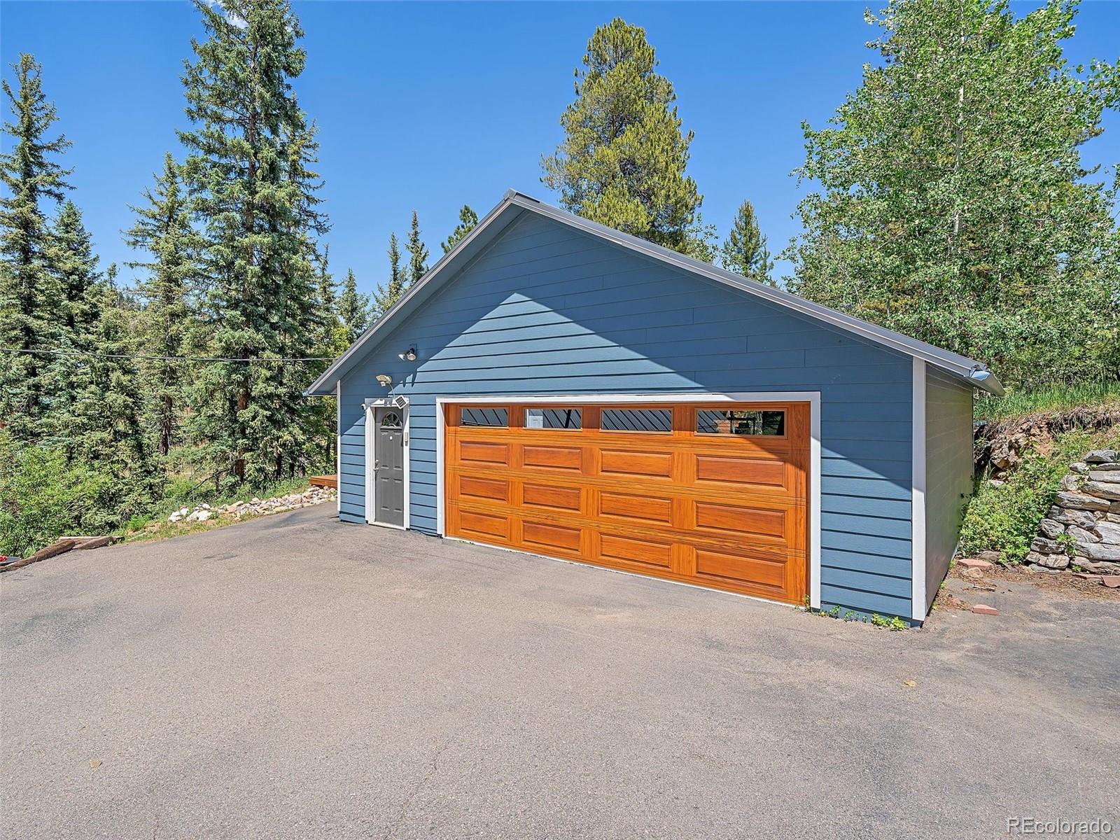
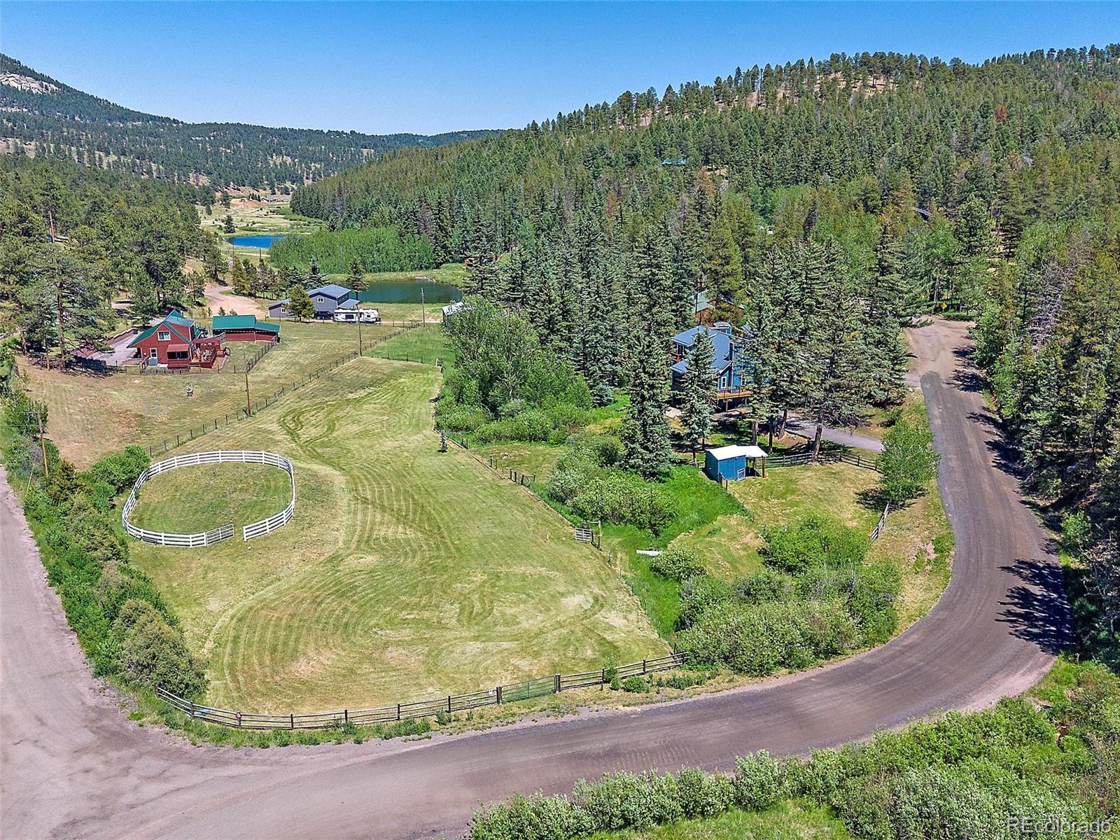
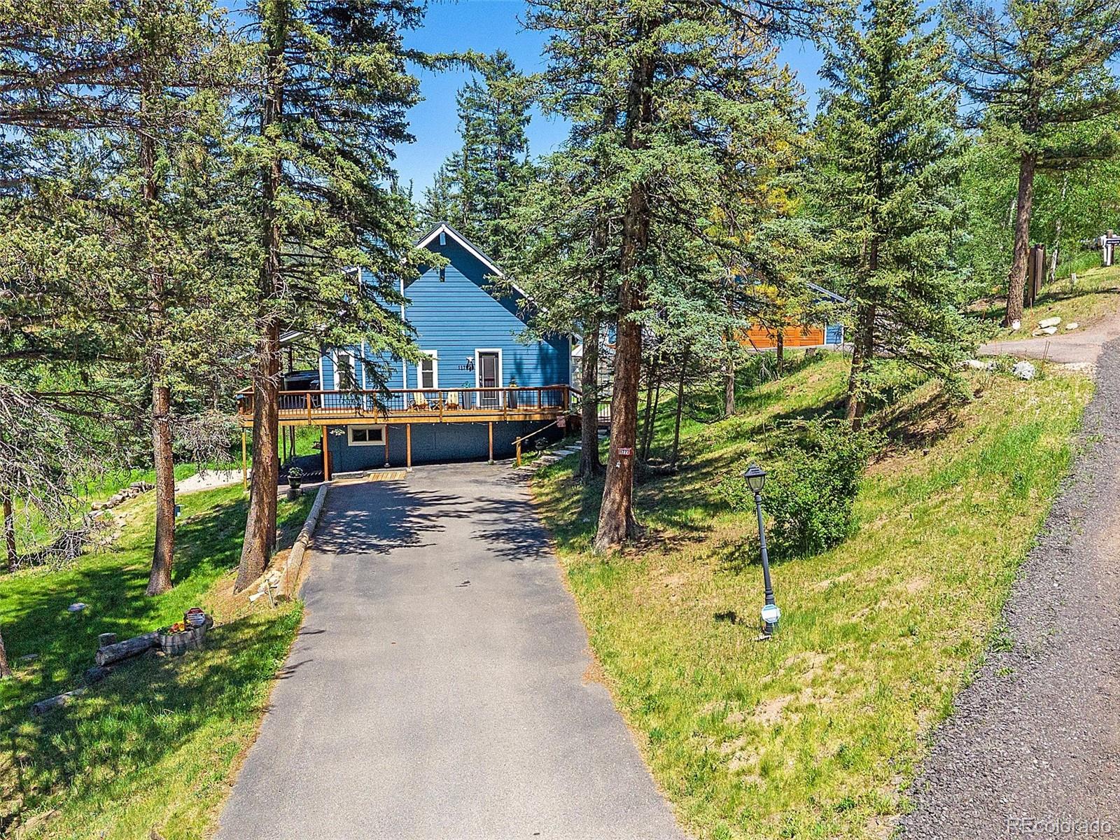
Welcome to your own private slice of Colorado paradise! Nestled on a pristine 2.46-acre horse-friendly property this exceptional mountain retreat features a lush meadow, a creek, an incredible blend of updated living spaces designed for comfort, flexibility, & entertaining. The main home welcomes you with a great room showcasing vaulted beamed ceilings, hardwood floors, a stacked stone gas fireplace, & an open-concept layout filled with natural light. The beautifully remodeled kitchen is a chef's delight! Hickory cabinets, quartz counters, custom tile backsplash, SS appliances, wall ovens & a gas range with a third oven-perfect for hosting family & friends. Two main floor bedrooms, laundry & a gorgeous, remodeled bath complete this level. Upstairs, the primary suite serves as a peaceful retreat w/Juliet balcony overlooking the picturesque acreage. A remodeled en-suite bath & dressing area add a touch of luxury, while the open loft provides the ideal artist space, office, fitness, yoga studio, or creative retreat. The walkout lower level offers a fully remodeled & self-contained apartment wtih large living room featuring a cozy gas stove, an adjoining game room, a gorgeous full kitchen w/cherry cabinets, quartz counters, SS appliances & a convenient laundry, a spacious bedroom, & a beautifully remodeled bath. Outside amenities include a detached heated/cooled office, oversized garage, storage shed, plus a loafing shed, pasture & horse arena. Quality features include...Hardie board siding, metal roof, powered skylights, water filtration, hot water baseboard heat w/sidearm hot water heater & the list goes on! Stroll or saddle up your horse & ride to Beaver Ranch Park without leaving the neighborhood! EZ access to Conifer amenities, this rare property combines mountain living, equestrian opportunities, & modern updates in one remarkable package. Experience the serenity that makes this property truly special. This is mountain living at its finest & an absolute must-see!

Save
Ask
Tour
Hide
Share
Listing Snapshot
Price 
$995,000
Days On Site 
17 Days
Bedrooms 
4
Inside Area (SqFt) 
3,065 sqft
Total Baths 
3
Full Baths 
N/A
Partial Baths 
3
Lot Size 
2.46 Acres
Year Built 
1981
MLS® Number 
4588327
Status 
Active
Property Tax 
$4,242
HOA/Condo/Coop Fees 
N/A
Sq Ft Source 
Public Records
Friends & Family
Recent Activity
a week agoListing updated with changes from the MLS®
3 weeks agoStatus changed to Active
3 weeks agoListing first seen on site
General Features
Acres 
2.46
Direction Faces 
South
Garage 
Yes
Garage Spaces 
2
Levels 
Two
Parking 
AsphaltOversized
Parking Spaces 
7
Property Condition 
Updated/Remodeled
Property Sub Type 
Single Family Residence
Security 
Carbon Monoxide Detector(s)Smoke Detector(s)
Sewer 
Septic Tank
SqFt Above 
1805
SqFt Below 
1260
SqFt Total 
3080
Style 
Mountain Contemporary
Water Source 
PrivateWell
Zoning 
MR-1
Interior Features
Appliances 
OvenConvection OvenCooktopDishwasherDisposalDouble OvenDryerMicrowaveRefrigeratorSelf Cleaning OvenWasherWater Purifier
Basement 
FinishedFullWalk-Out Access
Cooling 
Ceiling Fan(s)
Fireplace 
Yes
Fireplace Features 
BasementGasGas LogGreat Room
Fireplaces 
2
Flooring 
CarpetLaminateTileWood
Heating 
BaseboardHot WaterNatural Gas
Interior 
Built-in FeaturesCeiling Fan(s)Eat-in KitchenGranite CountersHigh CeilingsHigh Speed InternetIn-Law FloorplanOpen FloorplanPantryVaulted Ceiling(s)Walk-In Closet(s)
Laundry Features 
Sink
Main Level Bedrooms 
2
Spa 
Yes
Window Features 
Double Pane WindowsWindow CoveringsWindow Treatments
Bathroom Three Quarter 
Level - UpperDescription - Beautifully remodeled Primary Bath.
Bedroom 
Dimensions - 21 x 14Level - UpperDescription - Vaulted Ceilings. Balcony. Skylights.
Bonus Room 
Dimensions - 14 x 6Level - BasementDescription - Storage Room.
Dining Room 
Dimensions - 12 x 15Level - MainDescription - Open off the kitchen. Spacious.
Family Room 
Dimensions - 23 x 14Level - BasementDescription - Walk Out to Covered Patio. Spacious.
Game Room 
Dimensions - 14 x 12Level - BasementDescription - Bonus living area. Game Room. Open.
Great Room 
Dimensions - 23 x 15Level - MainDescription - Soaring Ceilings. Beams. Gas Fireplace.
Kitchen 
Dimensions - 13 x 13Level - BasementDescription - Second Kitchen. Full. Beautiful!
Laundry 
Level - BasementDescription - Second Laundry.
Loft 
Dimensions - 14 x 11Level - UpperDescription - Nice open loft. Perfect Office, Artist Area.
Save
Ask
Tour
Hide
Share
Exterior Features
Construction Details 
Cement Siding
Exterior 
BalconyGarden
Fencing 
Partial
Lot Features 
LevelMeadow
Patio And Porch 
CoveredDeckFront PorchPatioWrap Around
Roof 
Metal
Spa 
Yes
View 
Mountain(s)
Waterfront Features 
Stream
Waterview 
Mountain(s)
Windows/Doors 
Double Pane WindowsWindow CoveringsWindow Treatments
Community Features
Financing Terms Available 
CashConventionalFHAVA Loan
Horse Allowed 
Yes
Horse Property 
PastureRound Pen
Roads 
Gravel
School District 
Jefferson County R-1
Schools
School District
Jefferson County R-1
Elementary School
Elk Creek
Middle School
West Jefferson
High School
Conifer
Listing courtesy of Berkshire Hathaway HomeServices Elevated Living RE [email protected]


The content relating to real estate for sale in this Web site comes in part from the Internet Data eXchange ("IDX") program of METROLIST, INC., DBA RECOLORADO real estate listings held by brokers other than Berkshire Hathaway HomeServices Elevated Living RE are marked with the IDX Logo. This information is being provided for the consumers' personal, non-commercial use and may not be used for any other purpose. All information subject to change and should be independently verified.

Neighborhood & Commute
Source: Walkscore
Save
Ask
Tour
Hide
Share