Save
Ask
Tour
Hide
Share
$1,250,000
29 Days On Site

21466 Indian Springs Road
Conifer, CO 80433

For Sale|Single Family Residence|Active
3
Beds
2
Total Baths
1
Full Bath
1
Partial Bath
2,757
SqFt
$453
/SqFt
1996
Built
Subdivision:
Pleasant Park
County:
Jefferson

Due to the health concerns created by Coronavirus we are offering personal 1-1 online video walkthough tours where possible.
21466 Indian Springs Road21466 Indian Springs Road21466 Indian Springs Road21466 Indian Springs Road
Save
Ask
Tour
Hide
Share

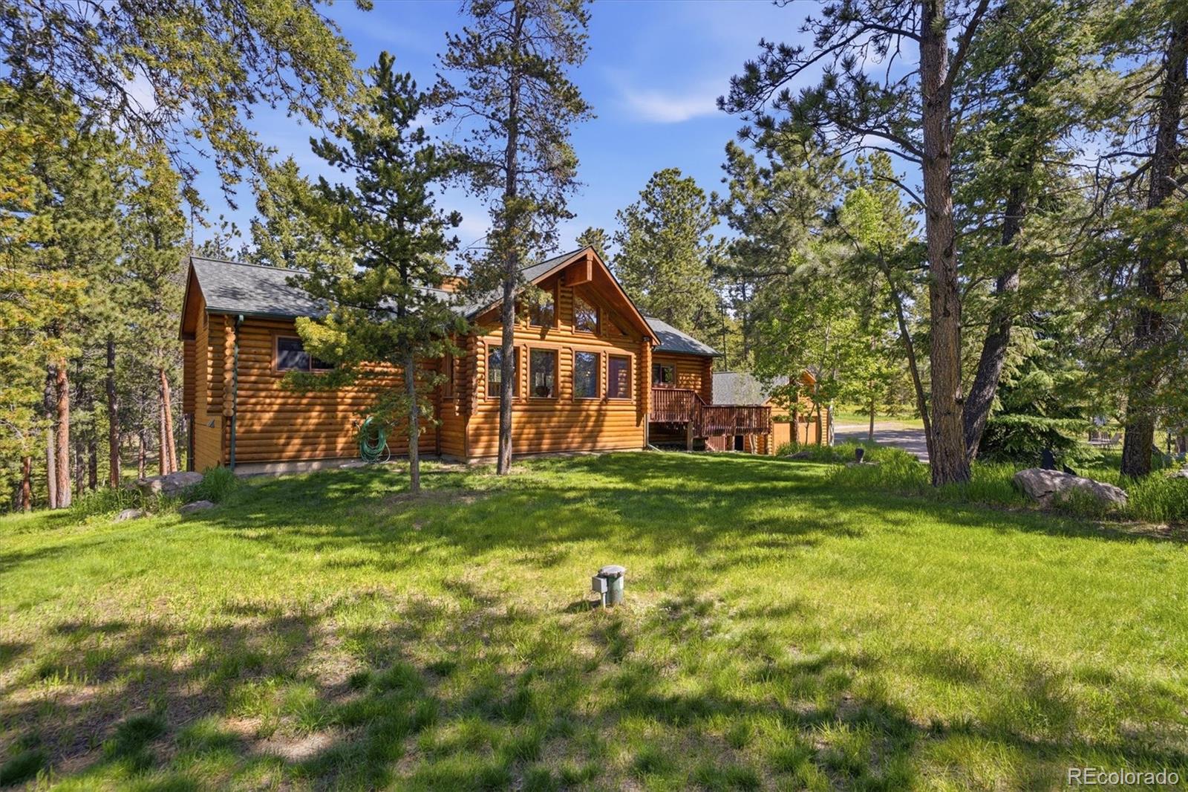
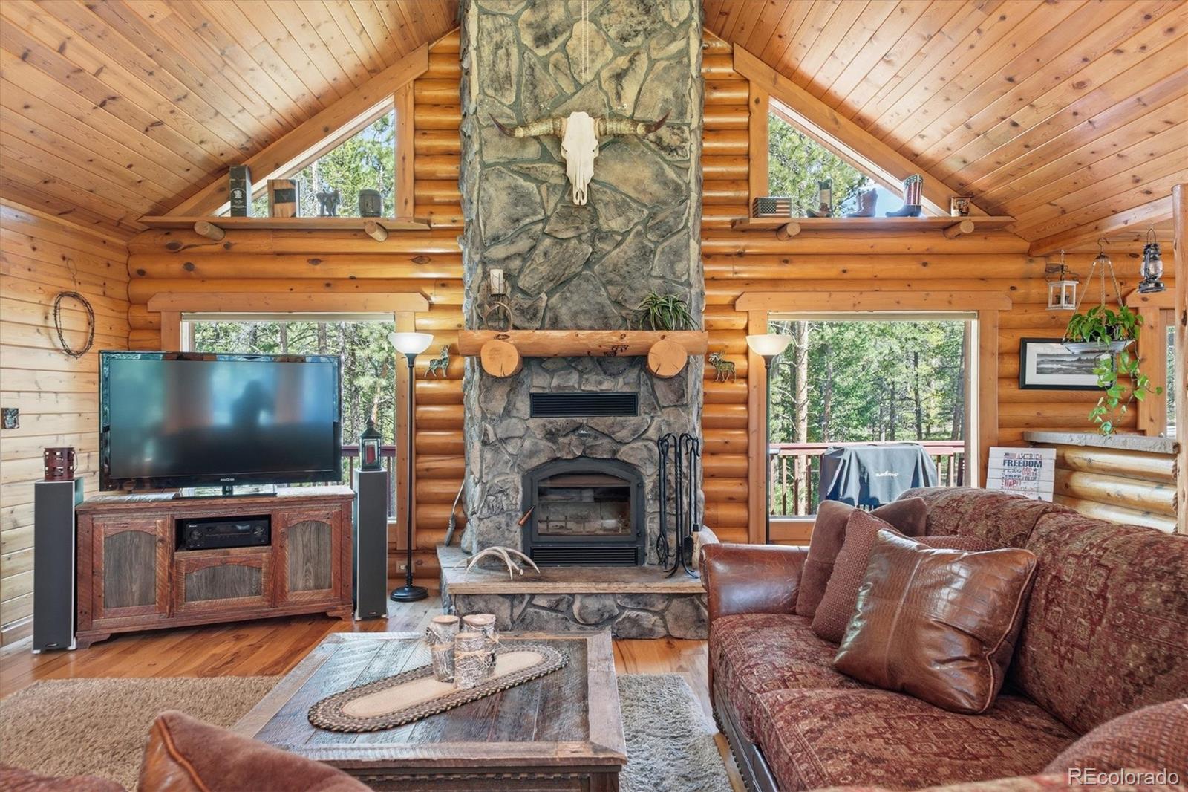
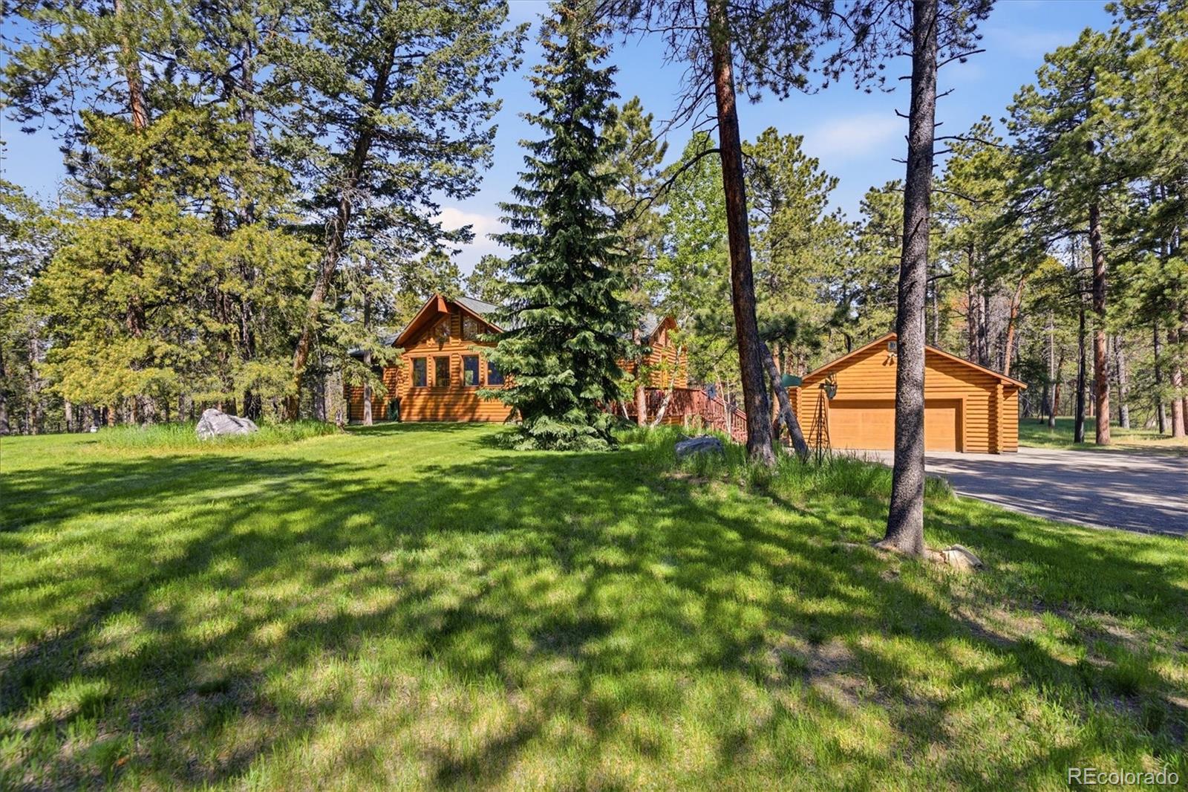
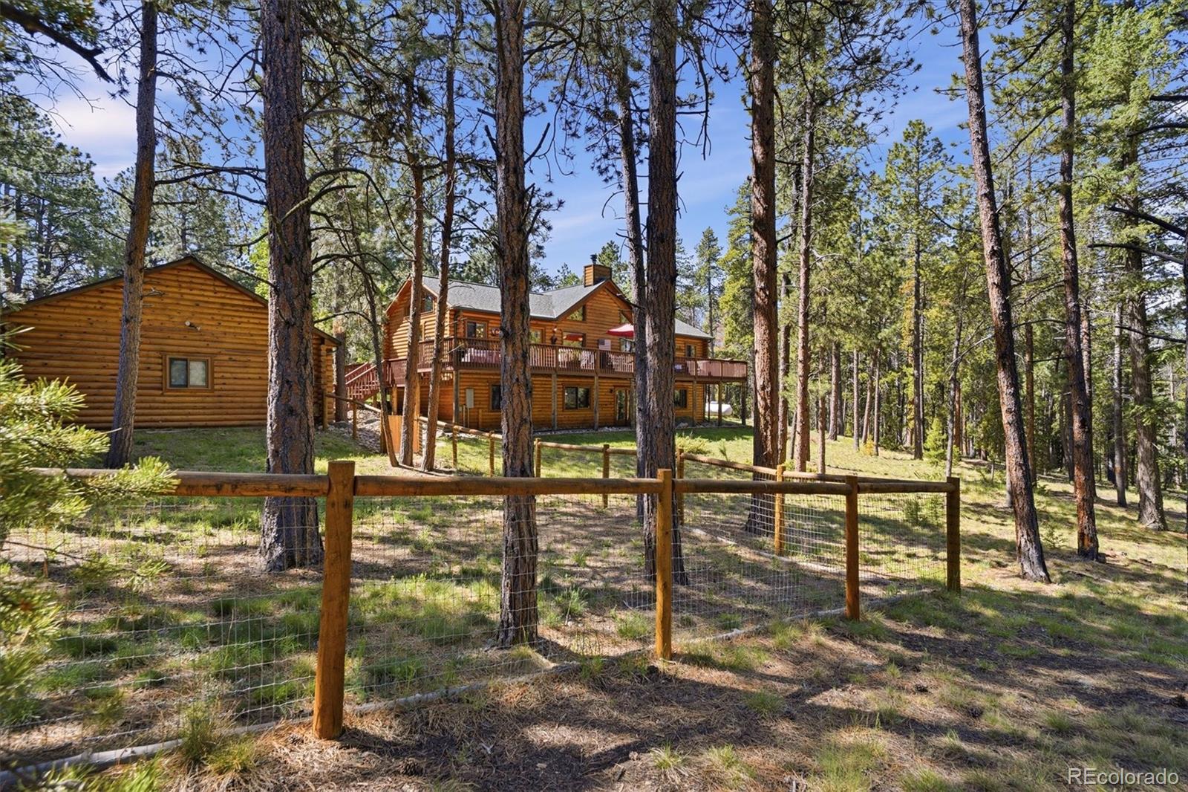
Discover a rare opportunity to own a luxury Colorado Log home on 9+ private, usable acres with breathtaking mountain, forest, and city-light views. Perfectly positioned among neighboring parcels of 9 acres or more, this exceptional milled Log home offers the ideal blend of privacy, year-round accessibility, and convenience, just 15 minutes from Aspen Park`s shopping, dining, schools, and everyday amenities. Designed for both comfort and entertaining, the home features a highly sought-after main-floor primary suite, soaring vaulted tongue-and-groove ceilings, expansive windows, and a dramatic floor-to-ceiling stone fireplace anchoring the grand great room. The spacious kitchen offers abundant cabinetry, a large center island, and stunning 2-inch granite countertops with rustic chiseled edging. Two additional bedrooms, each with walk-in closets, provide space for family and guests. Step outside to the expansive wraparound deck and experience Colorado`s outdoor lifestyle surrounded by majestic Ponderosa pines, open meadows, abundant wildlife, dramatic rock outcroppings, and breathtaking mountain views. The usable A-2 zoned acreage is ideal for horses, hobby farming, recreation, or simply enjoying your own private mountain retreat. A paved driveway, year-round access, 2-car garage, and barn with two+ stalls and outdoor corral add functionality and versatility. Built with exceptional craftsmanship, this one-of-a-kind property delivers the privacy, usable land, views, and mountain lifestyle that are increasingly difficult to find.

Save
Ask
Tour
Hide
Share
Listing Snapshot
Price 
$1,250,000
Days On Site 
29 Days
Bedrooms 
3
Inside Area (SqFt) 
2,757 sqft
Total Baths 
2
Full Baths 
1
Partial Baths 
1
Lot Size 
9.8 Acres
Year Built 
1996
MLS® Number 
3663079
Status 
Active
Property Tax 
$6,373
HOA/Condo/Coop Fees 
$50 monthly
Sq Ft Source 
Public Records
Friends & Family
Recent Activity
2 weeks agoListing updated with changes from the MLS®
2 weeks agoPrice changed to $1,250,000
4 weeks agoStatus changed to Active
4 weeks agoListing first seen on site
General Features
Acres 
9.8
Direction Faces 
Southeast
Foundation 
Slab
Garage 
Yes
Garage Spaces 
2
Levels 
One
Parking 
AsphaltOversized
Parking Spaces 
2
Pets 
Cats OKDogs OK
Property Sub Type 
Single Family Residence
Security 
Carbon Monoxide Detector(s)Smoke Detector(s)
Sewer 
Septic Tank
SqFt Above 
1451
SqFt Below 
1306
SqFt Total 
2902
Style 
Traditional
Utilities 
Cable AvailableElectricity ConnectedPhone AvailablePropane
Water Source 
PrivateWell
Zoning 
A-2
Interior Features
Appliances 
CooktopDishwasherDisposalDryerGas Water HeaterOvenRefrigeratorWasher
Basement 
Walk-Out Access
Cooling 
Ceiling Fan(s)None
Fireplace 
Yes
Fireplace Features 
Great RoomWood Burning
Fireplaces 
1
Flooring 
CarpetWood
Heating 
Forced AirPropane
Interior 
Ceiling Fan(s)Eat-in KitchenEntrance FoyerGranite CountersHigh CeilingsHigh Speed InternetKitchen IslandOpen FloorplanVaulted Ceiling(s)Walk-In Closet(s)
Laundry Features 
Sink
Main Level Bedrooms 
1
Spa 
Yes
Window Features 
Double Pane WindowsWindow Coverings
Bathroom Full 
Dimensions - 11 x 8Level - MainDescription - 5 piece retreat!
Bathroom Three Quarter 
Dimensions - 10 x 6Level - BasementDescription - updated walk in shower, granite countertop
Bedroom 
Dimensions - 17 x 12Level - BasementDescription - Spacious bedroom with walk in closet
Dining Room 
Dimensions - 18 x 11Level - MainDescription - Open and bright
Family Room 
Dimensions - 27 x 21Level - BasementDescription - Designed for comfort! Walk out access to flagstone covered area
Kitchen 
Dimensions - 18 x 11Level - MainDescription - Oversized island, 2" natural edge granite slab, Beautiful cabinetry!
Laundry 
Dimensions - 10 x 6Level - BasementDescription - Laundry room with utility sink and ample storage
Living Room 
Dimensions - 27 x 21Level - MainDescription - Wood Floors, Vaulted wood Ceiling, Floor to Ceiling Rock Fireplace
Save
Ask
Tour
Hide
Share
Exterior Features
Construction Details 
Log
Exterior 
Dog RunLightingPrivate Yard
Fencing 
Partial
Lot Features 
LevelMany TreesMeadowRock OutcroppingSecluded
Patio And Porch 
DeckWrap Around
Road Frontage 
Unimproved
Roof 
Composition
Spa 
Yes
View 
CityMeadowMountain(s)
Waterview 
CityMeadowMountain(s)
Windows/Doors 
Double Pane WindowsWindow Coverings
Community Features
Association Dues 
600
Building Access 
Exterior Access
Financing Terms Available 
CashConventional
HOA Fee Frequency 
Annually
Horse Allowed 
Yes
Roads 
DirtGravel
School District 
Jefferson County R-1
Schools
School District
Jefferson County R-1
Elementary School
West Jefferson
Middle School
West Jefferson
High School
Conifer
Listing courtesy of RE/MAX Professionals [email protected]


The content relating to real estate for sale in this Web site comes in part from the Internet Data eXchange ("IDX") program of METROLIST, INC., DBA RECOLORADO real estate listings held by brokers other than RE/MAX Professionals are marked with the IDX Logo. This information is being provided for the consumers' personal, non-commercial use and may not be used for any other purpose. All information subject to change and should be independently verified.

Neighborhood & Commute
Source: Walkscore
Save
Ask
Tour
Hide
Share