Save
Ask
Tour
Hide
Share
$749,000
39 Days On Site

9759 Fallen Rock Road
Conifer, CO 80433

For Sale|Single Family Residence|Active
3
Beds
3
Total Baths
1
Full Bath
2
Partial Baths
2,913
SqFt
$257
/SqFt
1973
Built
Subdivision:
Conifer Park Estates
County:
Jefferson

Due to the health concerns created by Coronavirus we are offering personal 1-1 online video walkthough tours where possible.


Upcoming Open Houses
Due to COVID-19, we recommend you verify Open Houses before attending.
Sat, Jul 11, 11:00 AM - 1:00 PM
9759 Fallen Rock Road9759 Fallen Rock Road9759 Fallen Rock Road9759 Fallen Rock Road
Save
Ask
Tour
Hide
Share

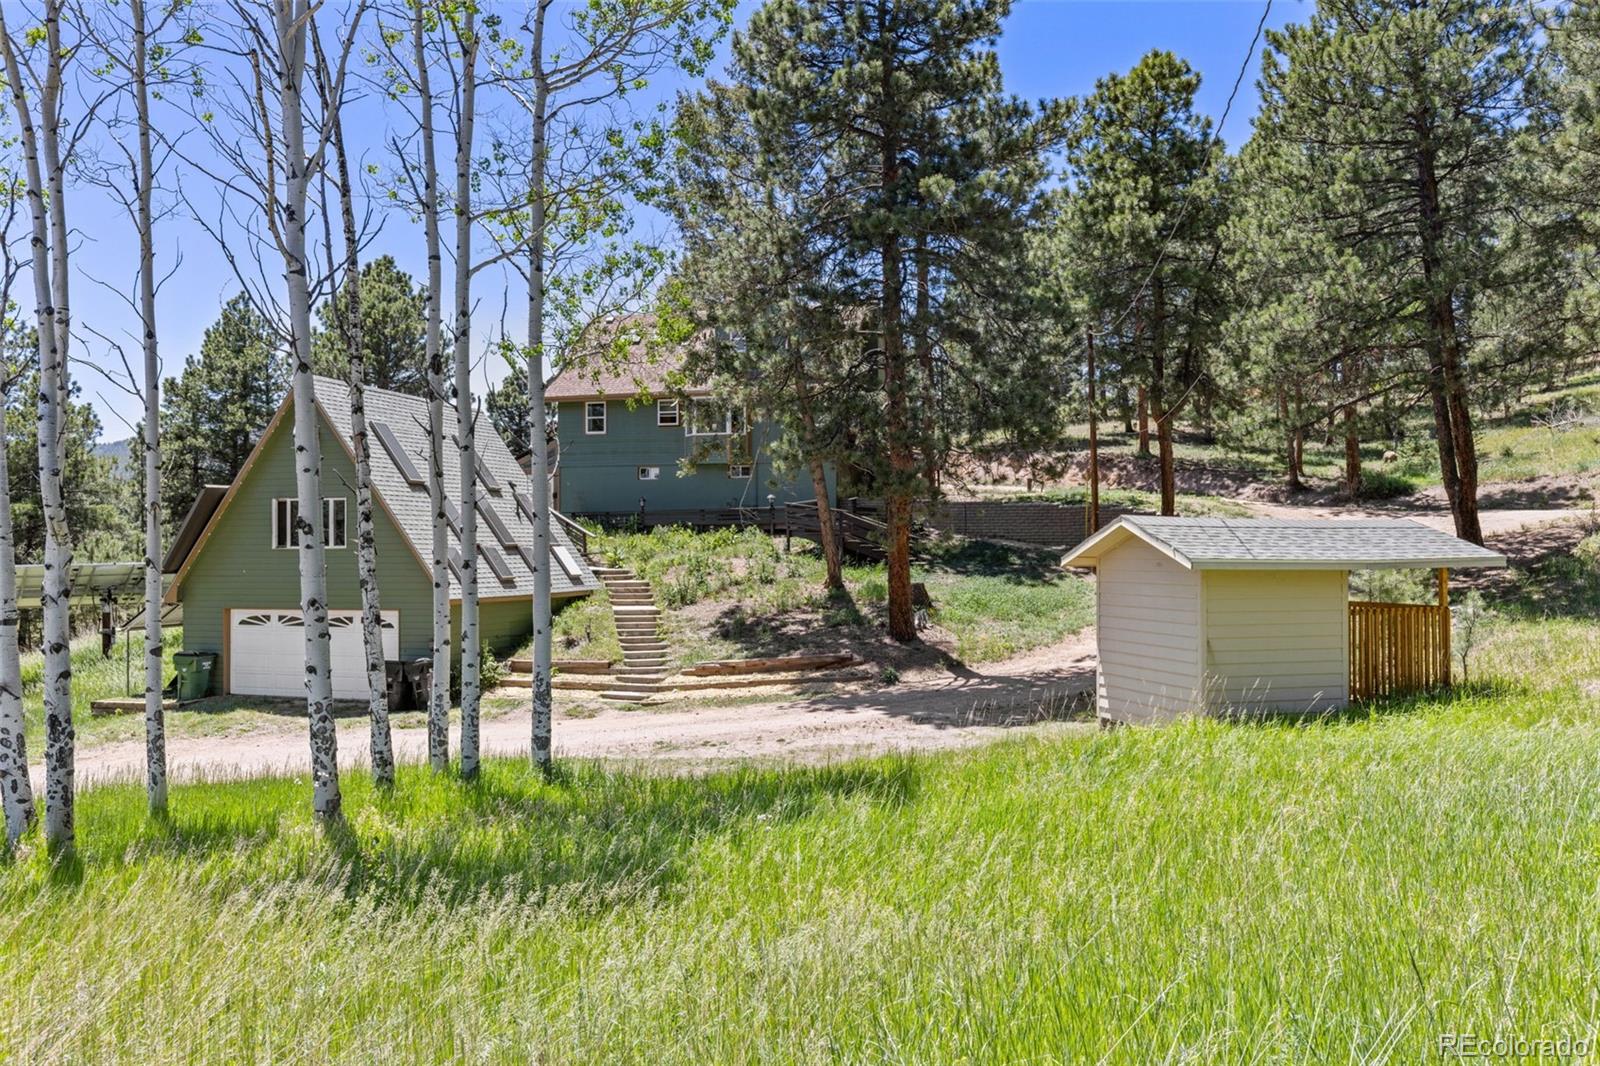
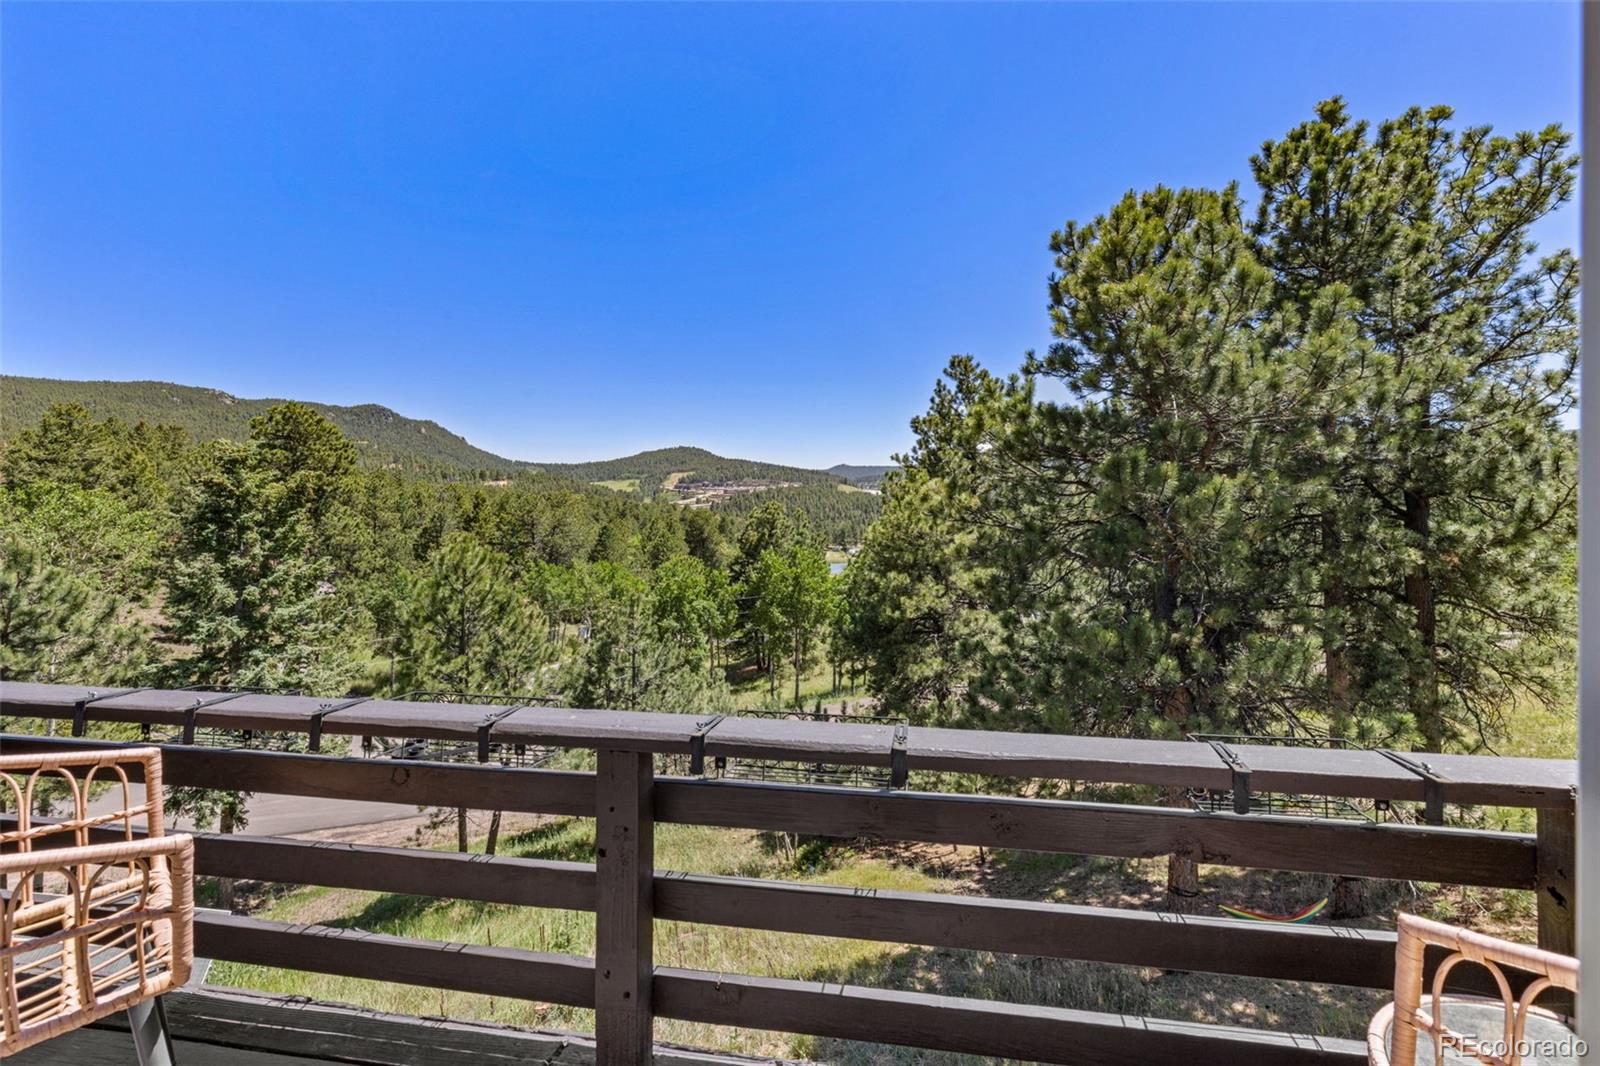
3 bedroom ( plus a bonus room and ample storage) 3 bath in the Main House, with a Loft bedroom and 3/4 bath guest house located in the desirable Conifer Park Estates. This mountain home blends comfort, functionality, and scenic living with sweeping views and a welcoming neighborhood feel. Thoughtfully designed for everyday living and entertaining, the home features an owned solar system that supports energy efficiency, a potential ADU offering flexibility for guests or rental potential, butcher block countertops that add warmth to the kitchen, and a heated oversized 2 car garage well-suited for Colorado winters and outdoor gear. Expansive windows throughout the home frame the surrounding mountain landscape, bringing natural light and the outdoors in while enhancing the open, inviting layout. Conveniently located along the Highway 285 corridor, less than 15 minutes to evergreen Lake and 10 minutes to local grocery and more. Enjoy easy access to Denver and nearby mountain towns while being surrounded by endless outdoor recreation, including hiking, biking, and open space access. The area is known for its proximity to Maxwell Falls, 3 Sister and Staunton State Park offering year-round adventure and scenic escapes just minutes from home. Whether enjoying quiet mornings, crisp mountain air, or gatherings with friends and neighbors, this setting captures the essence of foothills living. Sq. footage to be confirmed. Buyer to verify all information and measurements and details as provided herein stated.

Save
Ask
Tour
Hide
Share
Listing Snapshot
Price 
$749,000
Days On Site 
39 Days
Bedrooms 
3
Inside Area (SqFt) 
2,913 sqft
Total Baths 
3
Full Baths 
1
Partial Baths 
2
Lot Size 
1.07 Acres
Year Built 
1973
MLS® Number 
2612632
Status 
Active
Property Tax 
$3,819
HOA/Condo/Coop Fees 
N/A
Sq Ft Source 
Public Records
Friends & Family
Recent Activity
3 hours agoListing updated with changes from the MLS®
a week agoPrice changed to $749,000
a month agoStatus changed to Active
a month agoListing first seen on site
General Features
Acres 
1.07
Garage 
Yes
Garage Spaces 
2
Green Energy Efficient 
Water Heater
Levels 
Two
Parking Spaces 
2
Property Condition 
Updated/Remodeled
Property Sub Type 
Single Family Residence
Security 
Carbon Monoxide Detector(s)Smoke Detector(s)
Sewer 
Septic Tank
SqFt Above 
1991
SqFt Below 
922
SqFt Total 
2969
Style 
Traditional
Utilities 
Electricity Connected
Water Source 
PrivateWell
Zoning 
A-2
Interior Features
Appliances 
Convection OvenDishwasherDryerGas Water HeaterMicrowaveOvenRangeRange HoodRefrigeratorSolar Hot WaterWasher
Basement 
Finished
Cooling 
Ceiling Fan(s)
Fireplace 
Yes
Fireplace Features 
BasementLiving RoomWood Burning
Fireplaces 
2
Flooring 
Tile
Furnished 
Negotiable
Heating 
Active SolarBaseboardHot WaterNatural GasSolarWood Stove
Interior 
Breakfast BarCeiling Fan(s)Eat-in KitchenHigh Speed InternetWalk-In Closet(s)
Laundry Features 
In Unit
Main Level Bedrooms 
2
Spa 
Yes
Window Features 
Skylight(s)
Bathroom Full 
Dimensions - 7 x 8Level - Main
Bathroom Three Quarter 
Dimensions - 21 x 7Level - Basement
Bedroom 
Dimensions - 21 x 11Level - Upper
Bonus Room 
Dimensions - 13 x 11Level - Basement
Dining Room 
Dimensions - 6 x 10Level - Main
Family Room 
Dimensions - 26 x 22Level - Basement
Kitchen 
Dimensions - 10 x 8Level - Main
Living Room 
Dimensions - 19 x 11Level - Main
Save
Ask
Tour
Hide
Share
Exterior Features
Construction Details 
Other
Fencing 
None
Patio And Porch 
Deck
Road Frontage 
Unimproved
Roof 
Composition
Spa 
Yes
View 
Mountain(s)
Waterview 
Mountain(s)
Windows/Doors 
Skylight(s)
Community Features
Financing Terms Available 
CashConventionalFHAVA Loan
Roads 
Dirt
School District 
Jefferson County R-1
Schools
School District
Jefferson County R-1
Elementary School
West Jefferson
Middle School
West Jefferson
High School
Conifer
Listing courtesy of 8z Real Estate [email protected]


The content relating to real estate for sale in this Web site comes in part from the Internet Data eXchange ("IDX") program of METROLIST, INC., DBA RECOLORADO real estate listings held by brokers other than 8z Real Estate are marked with the IDX Logo. This information is being provided for the consumers' personal, non-commercial use and may not be used for any other purpose. All information subject to change and should be independently verified.

Neighborhood & Commute
Source: Walkscore
Save
Ask
Tour
Hide
Share