Save
Ask
Tour
Hide
Share
$1,125,000
31 Days On Site

9128 Krashin Drive
Conifer, CO 80433

For Sale|Single Family Residence|Active
3
Beds
3
Total Baths
2
Full Baths
1
Partial Bath
3,118
SqFt
$361
/SqFt
1971
Built
Subdivision:
Black Mountain Ranch Estates
County:
Jefferson

Due to the health concerns created by Coronavirus we are offering personal 1-1 online video walkthough tours where possible.
9128 Krashin Drive9128 Krashin Drive9128 Krashin Drive9128 Krashin Drive
Save
Ask
Tour
Hide
Share

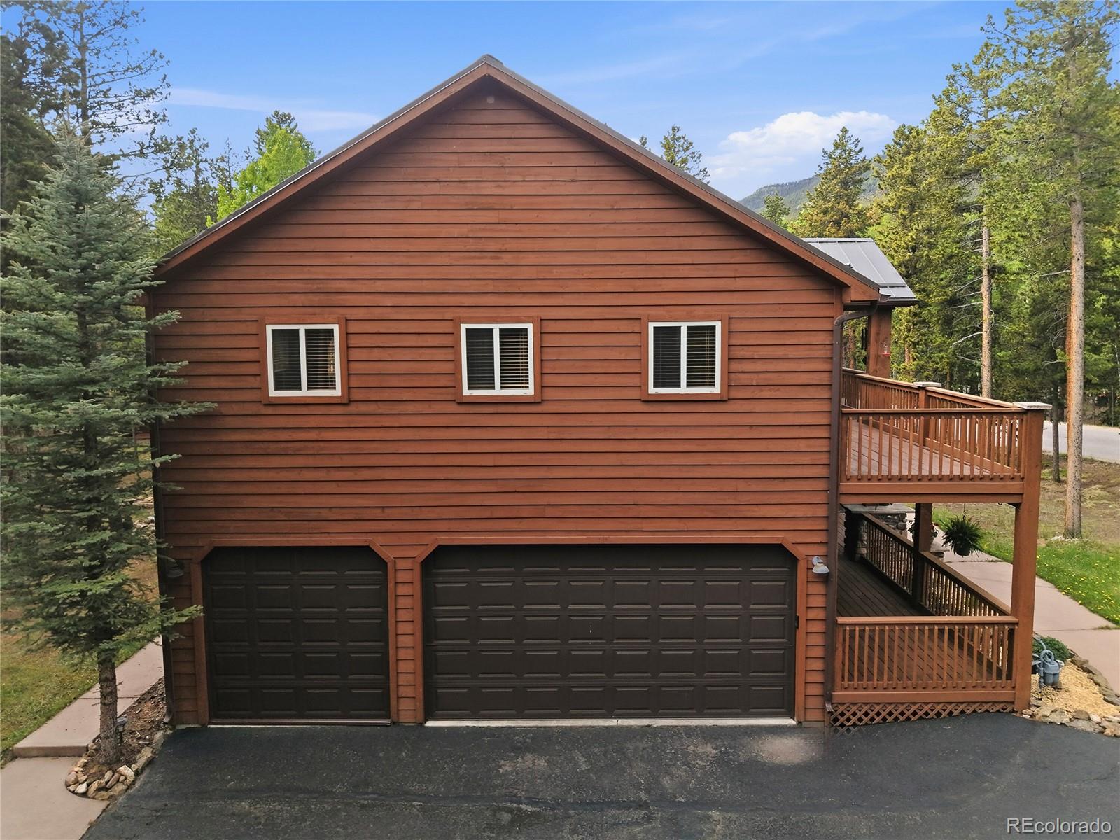
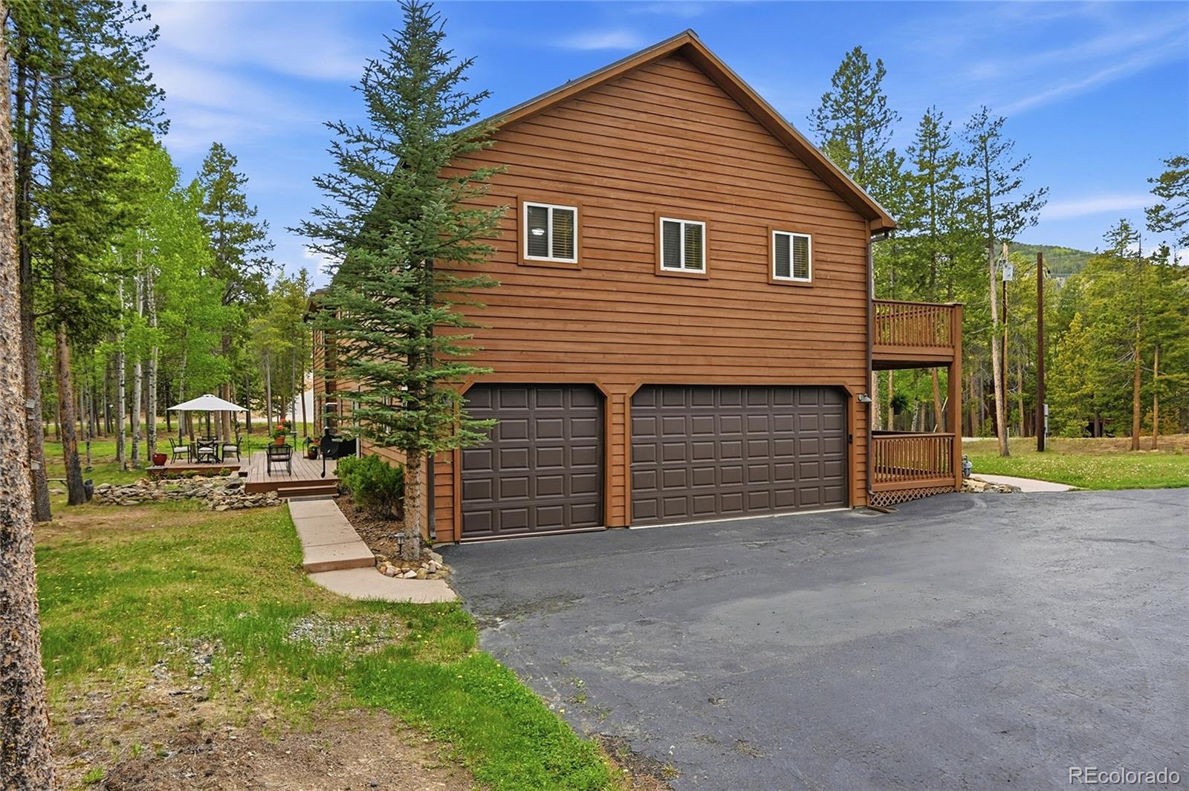
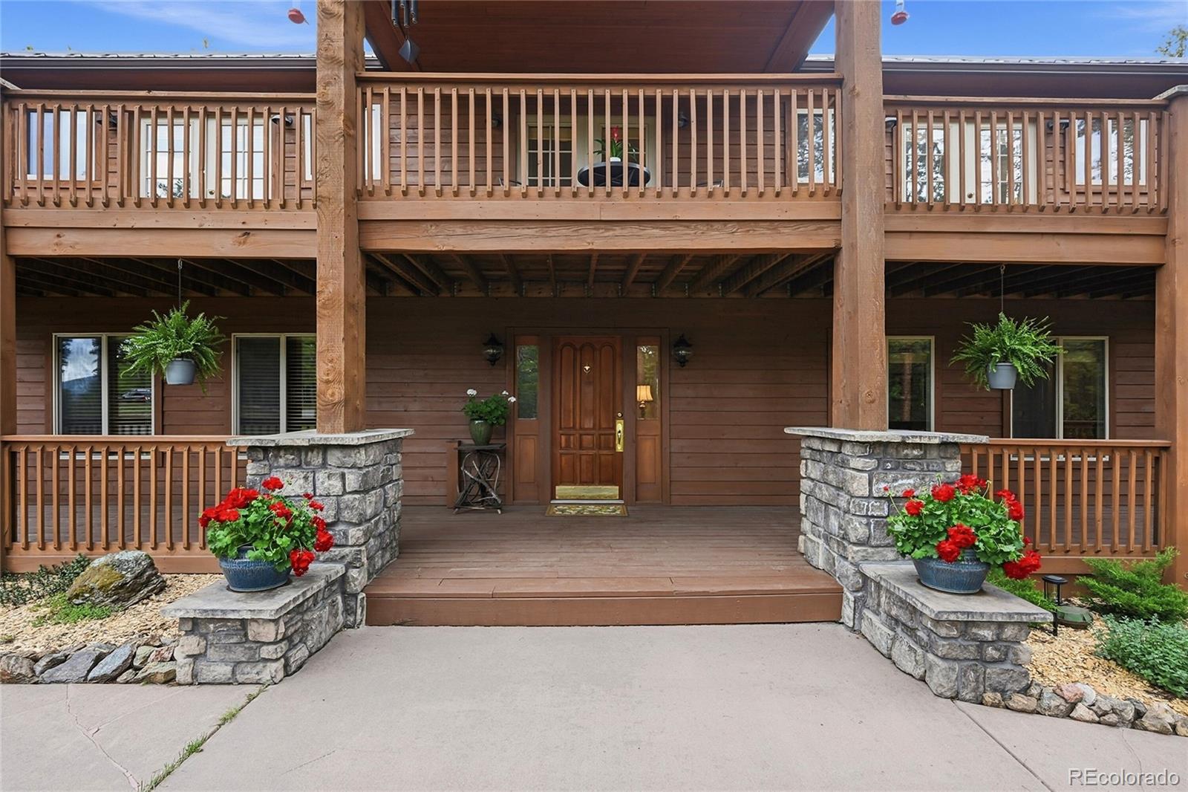
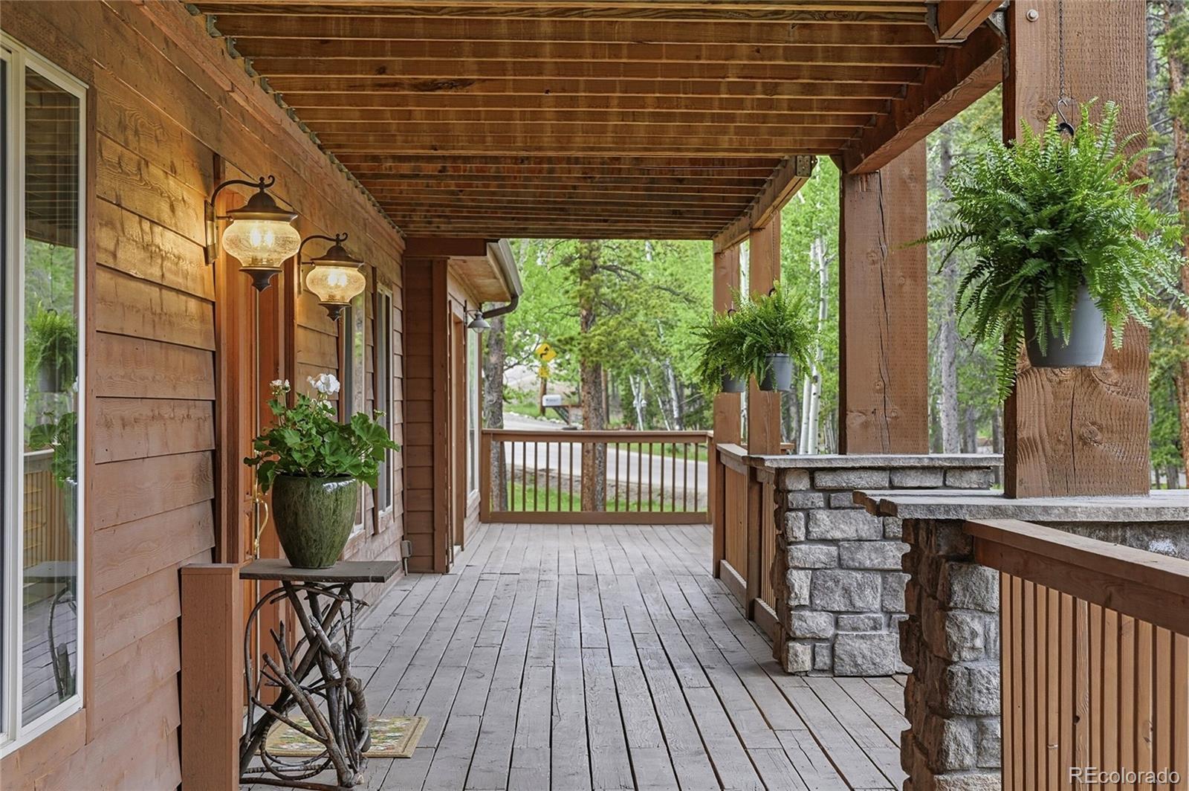
Welcome to this stunning single-family home located in the serene Black Mountain Ranch Estates of Conifer, Colorado. Spanning an impressive 3,118 square feet, (remodeled and expanded in 2003) this spacious residence features 3 bedrooms and 3 full bathrooms, with another bonus room which could be a guest room or office/flex space on the main level, making it an ideal retreat for families or those seeking a mountain escape. The property is thoughtfully designed with modern amenities, including an added bar off the main living area while maintaining the charm of its natural surroundings, including beautiful tree views and a tranquil atmosphere. As you enter, you are greeted by a grand foyer leading to an expansive dining area which flows through the French doors to the living room adorned with a stone-clad fireplace and vaulted wood-paneled ceilings. The kitchen opens from the dining area and is a chef's delight, featuring stainless steel appliances, dark stone countertops, and an inviting eat in area which flows seamlessly into the outdoor deck, perfect for entertaining while enjoying the fresh mountain air. Each bedroom boasts ample natural light. With two primary suite areas with a spacious sitting room. With an adjoining bathroom offering a luxurious double vanity and soaking tub and separate shower in the ensuite primary bathroom. Set on a beautifully landscaped and mitigated corner lot, the property includes multiple outdoor living spaces, including a wrap-around deck and a cozy fire pit area, ideal for gathering with friends and family. The community of Black Mountain Ranch Estates offers a peaceful lifestyle, with easy access to hiking trails such as Flying J Ranch and Maxwell Falls, local parks, and the stunning natural beauty of the Colorado mountains. Close to shopping and amenities in Conifer and Evergreen. This home is truly a perfect blend of luxury and nature, awaiting your personal touch.

Save
Ask
Tour
Hide
Share
Listing Snapshot
Price 
$1,125,000
Days On Site 
31 Days
Bedrooms 
3
Inside Area (SqFt) 
3,118 sqft
Total Baths 
3
Full Baths 
2
Partial Baths 
1
Lot Size 
0.84 Acres
Year Built 
1971
MLS® Number 
1616714
Status 
Active
Property Tax 
$4,798
HOA/Condo/Coop Fees 
N/A
Sq Ft Source 
Public Records
Friends & Family
Recent Activity
4 hours agoListing updated with changes from the MLS®
4 weeks agoStatus changed to Active
a month agoListing first seen on site
General Features
Acres 
0.84
Attached Garage 
Yes
Garage 
Yes
Garage Spaces 
3
Levels 
Two
Parking 
AsphaltAttached
Parking Spaces 
8
Property Condition 
Updated/Remodeled
Property Sub Type 
Single Family Residence
Security 
Carbon Monoxide Detector(s)Smoke Detector(s)
Sewer 
Septic Tank
SqFt Above 
3118
SqFt Total 
3118
Style 
Mountain Contemporary
Utilities 
Natural Gas AvailableCable AvailableElectricity ConnectedNatural Gas ConnectedPhone Available
Water Source 
PrivateWell
Zoning 
MR-1
Interior Features
Appliances 
OvenBar FridgeConvection OvenCooktopDishwasherDisposalDryerGas Water HeaterMicrowaveRangeRefrigeratorSelf Cleaning OvenWasherWater Purifier
Cooling 
Ceiling Fan(s)None
Fireplace 
Yes
Fireplace Features 
Living RoomWood Burning
Fireplaces 
1
Flooring 
CarpetStoneTileWood
Heating 
BaseboardElectricForced AirNatural GasWood
Interior 
Ceiling Fan(s)Eat-in KitchenGranite CountersHigh CeilingsHigh Speed InternetOpen FloorplanVaulted Ceiling(s)Walk-In Closet(s)
Window Features 
Double Pane WindowsSkylight(s)Window Coverings
Bathroom Full 
Level - UpperDescription - Full Bathroom on upper level with separate tub/shower and laundry area
Bathroom Three Quarter 
Level - MainDescription - 3/4 bathroom on main level
Bedroom 
Level - UpperDescription - Upstairs bedroom with private deck
Bonus Room 
Level - MainDescription - Being used as a guest bedroom (non-conforming, no closet)
Dining Room 
Level - MainDescription - Spacious dining area as you enter home
Exercise Room 
Level - UpperDescription - Off primary bedroom (Could be used as a nursery or office/flex space)
Kitchen 
Level - MainDescription - Eat-in-kitchen with stainless steel appliances, granite counters
Laundry 
Level - MainDescription - Off kitchen also utility room
Living Room 
Level - MainDescription - Quaint living area (original cabin)
Save
Ask
Tour
Hide
Share
Exterior Features
Construction Details 
Cedar
Exterior 
BalconyGas GrillLightingRain Gutters
Fencing 
None
Lot Features 
WoodedCorner LotLandscapedLevel
Patio And Porch 
CoveredDeckFront Porch
Roof 
Metal
View 
Mountain(s)
Waterview 
Mountain(s)
Windows/Doors 
Double Pane WindowsSkylight(s)Window Coverings
Community Features
Financing Terms Available 
CashConventionalFHAVA Loan
Roads 
Paved
School District 
Jefferson County R-1
Schools
School District
Jefferson County R-1
Elementary School
Marshdale
Middle School
West Jefferson
High School
Conifer
Listing courtesy of RE/MAX Alliance [email protected]


The content relating to real estate for sale in this Web site comes in part from the Internet Data eXchange ("IDX") program of METROLIST, INC., DBA RECOLORADO real estate listings held by brokers other than RE/MAX Alliance are marked with the IDX Logo. This information is being provided for the consumers' personal, non-commercial use and may not be used for any other purpose. All information subject to change and should be independently verified.

Neighborhood & Commute
Source: Walkscore
Save
Ask
Tour
Hide
Share